Upper-Valley NH
Popular Searches |
|
| Upper-Valley New Hampshire Homes Special Searches |
| | Upper-Valley NH Homes For Sale By Subdivision
|
|
| Upper-Valley NH Other Property Listings For Sale |
|
|
Under Contract

|
|
$435,000 | $302 per sq.ft.
Price Change! reduced by $40,000 down 9% on June 27th 2026
483 North Pleasant Street
2 Beds | 3 Baths | Total Sq. Ft. 2160 | Acres: 6.3
Back on the market due to no fault of the home! This 2017 custom contemporary is perched ~150 feet above Bradford village, offering wonderful privacy and beautiful views of Mt. Moosilauke. The interior features a bright, open floor plan anchored by 8x14-inch steel I-beams, shiplap pine walls, and 18 southeast-facing windows that flood the home with natural light. The kitchen is a standout with maple and cherry butcher-block counters, a pot-filler above the gas range with double ovens, and a granite topped island. The layout currently offers two bedrooms, including a top-floor primary suite with a massive walk-in closet that can act as quite a versatile space (laundry, office, closet, primary bath). The finished walkout basement serves as a great guest suite, featuring a Vermont Castings wood stove and a custom bath with a stone-floor massage section. While currently configured as a two-bedroom, the engineered septic system is designed for three bedrooms, with the permit and design available for future expansion. Set on +-6.3 wooded acres with private trails, beautiful stone walls and space for a garden this energy-efficient home is a must to see. Recent upgrades include a tankless hot water heater, Rinnai propane heater for supplemental heat, carriage shed, and Starlink internet. Starlink equipment included for an easy transition. VA assumable loan at 3.75% for qualified buyers. See
MLS Property & Listing Details & 40 images.
|
|

|
|
$449,000 | $198 per sq.ft.
Price Change! reduced by $16,000 down 4% on July 30th 2026
121 Townhouse Way
3 Beds | 3 Baths | Total Sq. Ft. 2268 | Acres: 15
Spacious, immaculate, and beautifully maintained Federal-style brick townhouse located in the prestigious village of Woodstock, often recognized as one of America's most beautiful small towns. Three finished levels, the larger size residence of 24 homes. Surrounded by mature woods, perennial gardens, & maple trees. A peaceful setting just minutes from Woodstock Village. The Woodstock Farmers' Market is located at the end of the street. Outdoor enthusiasts will appreciate being less than one mile from trailheads leading into Marsh-Billings-Rockefeller National Historical Park, as well as nearby aqueduct and cycling trails. Killington Resort is approximately 20 minutes away. Leave message. Gorgeous hardwood floors. The first level features a flexible room with pocket doors that can be used as guest bedroom, home office, studio, den, providing exceptional versatility for today's lifestyle. The spacious floor plan lives more like a single-family home, with generous room sizes, abundant natural light, and a deluxe wood-burning fireplace. Additional features include: Full bathroom on each level Oversized private deck Covered bridge in town Brand new dryer Updated electrical and plumbing 2019 furnace This Property is conveyed subject to the Woodstock Community Trust Local Deeds covenant, a copy of which is attached to this listing. Leave message See
MLS Property & Listing Details & 31 images.
|
|

|
|
$450,000 | $379 per sq.ft.
New Listing!
489 Campbell Street
3 Beds | 1 Baths | Total Sq. Ft. 1186 | Acres: 1.1
OPEN HOUSE: Saturday 8/15 10-12n Thoughtfully reimagined from the studs out, this beautifully renovated home offers the peace of mind of all-new systems and finishes paired with seasonal views of the Upper Valley. A new, state-approved 3-bedroom septic system, new garage roof and doors, LP SmartSide siding and exterior trim, and new Jeld-Wen fiberglass exterior doors with composite frames set the tone before you even step inside. The interior feels fresh, warm, and move-in ready, with Andersen 100 Series windows, new Roxul insulation in the exterior walls, prefinished 4¼-inch red oak "Empire" hardwood flooring, and primed two-panel shaker interior doors throughout. The inviting new kitchen features Fabuwood birch cabinetry in a rich Mocha stain, quartz countertops, and easy access to the sunroom through a new vinyl sliding door. The renovated bath includes a new 5-foot double vanity and tub/shower combination. Ideally located close to shopping, dining, and everyday amenities, this home offers a rare opportunity to enjoy a complete renovation, thoughtful finishes, structured for easy living. Owner is a licensed real estate agent. See
MLS Property & Listing Details & 47 images.
|
|

|
|
$450,000 | $251 per sq.ft.
2242 Goshen Road
3 Beds | 2 Baths | Total Sq. Ft. 2602 | Acres: 1.6
Welcome to this well-maintained raised ranch situated on 1.6 acres in a peaceful country setting. Set back from a publicly maintained road, this property offers the perfect blend of privacy, open space, and convenience. The main level features 2-bedrooms, 1-bath, a large living room and an open kitchen and dining area, creating an inviting space for everyday living and entertaining. Step outside onto the large back deck, the perfect place to host summer BBQs with family and friends or simply relax while enjoying your morning coffee or unwinding with an evening drink as you take in the peaceful surroundings. The finished basement includes 1-bedroom, 1-bath, a comfortable den and a dedicated laundry area, with plenty of potential to create a separate living space for extended family, guests, or additional income opportunities. Outside, you'll find beautifully maintained grounds featuring a large open lawn, established perennial flower gardens, fruit trees, and a vegetable garden, offering something for every gardening enthusiast. The attached two-car garage provides ample room for vehicles, storage, and hobbies. If you've been searching for a home that offers the tranquility of country living with room to garden, entertain, and expand, this charming raised ranch is ready to welcome you home. See
MLS Property & Listing Details & 45 images.
|
|

|
|
$459,000 | $197 per sq.ft.
Price Change! reduced by $20,000 down 4% on June 25th 2026
265 Bank Street Extension
3 Beds | 2 Baths | Total Sq. Ft. 2331 | Acres: 0.69
Spacious property with endless possibilities in a prime location near the Lebanon Green and convenient access to Interstate 89. Just 10 minutes to Dartmouth College, this versatile property has served as both a veterinarian office and residence for the past two owners, offering outstanding potential for a home business, investment property, or multi-family conversion. The main home features three bedrooms and two baths with beautiful hardwood floors, sun-filled living spaces, and charming character throughout. A separate one-bedroom, one-bath apartment provides excellent rental income potential or space for extended family and guests. Outside, the beautifully landscaped yard is filled with mature perennial gardens creating a welcoming and peaceful setting. Whether you are looking to continue a professional use, create multiple apartments, or simply enjoy a spacious home with income opportunities, this property offers flexibility and location in one attractive package. See
MLS Property & Listing Details & 41 images.
|
|
Under Contract

|
|
$465,000 | $322 per sq.ft.
210 Hanover Street
3 Beds | 2 Baths | Total Sq. Ft. 1444 | Acres: 0.4
Welcome to this charming single-level ranch offering the perfect blend of comfort, convenience, and low-maintenance living. Ideally situated in a highly desirable in-town location, you'll enjoy easy access to shopping, dining, schools, parks, and all the everyday amenities you need. Lovingly maintained and thoughtfully updated over the years, this home features a freshly painted interior, several replacement windows, and a new storage shed for all your outdoor equipment and seasonal items. Inside, you'll appreciate the easy, functional flow from the mudroom into the updated kitchen, which opens to the dining and living areas creating an inviting space for everyday living and entertaining. The spacious primary suite offers a large closet and private ensuite bathroom, while two additional rooms provide flexible space for bedrooms, a home office, or hobbies, as well as a full guest bathroom. The unfinished basement offers abundant storage today, along with untapped potential for future expansion. Outside, the generously sized yard provides plenty of room for gardening, outdoor gatherings, or simply relaxing in the fresh air. Whether you're dreaming of a play area, raised garden beds, or a peaceful backyard retreat, the possibilities are endless. Move-in ready and full of potential, this welcoming home is ready for its next chapter. See
MLS Property & Listing Details & 33 images.
|
|

|
|
$469,000 | $276 per sq.ft.
167 Chestnut Street
3 Beds | 2 Baths | Total Sq. Ft. 1700 | Acres: 0.73
Freshly painted inside and out, this beautifully renovated New Englander in Wilder Village blends timeless charm with modern updates, including a new roof, boiler, updated electric service, many new appliances, hardwood floors, and an upstairs washer and dryer. Situated on a rare, level 0.73-acre double lot with three garage bays, the property is just a short walk to the Connecticut River and only 15 minutes from grocery stores, Dartmouth Health, shopping, the airport, and the train station, offering the perfect combination of comfort, convenience, and classic New England living. Thinking you'd like to build? Live in this wonderful home while you build your dream home on the additional lot! Recently surveyed, potential for an additional building lot and ready to go!! Agent is related to Seller. See
MLS Property & Listing Details & 29 images.
|
|

|
|
$469,000 | $324 per sq.ft.
New Listing!
795 Center of Town Road
3 Beds | 3 Baths | Total Sq. Ft. 1707 | Acres: 4.3
Immaculately cared for 3 bedroom 2.5 bath home situated on 4.3 +/- acres in the sought after Center of Town road area of White River Junction, VT. This home is loaded with beautiful updates throughout! Updates include Daikin heat pump mini splits for cooling and heating, standing seem roof, high efficiency Buderus boiler unit, vinyl windows, vinyl siding, new powder room / half bath, primary bedroom en-suite with bath and a wonderful deck with Trex decking and rail system. This well built home is full of quality features inside and out! You will find plenty of warmly finished hardwood cabinets, solid surface / corian style counter tops and Stainless steel appliances in the kitchen. Handsome Bamboo floors upstairs and carpet and modern luxury vinyl tiled floors downstairs offer an upscale look and feel with very low maintenance. A Wonderful classic floor plan in the main living space with abundant window area allowing natural light and ample space for any size gathering. You can entertain guests in the more formal living room or enjoy a movie or a game on the big screen in the large bonus room / family room in the lower level. Also on the lower level you will find a separate room for overflow guests, a large laundry room and ample space to exercise in your own home gym or work from your own home office. Outside enjoy the beautiful generously sized Trex deck with Sunsetter awning, mature flower gardens, stone walls, apple trees and an abundance of lawn space for the kids and pets to play. Conveniently located just minutes from I 89 & I 91, Dartmouth College, Dartmouth Hitchcock Medical Center, VA hospital, downtown White River Jct. Arts & Theatre district, local schools, restaurants, shopping, and all that the Upper Valley has to offer. An Excellent house to call Home! See
MLS Property & Listing Details & 60 images.
|
|
|
|
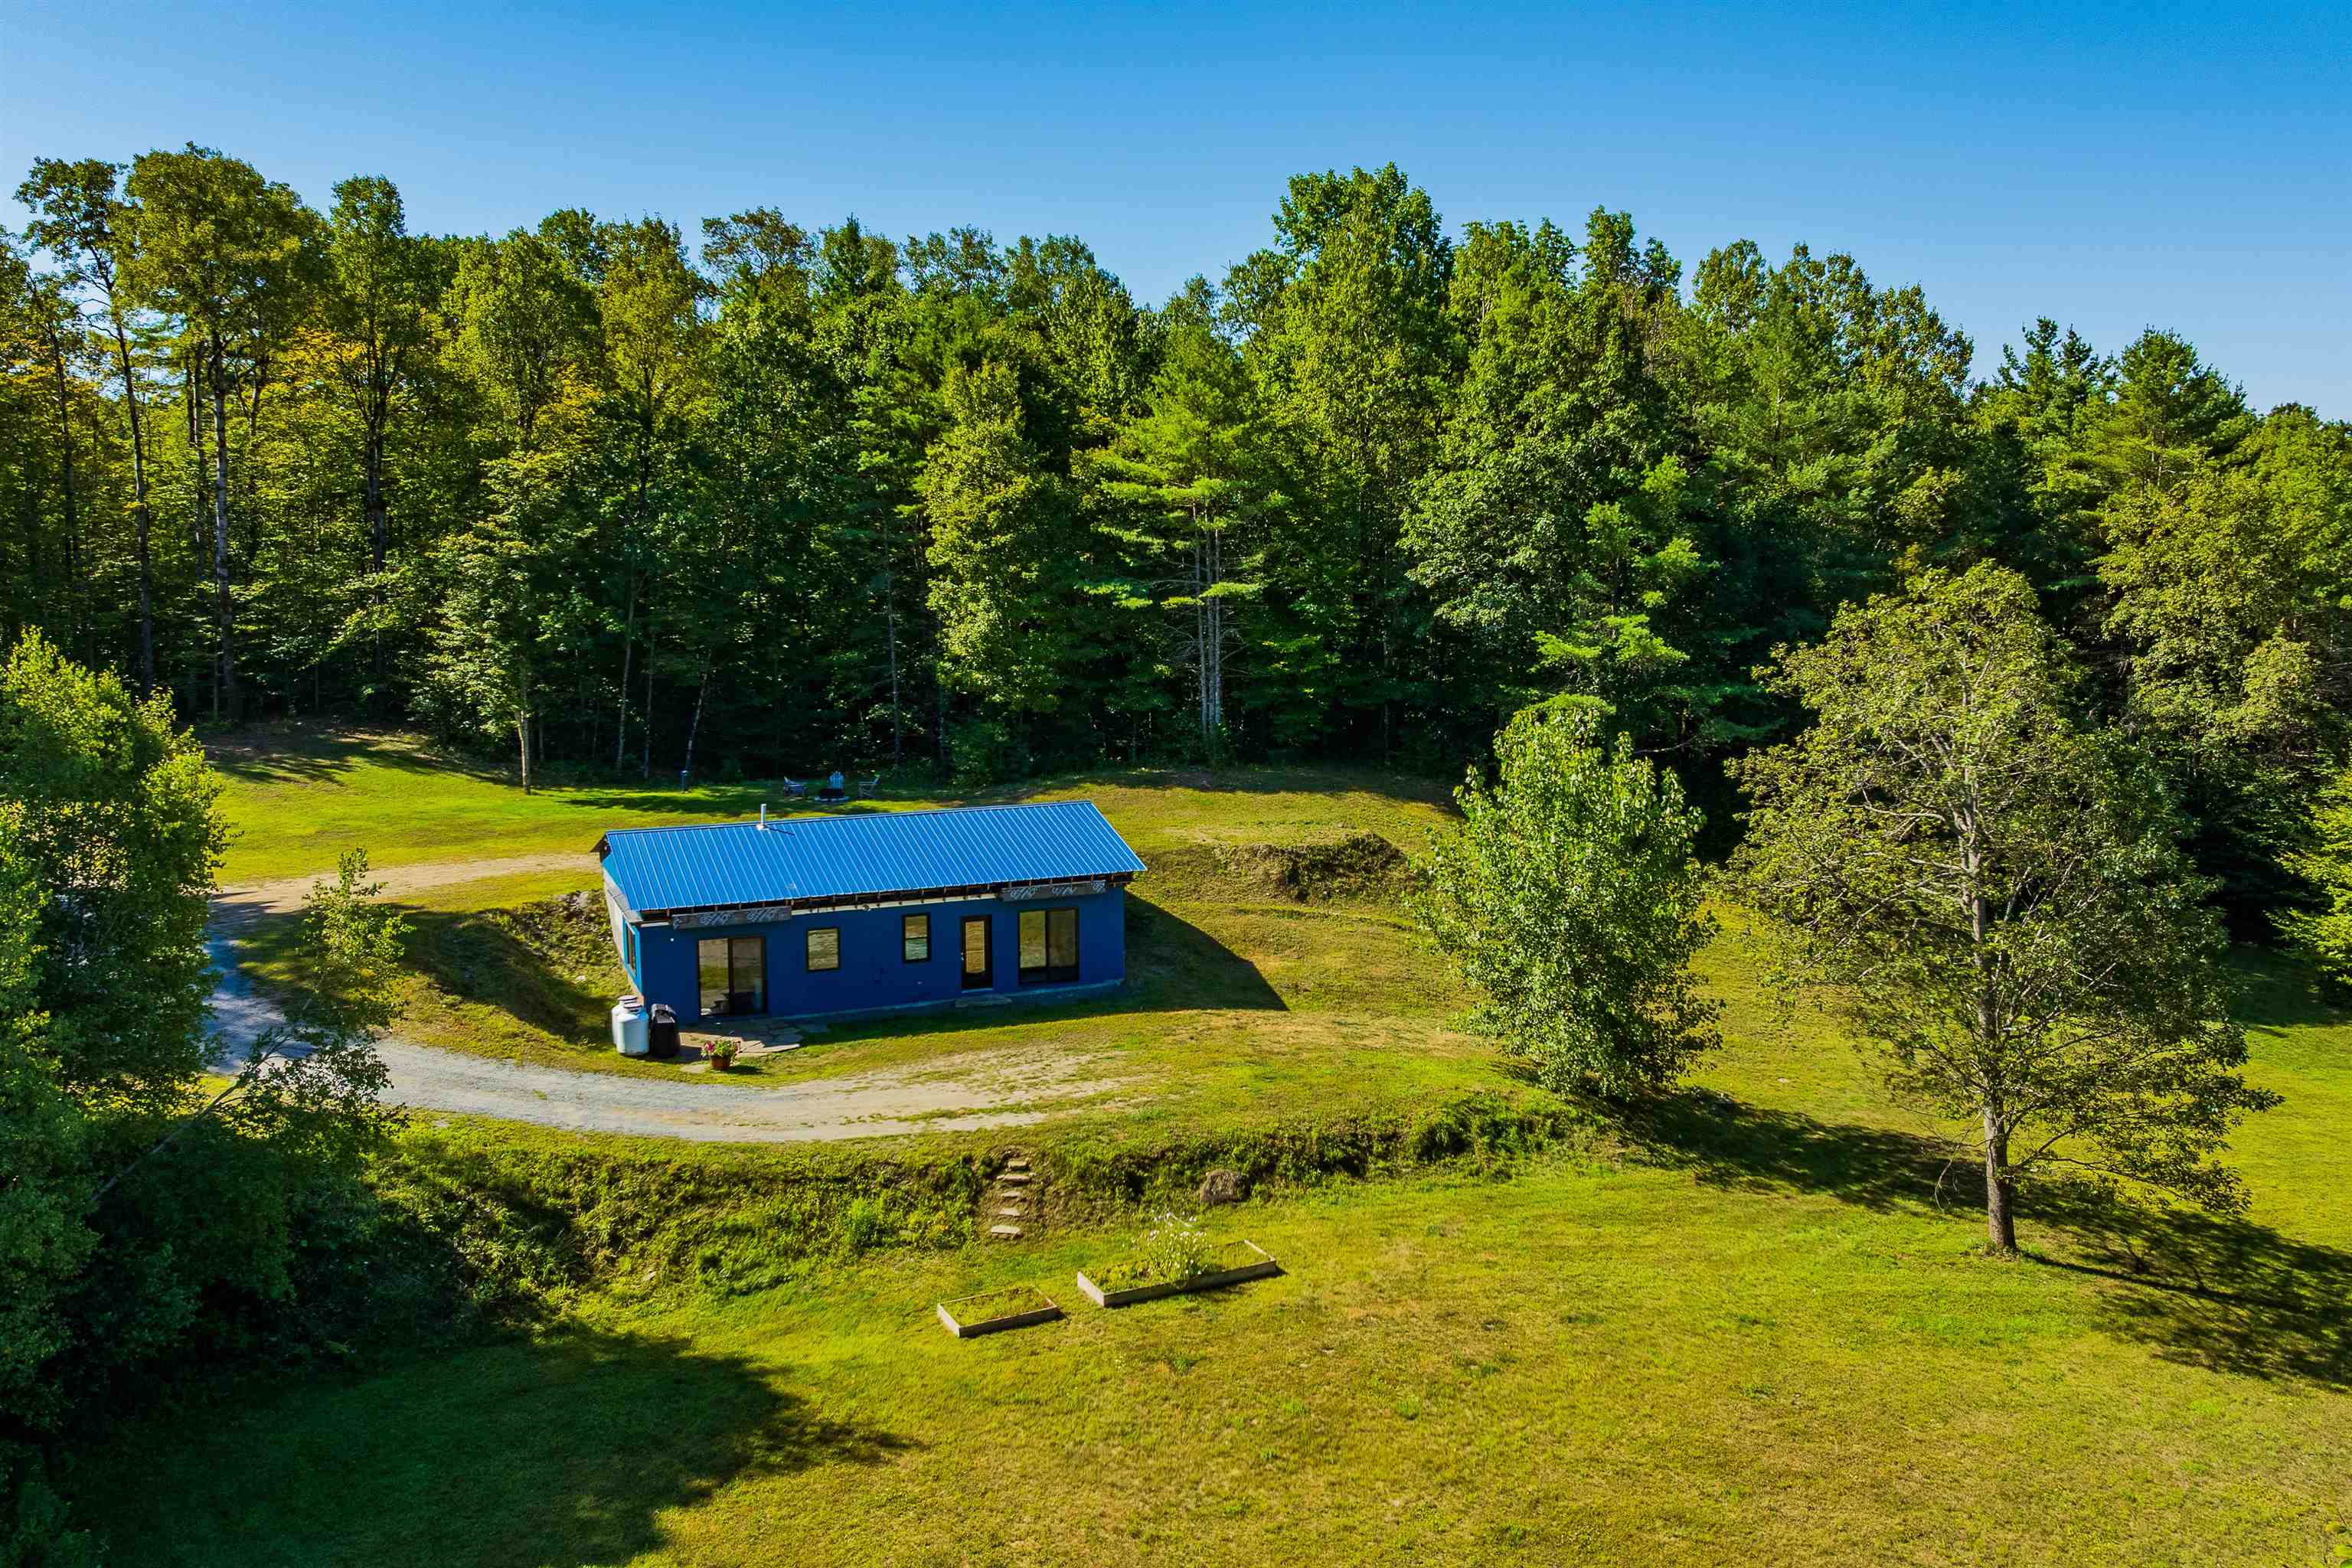
$470,000
133 Stagecoach Road
2 Beds | 1 Baths | Total Sq. Ft. 1144 | Acres: 4.6
Situated on a private 4.6 acre lot this unfinished home is awaiting your vision to compete it. Currently a 2-bedroom 1 bath in a lower-level walkout, awaiting the second story. You can live in the home and complete it in your own time frame or bring a builder and finish it now to your specifications. The home is a 44 ft x 26 ft base and can be a single or two story above. It has a 4-bedroom septic system, artesian well with Penteck Intellidrive constant pressure controller, underground utilities, radiant heat plumbed under the slab. The home is oriented for maximum solar gain with a south facing front. The lot is a mix of wood and open meadow with room for gardens or a small orchard. Privately located off a dead-end road, the absence of street noise allows one to relax and listen to the birds and wildlife. Owner is a licensed real estate agent. See
MLS Property & Listing Details & 25 images.
|
|

|
|
$475,000 | $220 per sq.ft.
7868 Pomfret Road
5 Beds | 5 Baths | Total Sq. Ft. 3036 | Acres: 1.84
HAVING A HARD TIME FINDING AN AFFORDABLE LIVING SITUATION? With multiple income streams already established, this property offers a rare opportunity to choose your living preference (2 Bdrms, 1 Bdrm, or Efficiency) and offset almost ALL of your living expenses while owning a historic small town landmark. Originally established as the North Pomfret Store & Post Office c.1830, this classic 3-story New Englander blends historic charm, flexible living space, and established rental income. There are multiple owner-occupied living opportunities in the larger two bedroom unit, or one of the two additional residential apartment units: Consisting of one 1-bedroom apartment, and one efficiency unit. The historic U.S. Post Office remains in place with a newly signed 5-year lease, providing stable supplemental income at $1,073/mnth to help offset ownership costs. There is also a lower commercial office currently rented providing additional income $800/mnth. Both the commercial space and the Post Office keep daytime hours with no living quarters (for additional peace and quiet). This 3,000+ sq ft post-and-beam building was re-located onto a solid concrete foundation in the late 1980s, when extensive renovations were completed. The two bedroom units has a separate mudroom entry and their own private laundry facilities. Additional features include extra basement storage and another separate large storage room for common laundry area for tenants. The wiring was redone in the 1980's and most units have separate electric meters. A new high efficiency FHW boiler was installed in 2023. The building and roof have been recently painted. There is very little upkeep or repairs needed. Located just 15 minutes from Woodstock Village, Hartford, and I-89, the property offers quick and easy access to all Upper Valley amenities. See
MLS Property & Listing Details & 60 images.
|
|
|
|



