Newport Area NH
Popular Searches |
|
| Newport Area New Hampshire Homes Special Searches | | | Newport Area NH Homes For Sale By Subdivision
|
|
| Newport Area NH Other Property Listings For Sale |
|
|
![NEWPORT NH Home for sale $$395,000 | $405 per sq.ft.]()
|
|
$395,000 | $405 per sq.ft.
New Listing!
730 Bradford Road
3 Beds | 2 Baths | Total Sq. Ft. 1804 | Acres: 1.5
Welcome home! This move-in-ready 3-bedroom, 2 bath property offers comfortable living space, a versatile layout, and an ideal location near the beauty and recreation of Mt. Sunapee and Lake Sunapee. The spacious primary bedroom is conveniently located on the first floor, providing easy one-level living. The finished lower level adds valuable additional living space perfect for a family room, home office, guest area, or recreation room. A walkout from the lower level leads directly to the backyard patio, creating an inviting space for outdoor entertaining, relaxing, or enjoying the surrounding setting. With three bedrooms, two full baths, a finished walkout lower level, and close proximity to skiing, boating, hiking, and year-round outdoor activities, this home is ready for its next owners. Whether you're looking for a full time residence, vacation getaway, or investment opportunity, this property offers an appealing combination of comfort, convenience, and location. Don't miss the opportunity to make this Sunapee-area home your own! Showings start at the Open House on Saturday, August 29, 2026 from 11am to 1pm. See
MLS Property & Listing Details & 36 images.
|
|
Under Contract

|
|
$399,000 | $247 per sq.ft.
Price Change! reduced by $76,000 down 19% on August 19th 2026
80 Docs Drive
3 Beds | 1 Baths | Total Sq. Ft. 1617 | Acres: 3.2
Open house is CANCELLED. Nestled among the trees, this charming and low-maintenance home offers comfort, character, and New Hampshire living at its finest. From the moment you arrive, the oversized front porch invites you to slow down, take in the beautiful wooded views, and stay a while. Inside, rich hardwood floors flow throughout, and an abundance of natural light fills every room with warmth. The formal dining space sets the stage for memorable gatherings, while the thoughtful layout keeps the two private bedrooms tucked peacefully away at the back of the home -- your own quiet retreat at the end of the day. Step outside and discover a large yard with ample space for gardening, playing, or simply soaking up the seasons. There's even room to add a garage down the road, and covered parking is available in the meantime. Pick your own blueberries just down the road, enjoy time at the nearby Grantham rec fields, and enjoy quick, easy access to I-89 for everything the region has to offer. This is the kind of home that feels like a deep breath. Come see it for yourself. Open House Saturday, July 18th, 10:00 AM - 12:00 PM. See
MLS Property & Listing Details & 34 images.
|
|

|
|
$399,000 | $324 per sq.ft.
Price Change! reduced by $51,000 down 13% on July 23rd 2026
10 Shorewood Estates Road
3 Beds | 1 Baths | Total Sq. Ft. 1232 | Acres: 1.5
Whether you are looking to soak up the summer sun on Crescent Lake or hit the slopes at Mount Sunapee and Okemo in the winter, this turn-key property is the ultimate four-season escape. Come explore this rare find designed for easy lakeside living without the waterfront price and taxes. This property with south exposure offers the optimal balance of abundant natural light, superior outdoor living, and protected energy efficiency. This immaculate, open-concept home features three bedrooms, each with its own closet, a full bath, and a kitchen with extensive cabinetry and countertop space. The bright dining and living area is perfect for hosting family and friends. Just a short walk from your private boat dock, you can unwind on the deck and enjoy the fresh lake air and mature surroundings. Additionally, the outdoor shower provides a practical touch for an active lakeside lifestyle. Whether you are seeking a weekend getaway or a full-time residence, this property offers a fantastic opportunity in a highly desirable location. Enjoy endless summer fun with water-skiing and tubing, as well as nearby hiking and cross-country trails. The home is nestled in nature yet conveniently close to town amenitie, only 20 minutes from Vail Mount Sunapee Resort and about 45 minutes from Okemo Mountain Resort. Crescent Lake spans 118 acres and is renowned for its clear water and abundant fish populations, including smallmouth bass and yellow perch. Hook, line and sinker: This home is the perfect catch! Do not let this opportunity pass you by. See
MLS Property & Listing Details & 39 images. Includes a Virtual Tour
|
|

|
|
$399,900 | $319 per sq.ft.
New Listing!
6 Sugar Hill Road
3 Beds | 2 Baths | Total Sq. Ft. 1254 | Acres: 1.41
Privately situated on 1.41 acres, this 1981 contemporary Saltbox offers a spacious layout and thoughtful updates throughout. The three bedroom, two bath home features cathedral ceilings, a screened in porch and a brand new deck installed this year, creating an inviting space to enjoy the peaceful, naturally shaded yard. A detached two car garage provides excellent storage and parking. Set within the sought after Eastman Community, residents can enjoy an exceptional four season lifestyle with beaches, recreational trails, a lake, an 18 hole golf course, tennis courts, a fitness center, and cross country ski trails. This property is an ideal year round retreat or primary home. Open House Saturday August 29th, 10 am to Noon. See
MLS Property & Listing Details & 42 images.
|
|

|
|
$419,900 | $272 per sq.ft.
Price Change! reduced by $20,000 down 5% on August 19th 2026
20 Lorraine Street
3 Beds | 3 Baths | Total Sq. Ft. 2631 | Acres: 0.48
OWNER SAYS SELL: price just improved. Nestled on a quiet side street just minutes from downtown Newport and 15 minutes from the sparkling shores of Lake Sunapee, this newer 3 bedroom home is designed for the way people actually live. The open concept main level flows beautifully for everyday ease with one-floor living at its finest - while charming hidden spaces throughout the home add personality, and surprise. When it's time to work, create, or gather for movie night, head downstairs to the fully finished basement - a space flexible enough to serve as a home office, home theater, or both. The attached two-car garage keeps life simple through every New Hampshire season, and outside, a dedicated gardening space invites you to grow something beautiful. Lake Sunapee's beaches, boating, and year-round recreation are just a short drive away. Downtown Newport's shops and dining are practically around the corner. See
MLS Property & Listing Details & 30 images.
|
|
Under Contract

|
|
$435,000 | $353 per sq.ft.
Price Change! reduced by $54,900 down 13% on June 18th 2026
794 South Main Street
3 Beds | 2 Baths | Total Sq. Ft. 1232 | Acres: 2
Need a place for your trucks, campers, equipment, business inventory, or large scale hobbies? This rare Newport property offers a heated 34' x 40' garage with 16-foot ceilings and oversized 12' x 14' doors, providing the kind of space that's incredibly difficult to find. Whether you're a contractor, landscaper, excavator, truck owner, RV enthusiast, mechanic, or small business owner, this garage offers the flexibility and functionality to support your needs. Situated on approximately 2 acres, the property also includes a 3-bedroom, 2-bath ranch that can serve as a comfortable primary residence, employee housing, rental property, or investment opportunity. Inside, you'll find an open concept kitchen, dining, and living area with updated cabinetry, ample counter space, durable flooring, a fireplace, flexible bonus rooms, and an enclosed porch. The true value lies in the combination of usable land, exceptional garage space, and the opportunity to own a property that can work as hard as you do. Properties offering this level of commercial style storage and workspace with residential flexibility rarely come to market. Bring your business, your toys, your equipment, or your vision and see the possibilities for yourself. See
MLS Property & Listing Details & 31 images.
|
|

|
|
$445,000 | $331 per sq.ft.
Price Change! reduced by $70,000 down 16% on August 10th 2026
78 Greensward Drive
2 Beds | 2 Baths | Total Sq. Ft. 1344 | Acres: 1.66
Nestled on a private double lot with beautiful golf course frontage (12th hole T-box), this Eastman Community home offers the perfect blend of tranquility, recreation, and year-round living. Enjoy picturesque views of the fairway from the main deck and the inviting screened porch, creating exceptional spaces for entertaining or simply relaxing in nature. This home offers one floor living and the comfort of central air conditioning. The open loft doubles as a sleeping area with a queen sized pullout couch. The heated and oversized detached two-car garage includes a spacious and heated bonus room above, ideal for a home office, studio, fitness room, or guest overflow, also a private and expansive sun filled deck. Low-maintenance landscaping allows you to spend more time enjoying everything this exceptional property and community have to offer. Located within walking distance of the Eastman clubhouse and restaurant, this home provides convenient access to one of New Hampshire's premier four-season communities. Eastman features a stunning 345-acre lake with six beaches, an 18-hole championship golf course, tennis and pickleball courts, a heated indoor pool, fitness center, miles of hiking and biking trails, and groomed cross-country ski trails accessed directly from the property. Ski on, ski off!! Whether you're seeking an active lifestyle or a peaceful retreat, Eastman offers the flexibility to be as busy as you choose or simply unwind and enjoy the beauty that surrounds you. This is more than a home; it's an opportunity to embrace four-season living at its finest. See
MLS Property & Listing Details & 36 images.
|
|

|
|
$449,900 | $222 per sq.ft.
621 Bradford Road
3 Beds | 2 Baths | Total Sq. Ft. 2023 | Acres: 4
Welcome to this lovingly cared for antique Cape in Newport, NH, where historic charm meets the best of New England living. Built circa 1700 and set just minutes from Mount Sunapee and a short drive to Lake Sunapee, this warm and inviting home offers easy access to skiing, snowboarding, lake days, and year-round mountain recreation. Inside, wood floors, abundant natural light, and a stone hearth with a wood-burning stove create a cozy gathering space. Thoughtful details include a built-in cabinet, tucked-away pantry, and a front bonus room with two bookcases featuring beautiful leaded-glass doors, perfect for books, keepsakes, or display pieces. The kitchen offers stainless steel appliances, space for eat-in dining, and direct access from the attached two-car garage. The first floor also includes the primary bedroom with en suite and another full bathroom, while the second floor offers two additional bedrooms plus a separate room for storage or flexible use. Schedule your private showing or visit the open house this weekend 8/22/26 and 8/23/26. See
MLS Property & Listing Details & 55 images.
|
|

|
|
$474,900 | $365 per sq.ft.
11 Hill Street
3 Beds | 2 Baths | Total Sq. Ft. 1300 | Acres: 0.94
Rare move in ready new build! .93 acre +/- lot. This home has been meticulously built by Neighborhood Contracting for the discerning buyer. No detail overlooked. Enter from the large covered porch into the soaring vaulted ceiling over the living/dining/kitchen open concept space that has direct access to the rear deck. Executive style home with two bedrooms/bath to the right and the primary suite to the left. Primary walk in closet with option for washer/dryer, or select the basement hookups for this. Maple flooring throughout the living areas, tiled baths. The basement is a full light walkout with plumbing stubbed in for your future expansion plans, in-law, ADU or additional living space. 2 car garage. Easy access to downtown, major routes, Mt Sunapee Vail Resort and Lake Sunapee. Showings begin at the Open House on Saturday 8/15 from 1-3. See
MLS Property & Listing Details & 45 images.
|
|
Under Contract

|
|
$475,000 | $381 per sq.ft.
Price Change! reduced by $35,000 down 7% on August 9th 2026
104 Bouldervale Road
3 Beds | 3 Baths | Total Sq. Ft. 2466 | Acres: 9.2
Tucked away in the scenic hills of Croydon, this beautiful home offers the perfect blend of privacy, space, and breathtaking natural surroundings. Set on over 9 acres, the property features a wonderful mix of open lawn and wooded land, creating your own peaceful retreat while remaining just minutes from I-89, the Upper Valley, and an easy commute to Dartmouth Hitchcock Medical Center. Built in 2003, the home welcomes you with a bright, open-concept main living area filled with natural light. Sliding glass doors lead to a spacious deck where you can relax and take in the beautiful mountain views, the home also offers an enclosed porch on the lower level. The finished lower level features exceptional flexibility with its own bathroom and sleeping area, making it an ideal setup for guests, extended family, or a potential in-law suite. It also provides plenty of space for a family room, recreation area, or home office. A detached garage adds valuable storage and workspace, while the expansive grounds offer endless opportunities to enjoy the outdoors, whether relaxing on the lawn, exploring the wooded acreage, or simply taking in the tranquility of nature. If you've been searching for a home that combines privacy, mountain views, and everyday convenience, this Croydon property is one you won't want to miss. Enjoy the benefits of Croydon's low property taxes, school choice, and peaceful country setting, all while being within easy reach of the areas surrounding amenities. See
MLS Property & Listing Details & 29 images.
|
|
Under Contract

|
|
$499,000 | $289 per sq.ft.
Price Change! reduced by $50,000 down 10% on August 6th 2026
105 East Mountain Road
3 Beds | 2 Baths | Total Sq. Ft. 1729 | Acres: 1
This completely remodeled and amazingly spacious A-frame is expansive yet oh so cozy. Sitting on a manicured full-acre level lot nestled into the woods and overlooking a small pond, there is plenty of wildlife to watch and enjoy from the large back deck. This property offers lots of spaces to play, plant, or just relax. With backyard access to New Hampshire's 6,000-plus miles of snowmobile trails, you can just hop on your snowmobiles and go. Inside, an open-concept floor plan with modern central air conditioning and heating system. The on-grid 12kW solar array offers both energy efficiency by reducing the electric bill and a two-day off-grid backup battery with secondary generator hookup. A large eat-in kitchen with granite counters, two full baths, an extra-large living room with a grand fieldstone fireplace gracing one wall and balanced by a large dining area that allows for large family gatherings. French-style glass doors open to the sunny back deck. A separate laundry room and a cozy office set away from the main living area feature a warm electric fireplace, which makes it easy to work from home. Upstairs, there are 3 bedrooms and the second of two full baths. On to the third floor to an open cathedral room that feels like a cabin, a quiet retreat area, playroom for the kids, or a place to showcase all your trophies; this room is truly a bonus. A full basement and oversized two-car garage to fit two cars and lots of room for your snowmobiles, four-wheelers, and still room for more. Tons of space to stretch in this spectacular offering. You are just seven minutes to the base of Mount Sunapee ski area, Lake Sunapee, downtown shopping, and just 20+/_ minutes in any direction to major highways. MORE PHOTOS TO COME BUT COME SEE _ CHECK FOR OPEN HOUSE SCHEDULE See
MLS Property & Listing Details & 19 images.
|
|
Under Contract

|
|
$499,000 | $357 per sq.ft.
32 Highwood Way
3 Beds | 2 Baths | Total Sq. Ft. 1396 | Acres: 5.25
Home Sweet Home in Eastman! Tucked away at the end of a quiet road, this inviting forest retreat is perfectly designed to bring the outdoors in. Surrounded by mature forest on a beautiful 5.25 acre lot, you'll enjoy exceptional privacy while living in one of New Hampshire's premier four-season communities. Be relaxing at Eastman Lake in just minutes, making every day an invitation to explore. Thoughtfully styled, this home blends timeless character with modern efficiency. Improvements include a standing seam metal roof, updated windows and sliding door, beautiful oak staircase, solid wood interior doors, updated flooring, skylights, a bay window, quartz countertops and new cabinetry, a tankless on-demand hot water, a backup generator, and energy-efficient propane Rinnai heaters. Cozy up beside the woodstove on snowy evenings or gather in your garden under the stars. A spacious deck, two-car garage, woodshed, and storage shed complete this cozy property. Life in Eastman means enjoying approximately 3,700 acres of shared recreational and conservation land centered around a 335-acre lake with beaches for swimming, kayaking, sailing, and fishing. Residents also enjoy an 18-hole championship golf course, tennis and pickleball courts, fitness center, indoor pool, miles of hiking, biking, cross-country ski, and snowshoe trails, along with year-round community activities that celebrate every season. Conveniently located within an easy commute to Dartmouth College, Dartmouth Hitchcock Medical Center, and the Upper Valley, while offering quick access to Mount Sunapee Resort for skiing and four-season recreation. Whether you're seeking a full-time residence or a peaceful getaway, this welcoming home offers the perfect balance of comfort, nature, and community in on one of New Hampshire's most treasured destinations. See
MLS Property & Listing Details & 44 images. Includes a Virtual Tour
|
|

|
|
$499,900 | $314 per sq.ft.
37 Brookview Road
3 Beds | 3 Baths | Total Sq. Ft. 1594 | Acres: 1.13
Beautiful New Construction Home in The Sugar Brook Subdivision - Newport, NH! Construction is about to begin on this brand-new 3-bedroom, 2.5-bath Colonial offering 1,594 sq. ft. of thoughtfully designed living space in Newport's desirable Sugar Brook Subdivision neighborhood Conveniently located just minutes from shopping, dining, golf, skiing, and other local amenities, this home offers the perfect blend of comfort and convenience. The open-concept first floor features a spacious kitchen, dining area, and living room designed for today's lifestyle, with a sliding glass door leading to the back deck and private backyard--ideal for relaxing or entertaining. A convenient first-floor half bath with laundry completes the main level. Upstairs, you'll find three generously sized bedrooms, including a primary suite with a private bath and walk-in closet. Built with quality craftsmanship and attractive modern finishes, this home offers the opportunity to personalize your selections by choosing your own colors, flooring, cabinetry, countertops, and finishes to truly make it your own. Don't miss your chance to own a beautiful new home in the growing Sugar Brook Subdivision--reserve your home today and enjoy the benefits of new construction! New Home- Ease of Maintenance- Ease of Living- Agent Interest. See
MLS Property & Listing Details & 1 images.
|
|
|
|
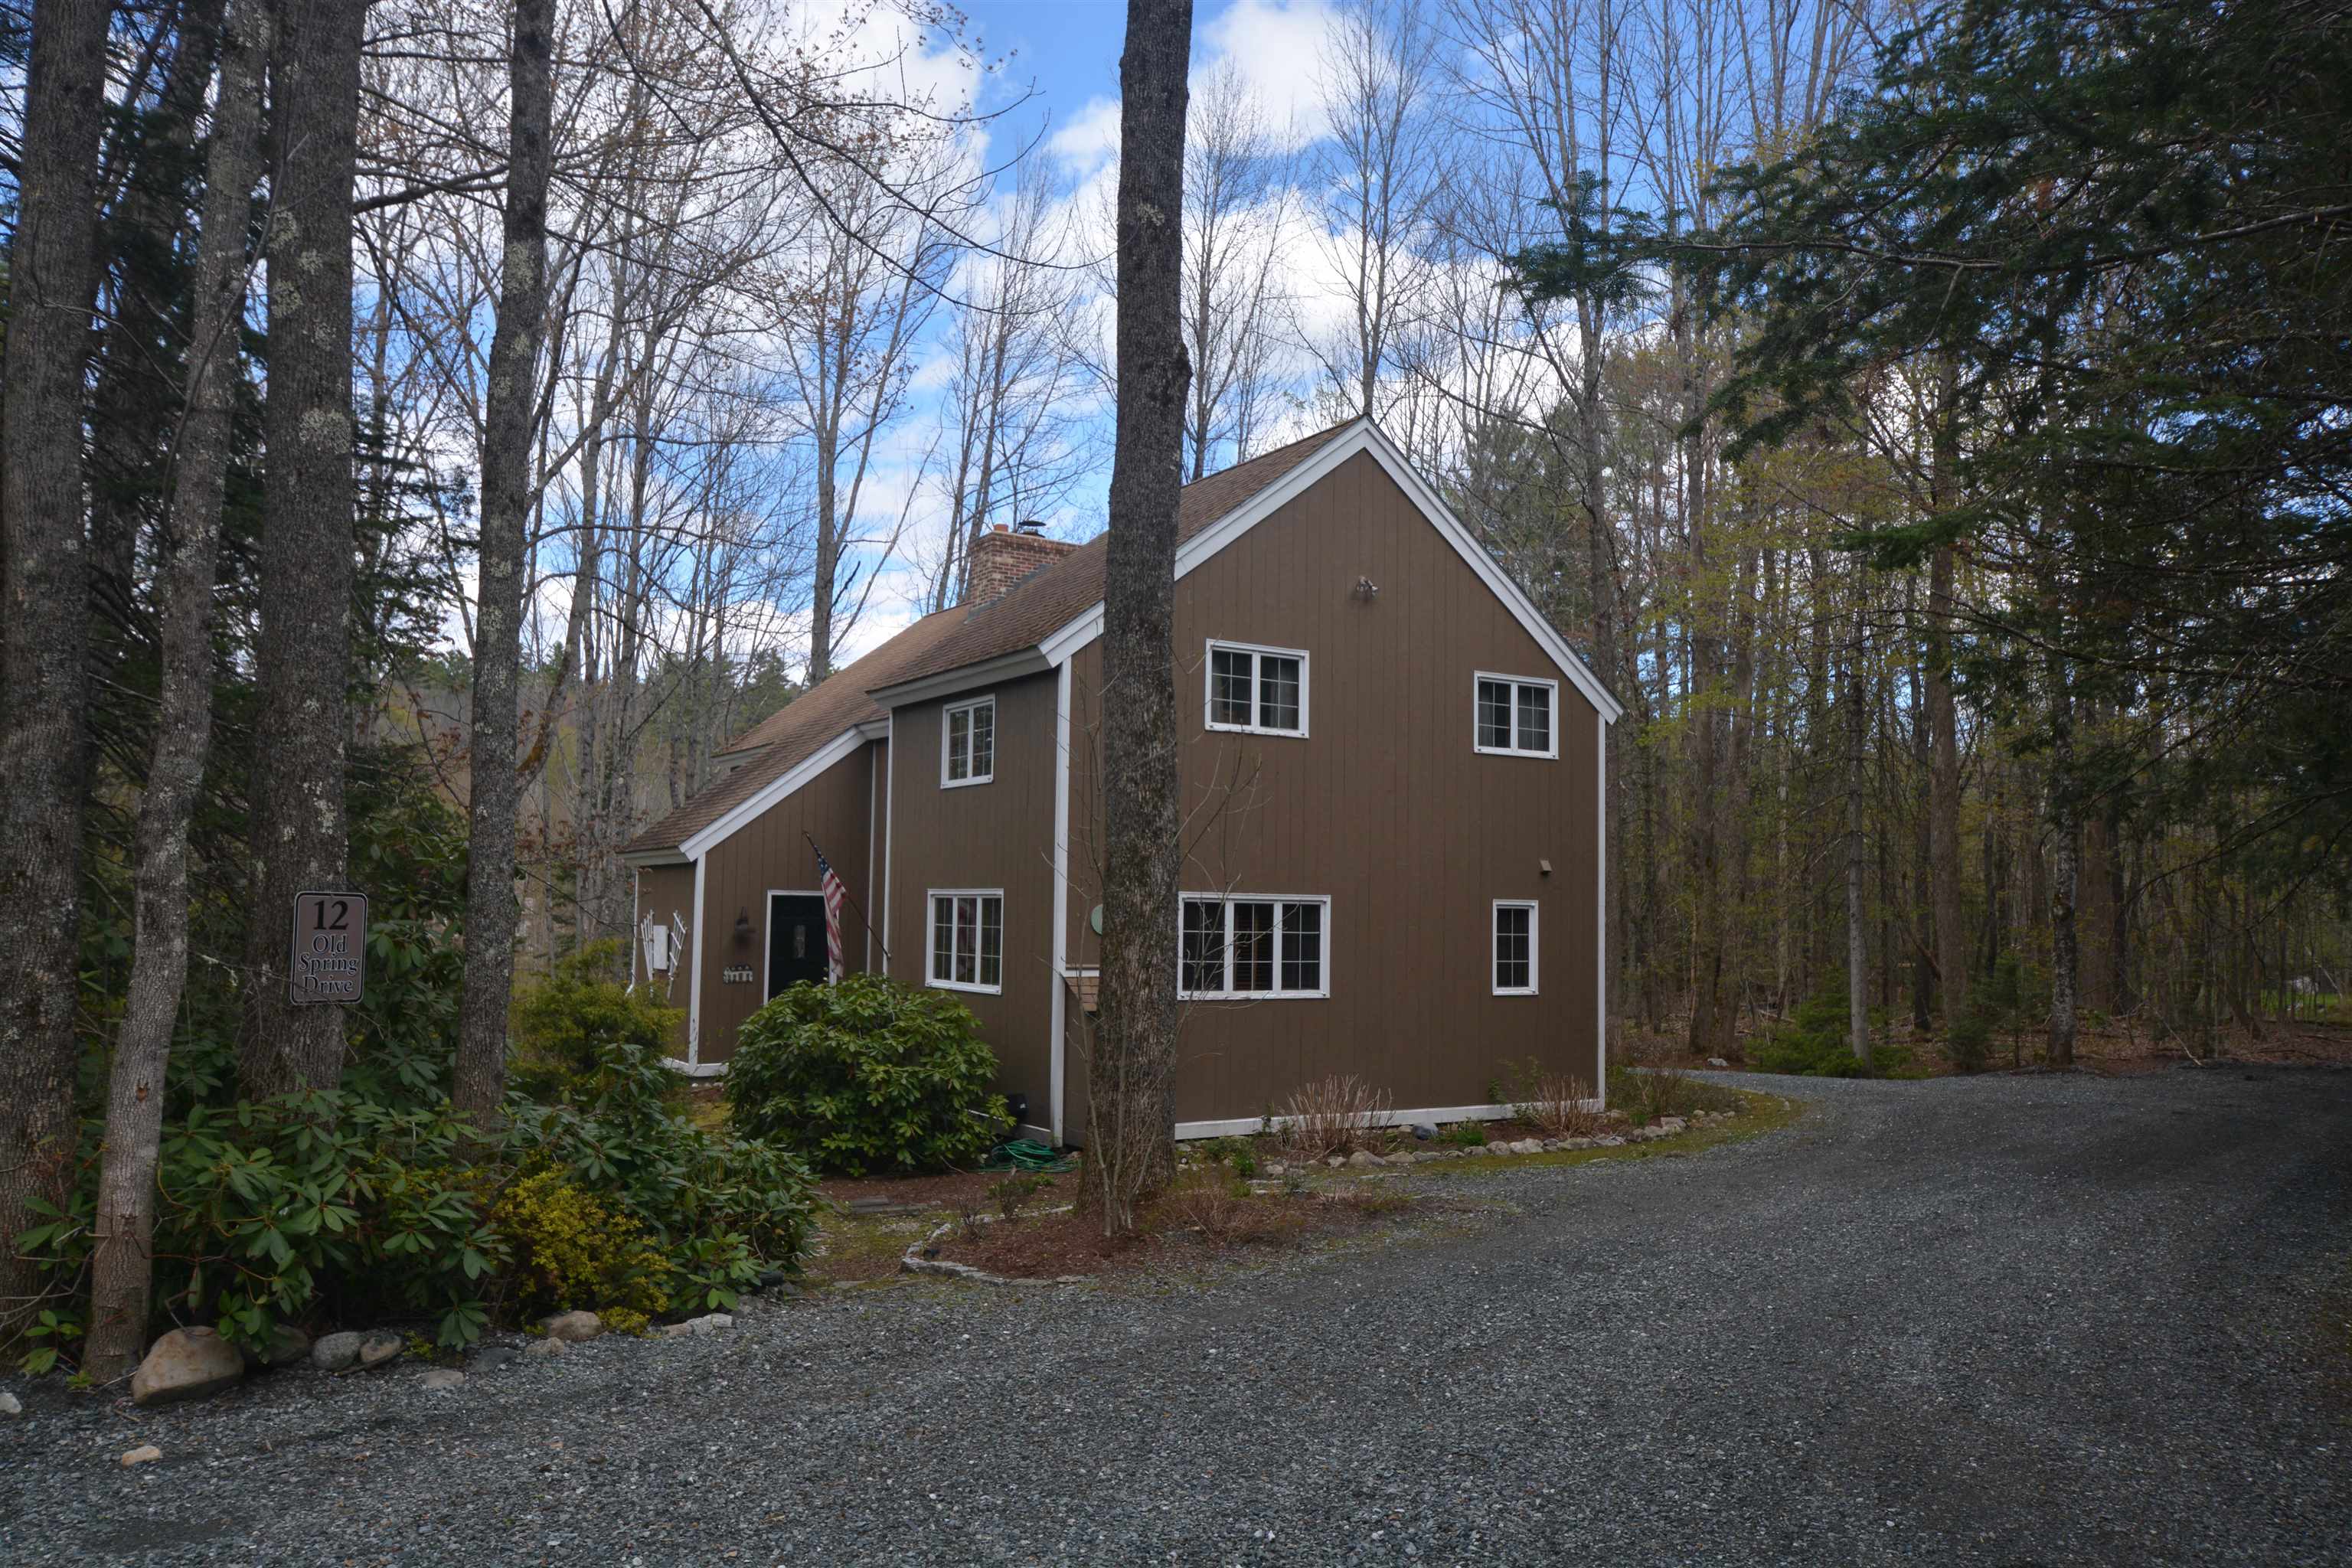
$509,999 | $230 per sq.ft.
Price Change! reduced by $40,000 down 8% on August 7th 2026
12 Old Spring Drive
4 Beds | 3 Baths | Total Sq. Ft. 2446 | Acres: 0.89
Set within the four-season Eastman Community, this inviting single-family home offers peaceful pond views and the ease of one-floor living. Featuring 4 bedrooms and 2.5 baths, the home is designed for both comfort and entertaining with a spacious deck overlooking the water, a relaxing three-season room, and a classic center chimney with a wood-burning fireplace that anchors the living space with warmth and character. Enjoy all that Eastman Community has to offer, including a 345-acre lake with multiple beaches, championship golf, tennis and pickleball courts, a fitness center, indoor pool, and 26 miles of groomed cross-country ski trails. Walking, hiking, and biking opportunities abound, making this an ideal year-round retreat in one of New Hampshire's premier recreational communities. See
MLS Property & Listing Details & 32 images.
|
|
Under Contract

|
|
$520,000 | $371 per sq.ft.
41 Huntoon Brick Farm Road
3 Beds | 2 Baths | Total Sq. Ft. 1400 | Acres: 5
Nestled on five picturesque acres surrounded by beautiful woods, this exceptional home, built in 2023, offers the perfect balance of privacy, comfort, and modern living. The level lot provides a stunning setting with open lawn space, creating an ideal backdrop for relaxing, entertaining, or simply enjoying nature. Inside, the thoughtfully designed open-concept floor plan is filled with an abundance of natural light, creating a bright, warm, and inviting atmosphere throughout. Designed for convenient single level living, the home features a primary suite complete with its own private bath, while the attached two car garage adds everyday convenience. Step outside to the back deck and take in the peaceful surroundings, or enjoy the additional storage offered by the detached tool shed. Recent upgrades include a partially finished basement that provides valuable additional living space, a mini split air conditioning system for year-round comfort, and new appliances installed in 2024. Although you'll feel tucked away in your own private retreat, you're just a short drive from shopping and conveniences of town, as well as year-round recreation at Lake Sunapee and Mount Sunapee. Whether you're looking for a full-time residence or a peaceful escape, this truly picture-perfect property offers the lifestyle so many buyers are searching for. See
MLS Property & Listing Details & 30 images.
|
|

|
|
$524,900 | $361 per sq.ft.
00 Riverview Road
3 Beds | 2 Baths | Total Sq. Ft. 1456 | Acres: 1.4
Brand New Construction - Newport, NH! Now Well Under Construction is this beautiful new 3-bedroom, 2-bath ranch style home offering the convenience of one-level living in a desirable Newport location. Thoughtfully designed with an open-concept floor plan, this home features a spacious living area, attached garage, and a private primary suite complete with a ¾ bath and walk-in closet. Bedrooms two and three are located on the opposite side of the home, providing privacy and flexibility for family, guests, or a home office. Quality finishes throughout include luxury vinyl plank (LVP) flooring, granite countertops, and beautifully crafted cabinetry, creating a stylish and low-maintenance living environment. The full walk-out basement offers outstanding potential for future finished living space, a family or recreation room, home office, fitness area, or abundant storage. Outside, enjoy a landscaped yard, paved driveway, and manageable lot size designed for easy upkeep and more time to enjoy your new home. Located in a desirable neighborhood close to Newport Golf Club, shopping, dining, schools, and downtown amenities, this home offers the perfect combination of comfort, convenience, and modern living. Estimated completion is approximately 60 days. Enjoy the peace of mind that comes with owning a brand-new home featuring modern construction, energy-efficient systems, and minimal maintenance. -New Home- Ease of Maintenance- Ease of Living- Don't miss this opportunity to make this beautiful new home your own! Photos are reasonable facsimile. Agent Interest. See
MLS Property & Listing Details & 20 images.
|
|

|
|
$529,900 | $294 per sq.ft.
27 Brook View Road
3 Beds | 3 Baths | Total Sq. Ft. 1804 | Acres: 1
Why settle for an older home when you can enjoy the benefits of new construction- TO BE BUILT - in one of Newport's most desirable locations? Conveniently situated near shopping, the golf course, and all that Newport has to offer, this beautifully designed home combines modern comfort with everyday convenience. The TO BE BUILT home features two generously sized bedrooms, including a spacious primary suite with a private bath and walk-in closet. An additional full bathroom is located on the second floor, along with a convenient half bath on the main level. Enjoy stylish tile flooring in all bathrooms and durable luxury vinyl plank (LVP) flooring throughout the first floor. Additional highlights include first-floor laundry, a comfortable family room, and an eat-in kitchen with direct access to a deck overlooking a peaceful, wooded backyard, perfect for relaxing or entertaining. Broker Interest. All photos are reasonable facsimiles. Please see spec sheets for details. Subject to the transfer of title for the land. See
MLS Property & Listing Details & 6 images.
|
|

|
|
$530,000 | $473 per sq.ft.
Price Change! reduced by $15,000 down 3% on July 31st 2026
25 Lakeside Drive
Waterfront Owned 90 Ft. of shoreline | 2 Beds | 1 Baths | Total Sq. Ft. 1120 | Acres: 0.19
Experience everything that makes lakefront living so special at this charming waterfront retreat on Crescent Lake. Tucked away on a peaceful private dead end road, this property offers the perfect place to relax, unwind, and create memories that will last for generations. Spend your days boating, fishing, kayaking, or swimming right from your own property. The sellers have thoughtfully created a sandy walk in area, making lake access easy and enjoyable, while the private dock is ready for endless days on the water. Evenings are best spent on the spacious deck, sharing meals in the screened porch overlooking the lake, or unwinding on the beautifully maintained lawn as you take in the peaceful surroundings. An outdoor shower adds the perfect finishing touch, making it easy to rinse off after a day spent enjoying the lake. Inside, the home is filled with warmth and character, featuring an inviting open floor plan, two comfortable bedrooms, a cozy propane fireplace, and a wood stove that make it enjoyable in every season. Single level living, a newly installed water filtration system, vinyl siding, a durable metal roof, and a storage shed with electricity provide the convenience and peace of mind buyers are looking for. Whether you're searching for a seasonal getaway or a year-round waterfront home, this Crescent Lake property offers a lifestyle that's hard to match. Wake up to the peaceful beauty of the lake, spend your days making the most of everything Crescent Lake has to offer, and end each evening surrounded by the tranquility that makes waterfront living so special. This is more than a home, it's a place where family traditions begin and lifelong memories are made. See
MLS Property & Listing Details & 33 images.
|
|

|
|
$530,002 | $363 per sq.ft.
Price Change! reduced by $45,000 down 8% on August 5th 2026
2 Draper Mill Road
3 Beds | 2 Baths | Total Sq. Ft. 1459 | Acres: 0.61
Eastman Home located a short walk to several lake beaches and a quick drive to the tennis courts. This 3-bedroom, 2-bath home boasts an open floor plan with a gorgeous wood cathedral ceiling and a fireplace framed by windows and sliders to the screened porch and wraparound deck. Kitchen features stainless steel appliances and a breakfast bar. Lower level includes a family room, two bedrooms and a bath. Upper level loft area can be used for additional sleeping, a den, office or hobbies. The Eastman Community is conveniently located in the heart of the Dartmouth-Lake Sunapee Region with easy access to I-89. Enjoy four-season recreation with outstanding community amenities: lake activities, golf, tennis, pickleball, cross-country skiing, snowshoeing, an indoor pool, fitness center and more! See
MLS Property & Listing Details & 52 images.
|
|

|
|
$535,000 | $182 per sq.ft.
Price Change! reduced by $14,900 down 3% on August 23rd 2026
327 Reeds Mill Road
4 Beds | 7 Baths | Total Sq. Ft. 2946 | Acres: 1.1
Discover the incredible flexibility and potential of this unique property, ideal for a growing family, multi-generational living, or a family compound. The main home is thoughtfully designed with private living spaces on each level, featuring bedrooms, kitchens, and comfortable living areas that provide both independence and convenience. A separate second building expands the possibilities with a one-bedroom apartment on the first floor and a stunning studio apartment above, showcasing cathedral ceilings, an open-concept kitchen and living area, and a spacious loft that adds charm and versatility. Whether you're accommodating extended family, creating guest quarters, or exploring rental income opportunities, this property offers endless options. Completing the package is an attached three-car garage providing ample storage and workspace, along with a beautiful level backyard that's perfect for entertaining, outdoor activities, gardening, or simply enjoying the peaceful setting. A rare opportunity to own a property that combines space, privacy, and exceptional versatility in one remarkable offering. See
MLS Property & Listing Details & 52 images.
|
|
|
|



