Ludlow VT
Popular Searches |
|
| Ludlow Vermont Condos Special Searches | | | Ludlow VT Condos For Sale By Subdivision
|
|
| Ludlow VT Other Property Listings For Sale |
|
|
|
|
$820,000 | $764 per sq.ft.
Price Change! reduced by $35,000 down 4% on June 29th 2026
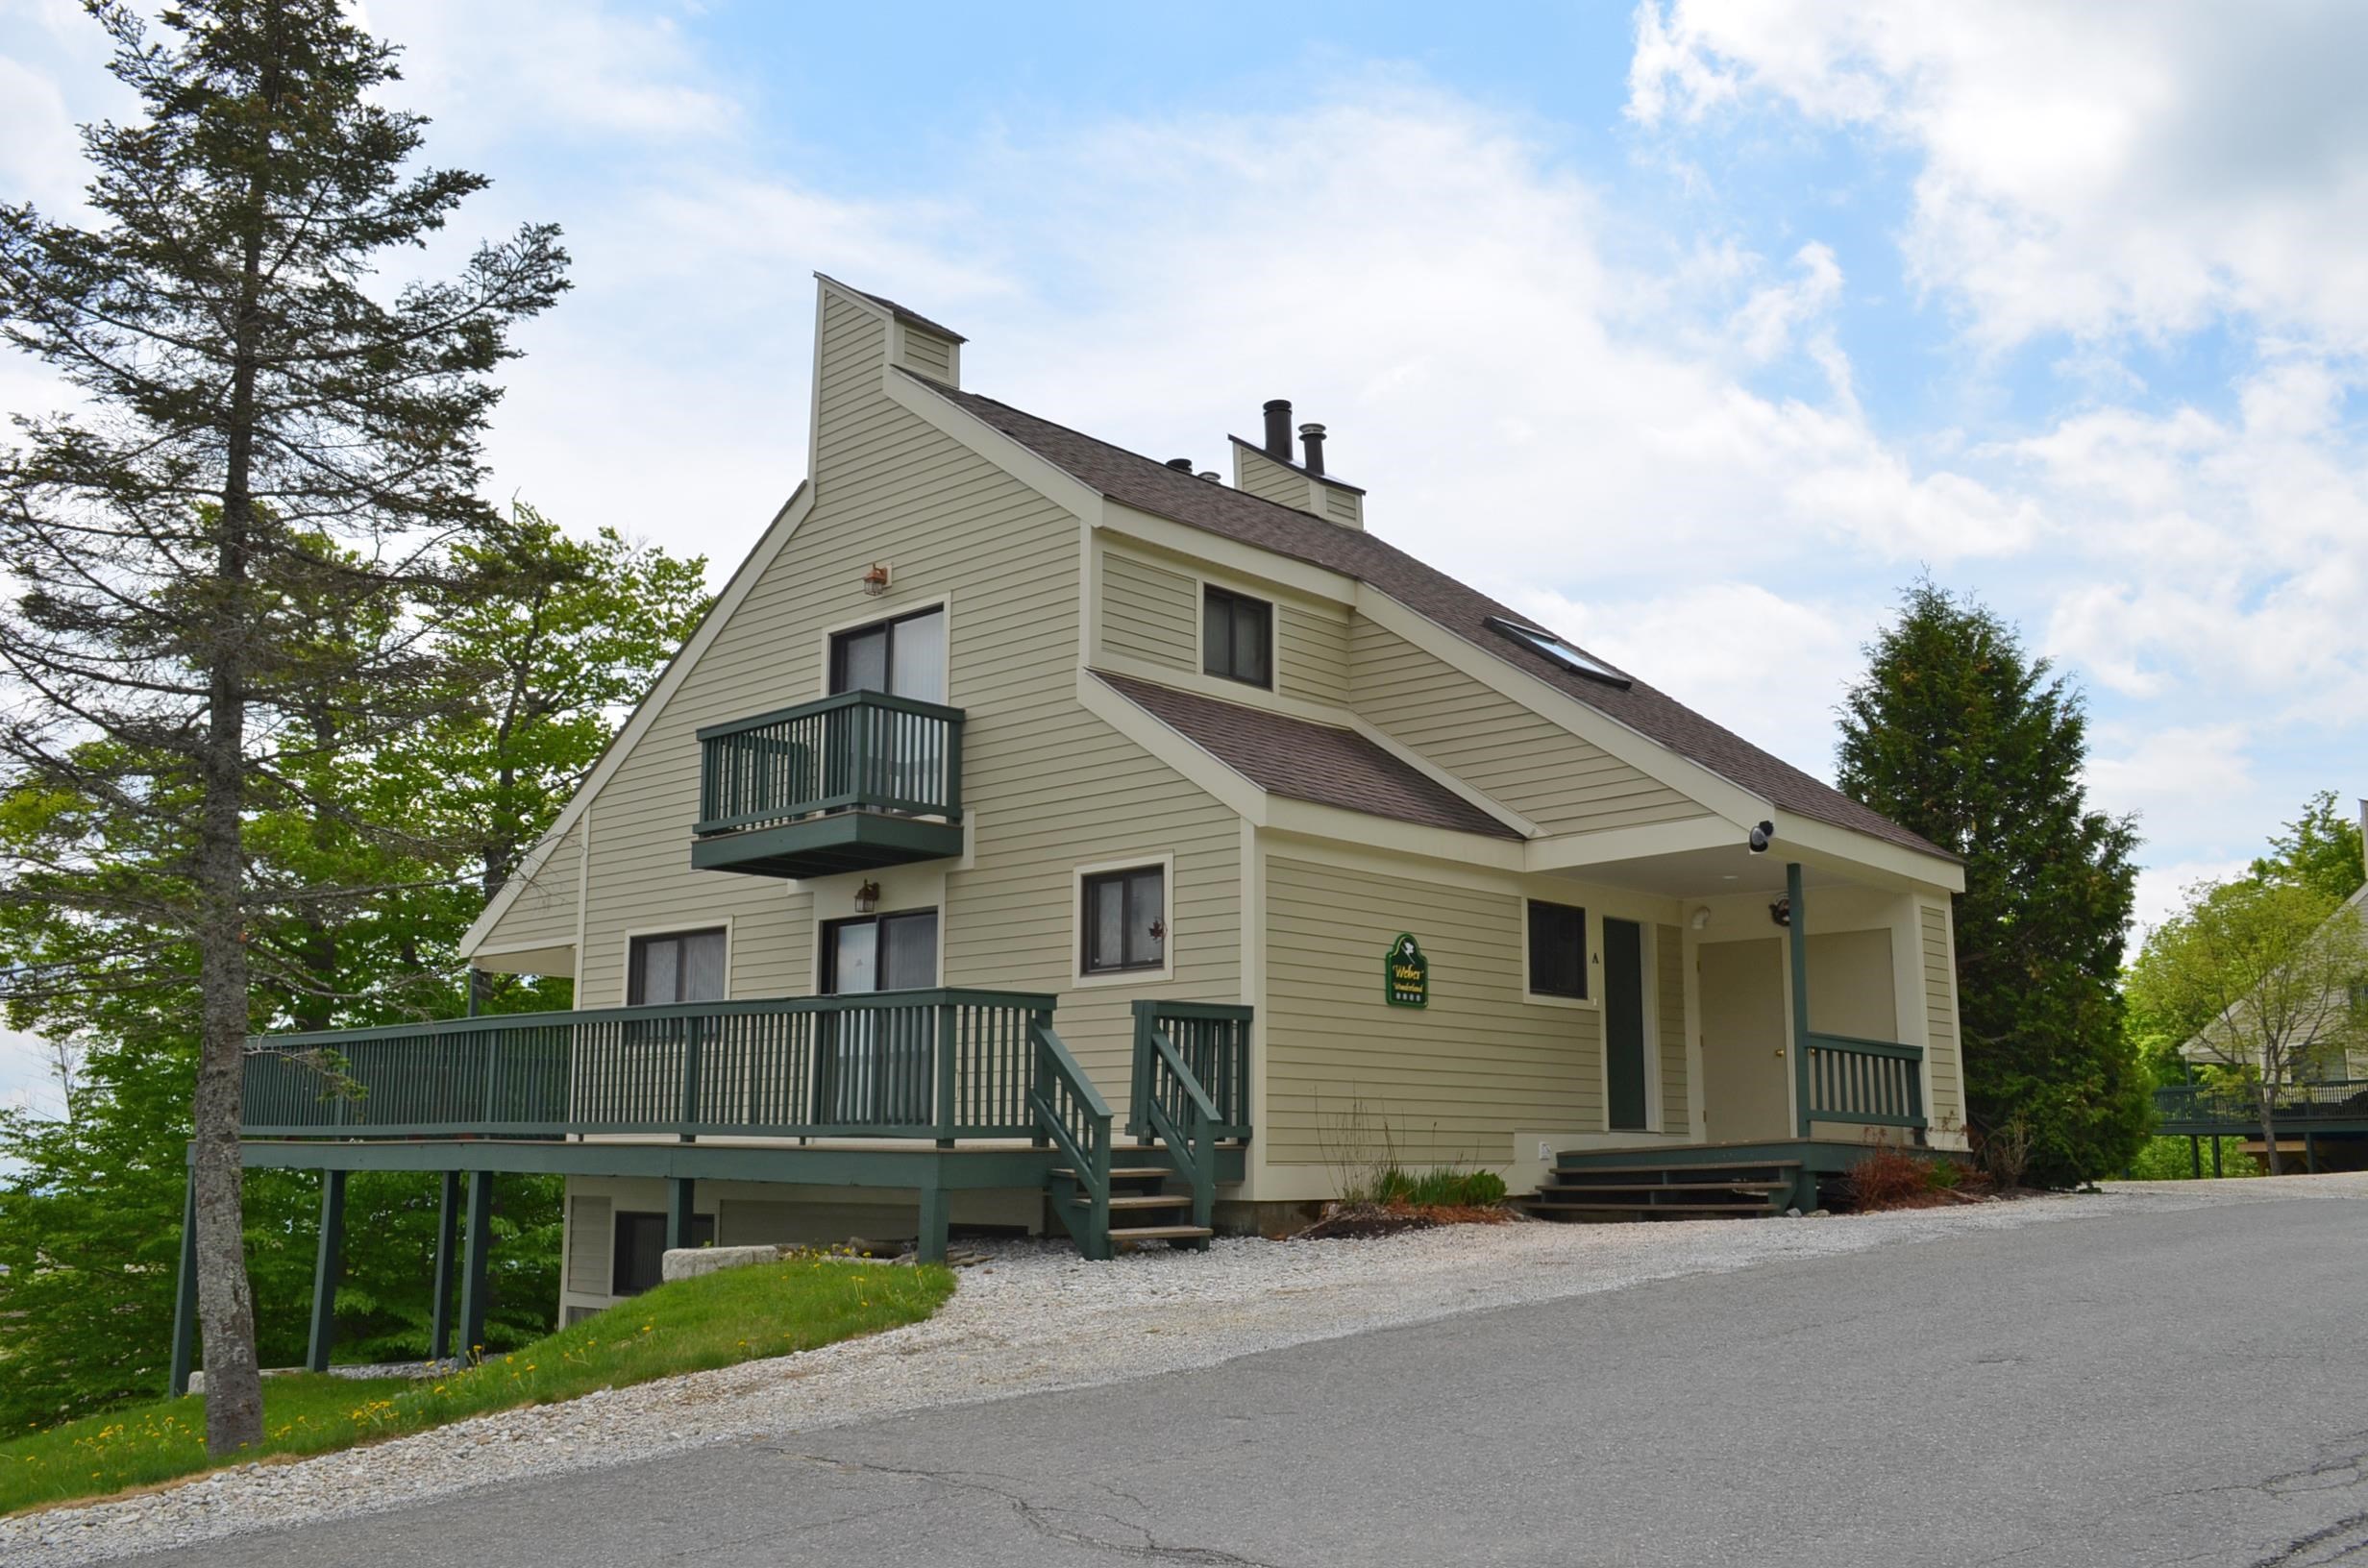
233 Okemo Trailside Extension
4 Beds | 3 Baths | Total Sq. Ft. 1842
Trailside on Okemo Mountain. Experience mountain living at its finest in this spacious 4-bedroom, 3-bathroom condo on Okemo Mountain, perfectly positioned at the top of the complex with enormous easterly views toward Ascutney Mountain. The entire unit has been completely renovated, including sliders and windows! Enter through a welcoming mudroom ideal for ski gear and all four seasons before stepping into a bright, open-concept main living area. The full kitchen features a convenient breakfast bar and flows seamlessly into the dining area, where a glass slider opens to the large, partially covered deck, perfect for entertaining or relaxing while taking in the mountain scenery. The living room offers vaulted ceilings, abundant natural light, and a wood-burning fireplace, with an additional glass slider providing easy deck access. The top floor is dedicated to the private primary suite, complete with its own balcony and a full bath featuring a soaking tub, creating a peaceful retreat after a day on the slopes. The lower level features three additional bedrooms, a 3/4 bathroom, and a laundry room, providing ample space for family and guests. Enjoy the convenience of nearby ski access, along with complex amenities including a seasonal inground pool and tennis court. Whether you're seeking a full-time mountain home, a ski getaway, or an investment property, this Okemo Mountain condo delivers comfort, views, and four-season enjoyment in a premier location. Visit the Okemo real estate community today. Taxes are based on the town assessment. See
MLS Property & Listing Details & 60 images.
|
|
|
|
$895,000 | $833 per sq.ft.
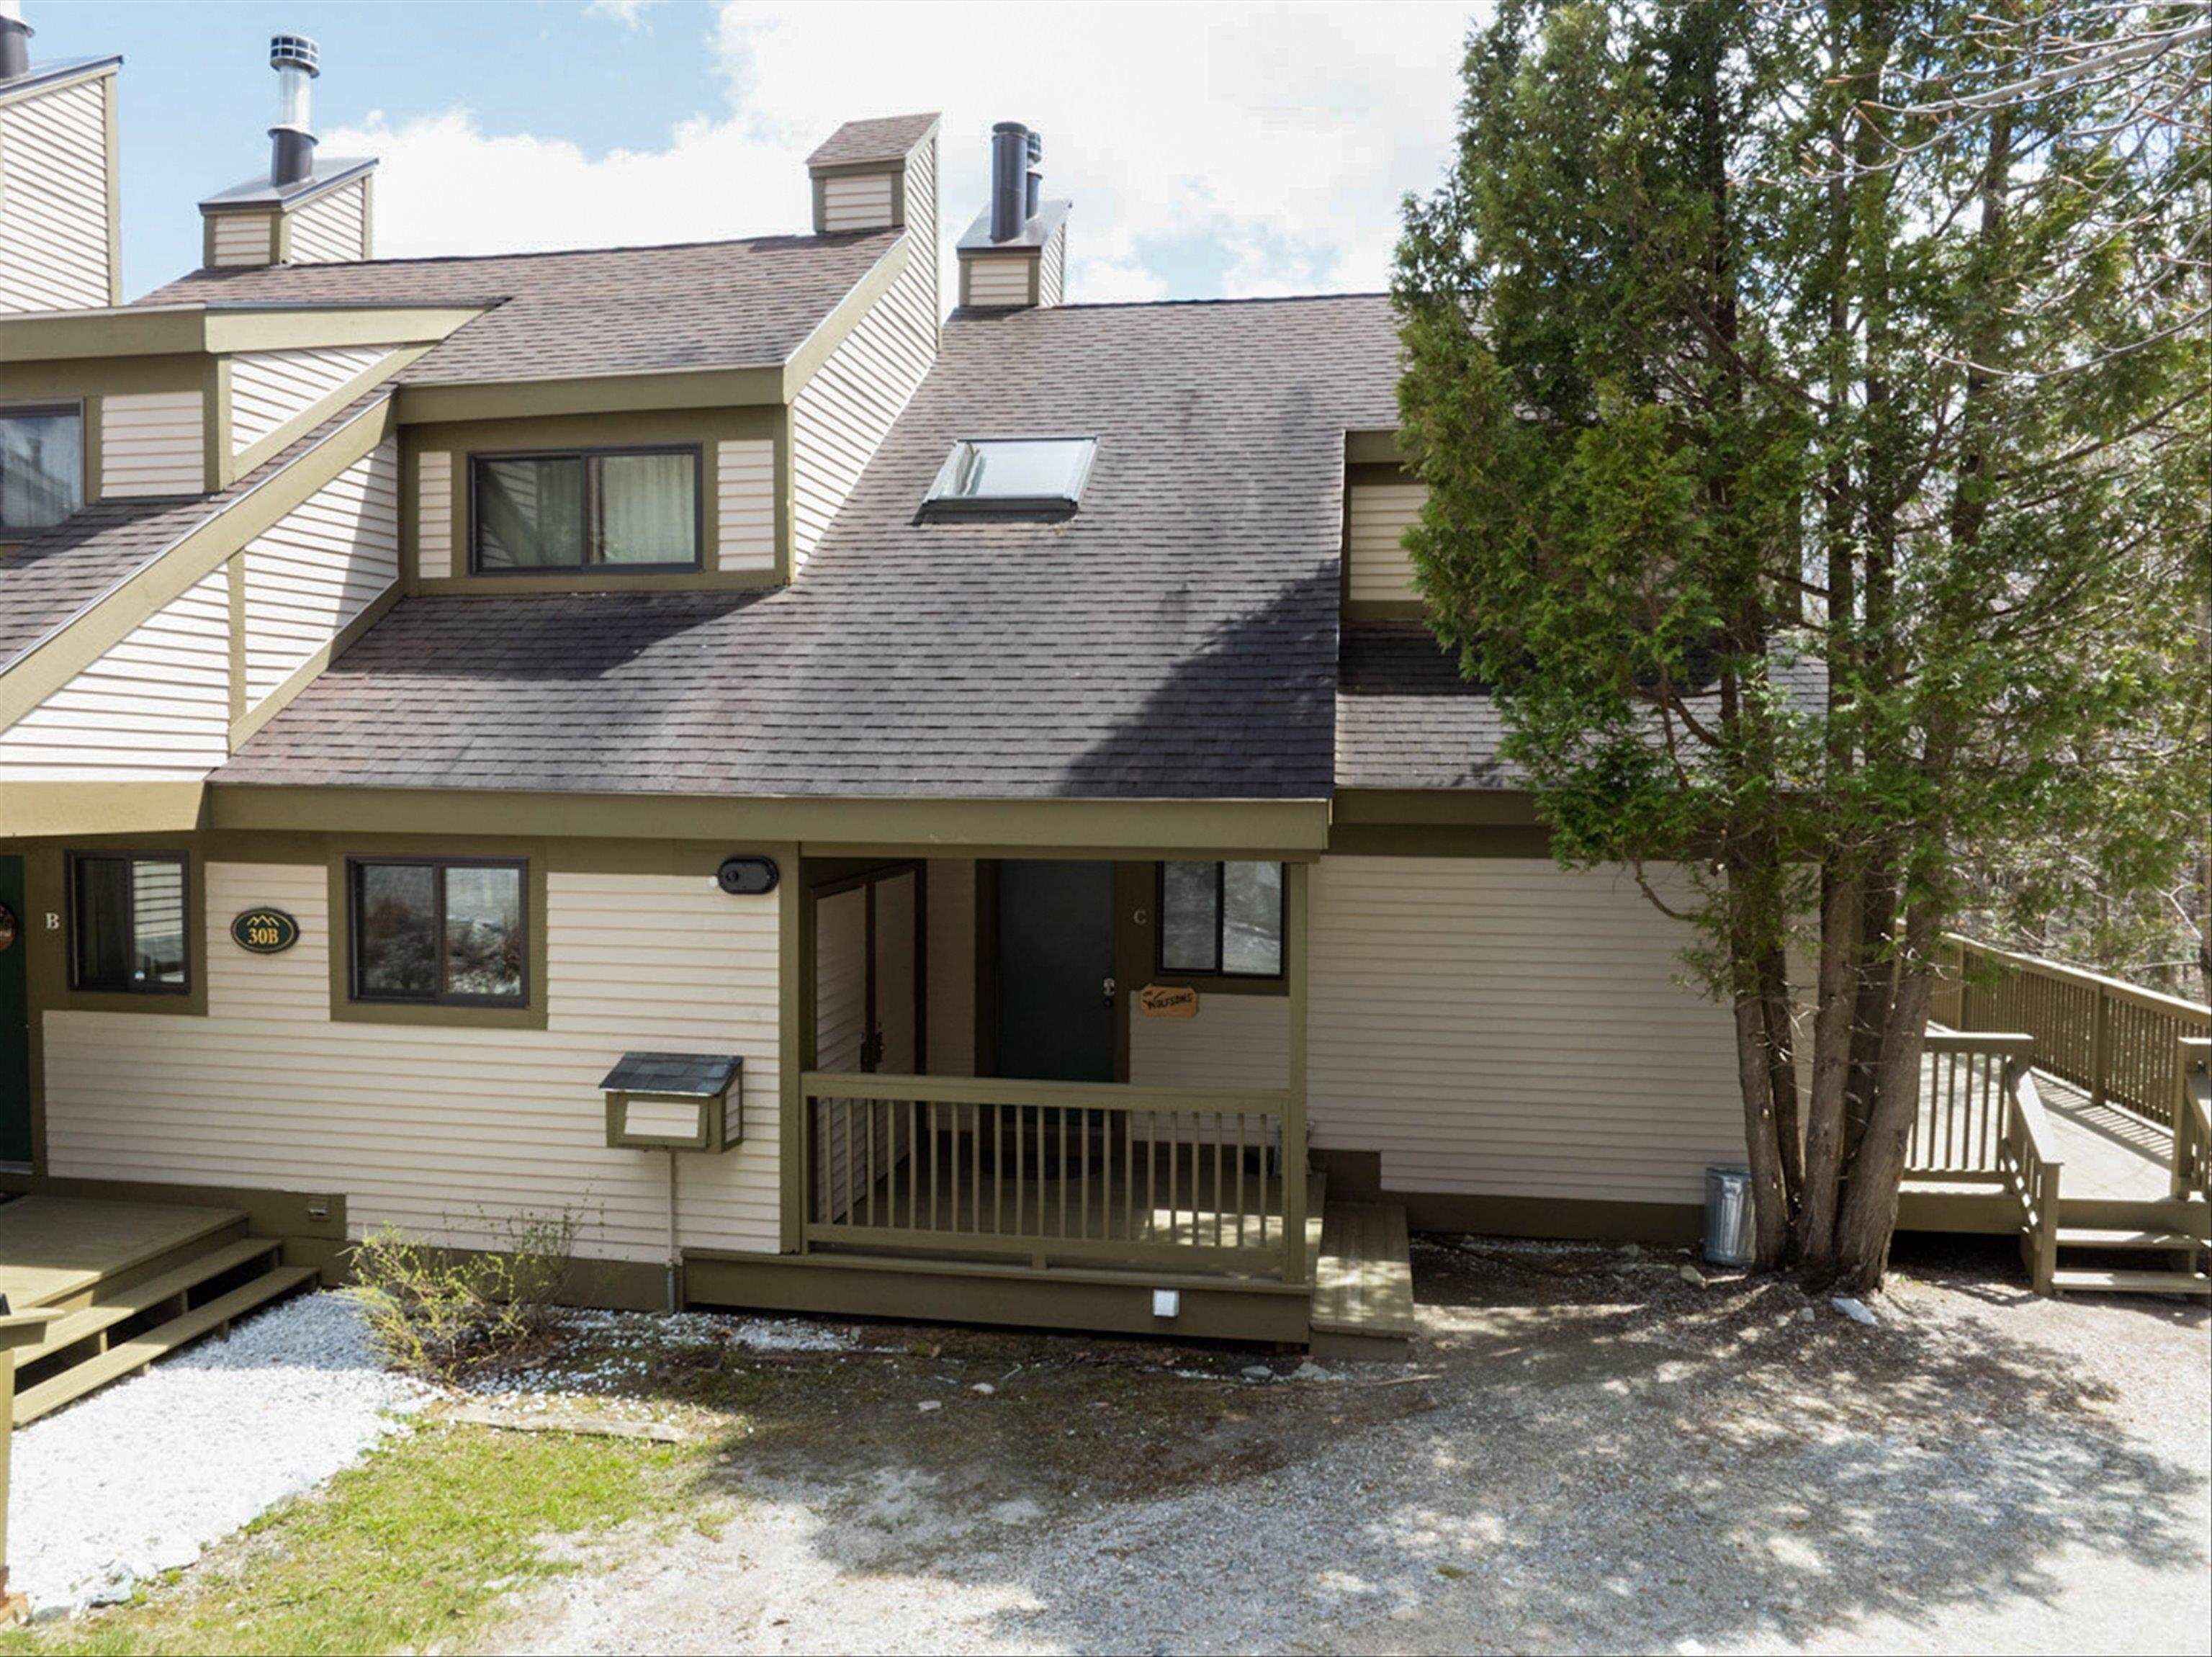
281 Okemo Trailside Extension
4 Beds | 3 Baths | Total Sq. Ft. 1842
Rare private location overlooking a lovely mountain stream and just steps from the Sachem ski trail. Four bedroom townhome on sunny south end of the building offers an open floor plan centered by a wood burning fireplace and accented by a wrap around deck. Kitchen includes updated flooring and appliances. Separate dining room adjoins a spacious living room with open beam cathedral ceiling. Intimate primary suite on top floor includes a privacy balcony overlooking a peaceful wooded setting. Primary bath includes updated skylit whirlpool tub, glass enclosed shower, flooring, fixtures, and lighting. Three additional bedrooms, including one with woodburing fireplace, occupy the ground floor and include an updated bath and laundry room with slop sink, and cedar lined sauna. Mechanicals have recently been updated as well. Additional features include a rough sawn pine mudroom leading out to a rear deck with two private ski closets, and interior spaces accented by stone flooring. See
MLS Property & Listing Details & 47 images.
|
|
Under Contract
|
|
$1,050,000 | $406 per sq.ft.
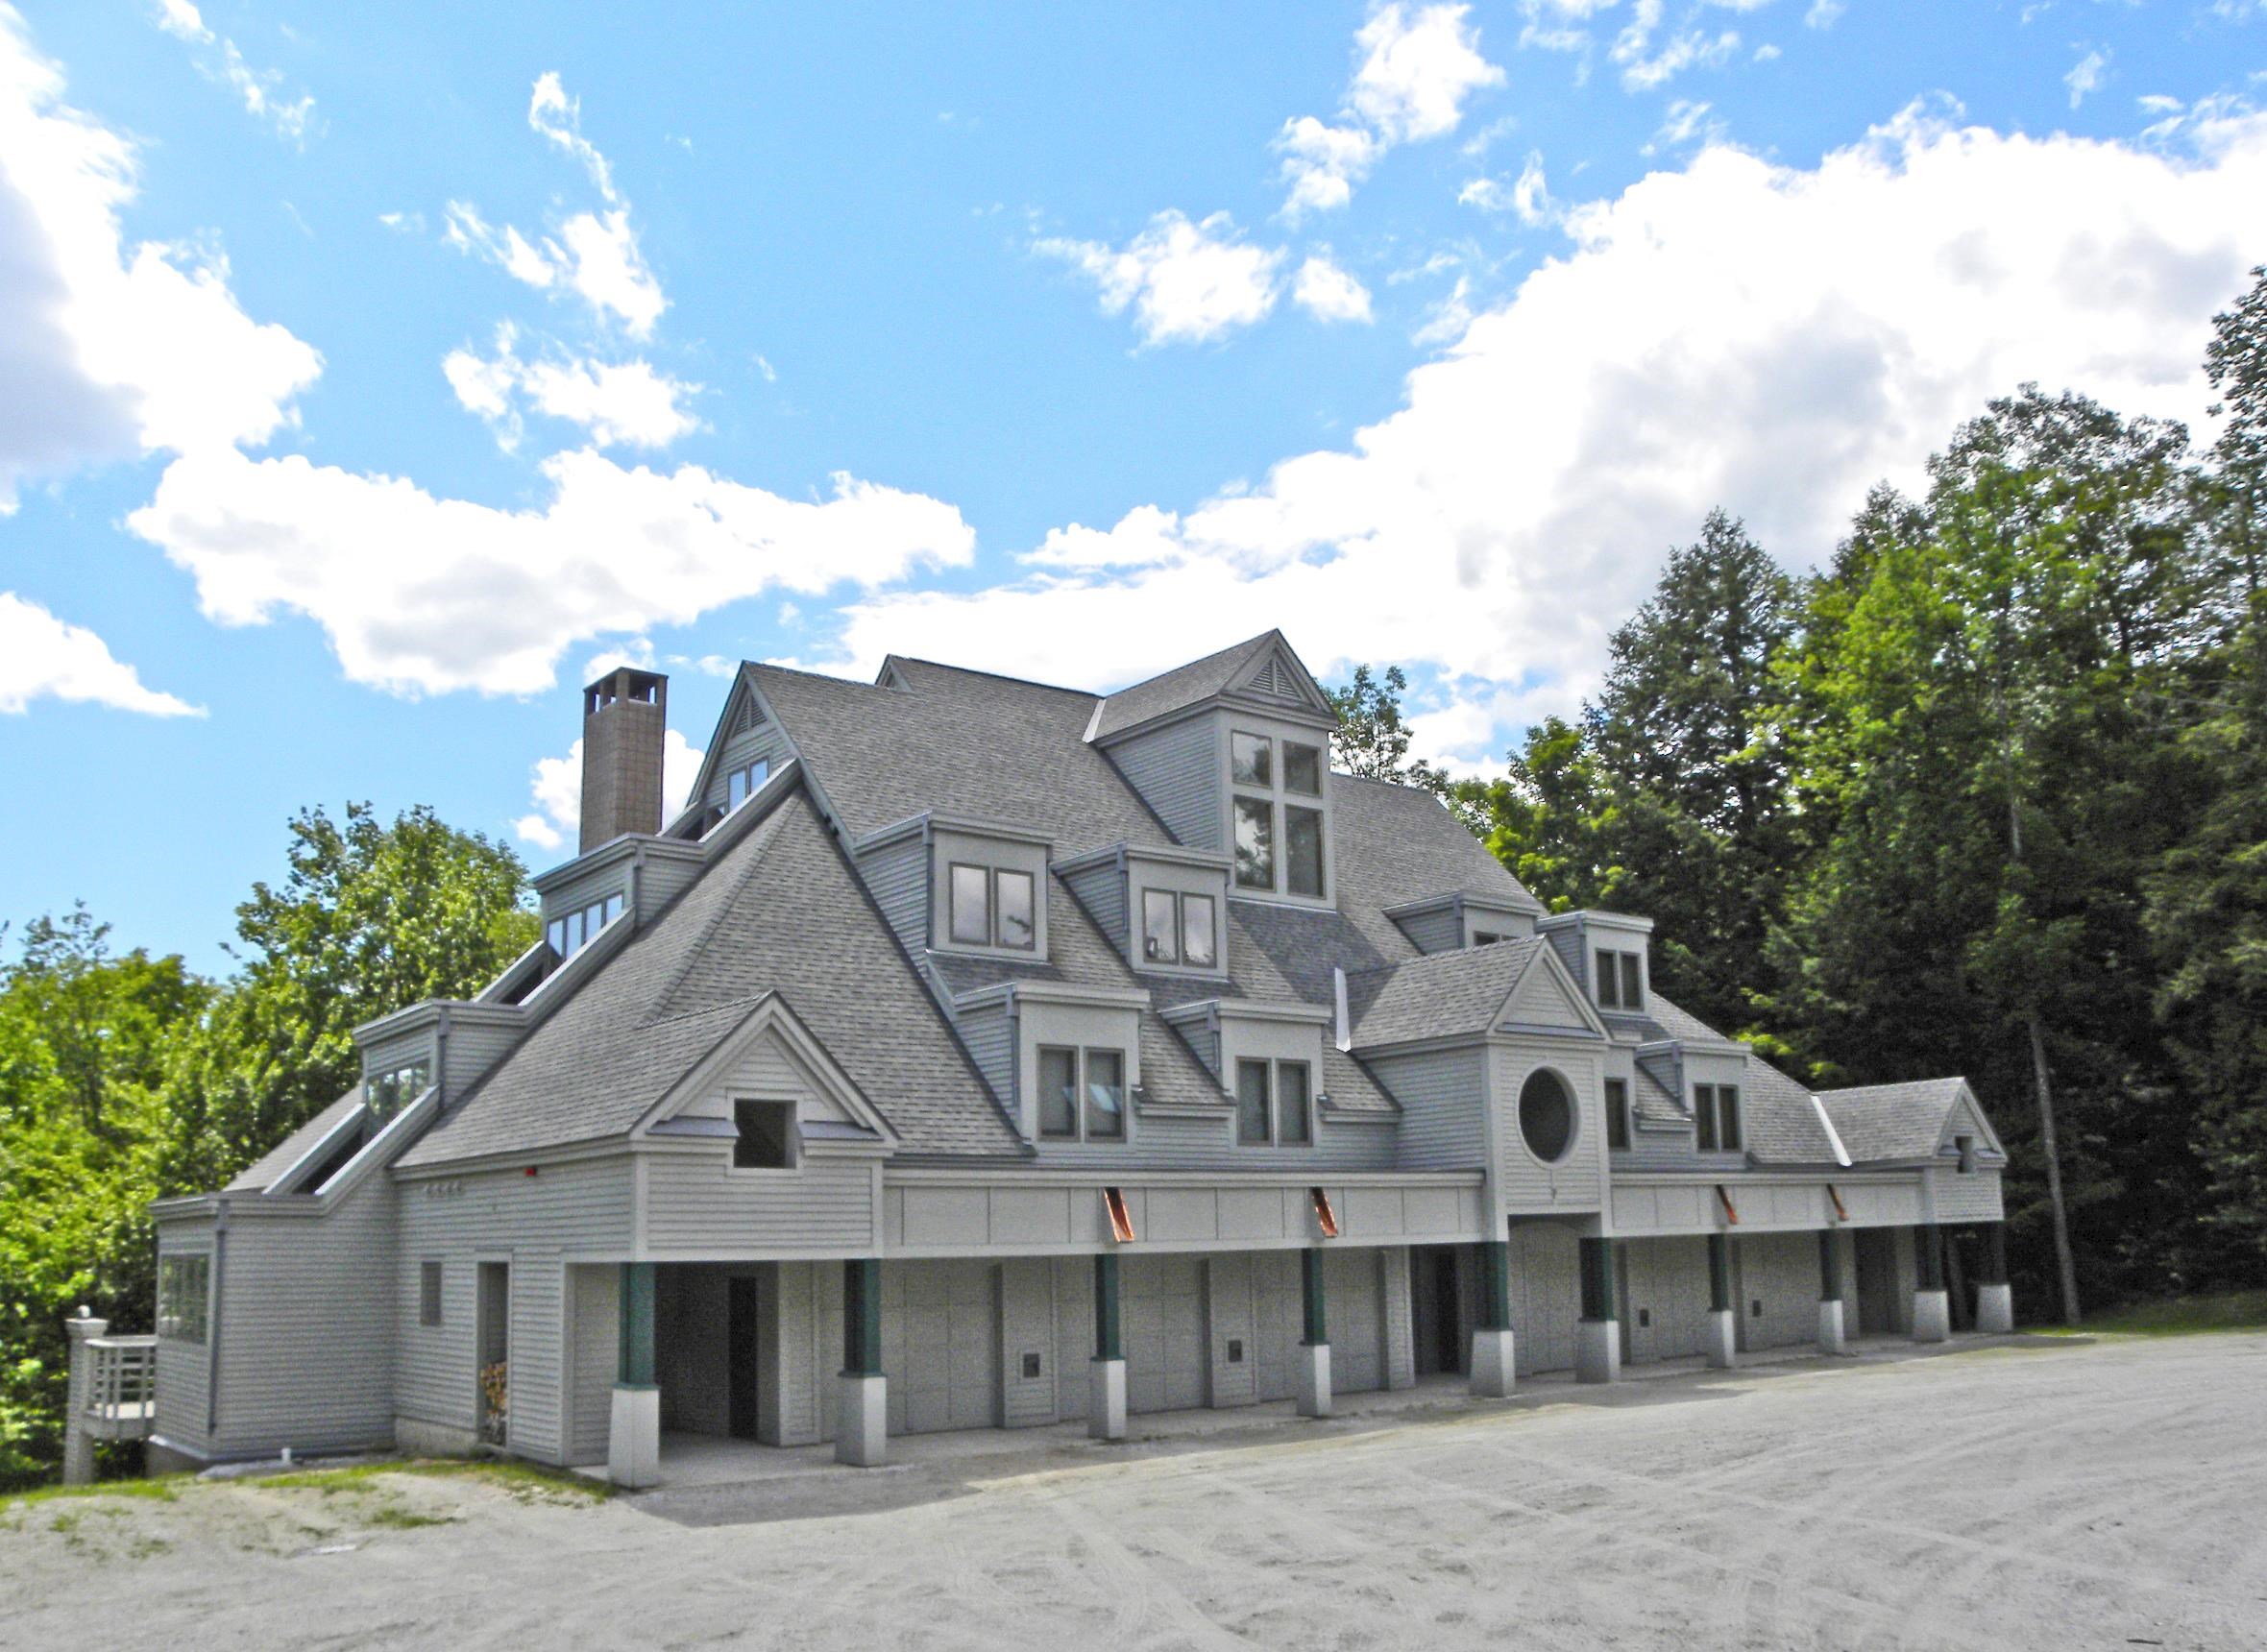
117 Ledgewood Road
4 Beds | 4 Baths | Total Sq. Ft. 2585
Ledgewood on Okemo, a spacious condominium located in one of the most sought-after communities on Okemo Mountain. This property offers an abundance of space, featuring two en-suites and two additional bedrooms. The expansive great room opens to a large family kitchen with two breakfast bars, providing ample seating for the whole family. You'll also appreciate the private ski-in/ski-out access and the convenience of a garage. Ledgewood on Okemo truly offers a beautiful and desirable location. Visit the Okemo real estate community today. Taxes are based on current town assessment. See
MLS Property & Listing Details & 57 images.
|
|
|
|
$1,100,000 | $597 per sq.ft.
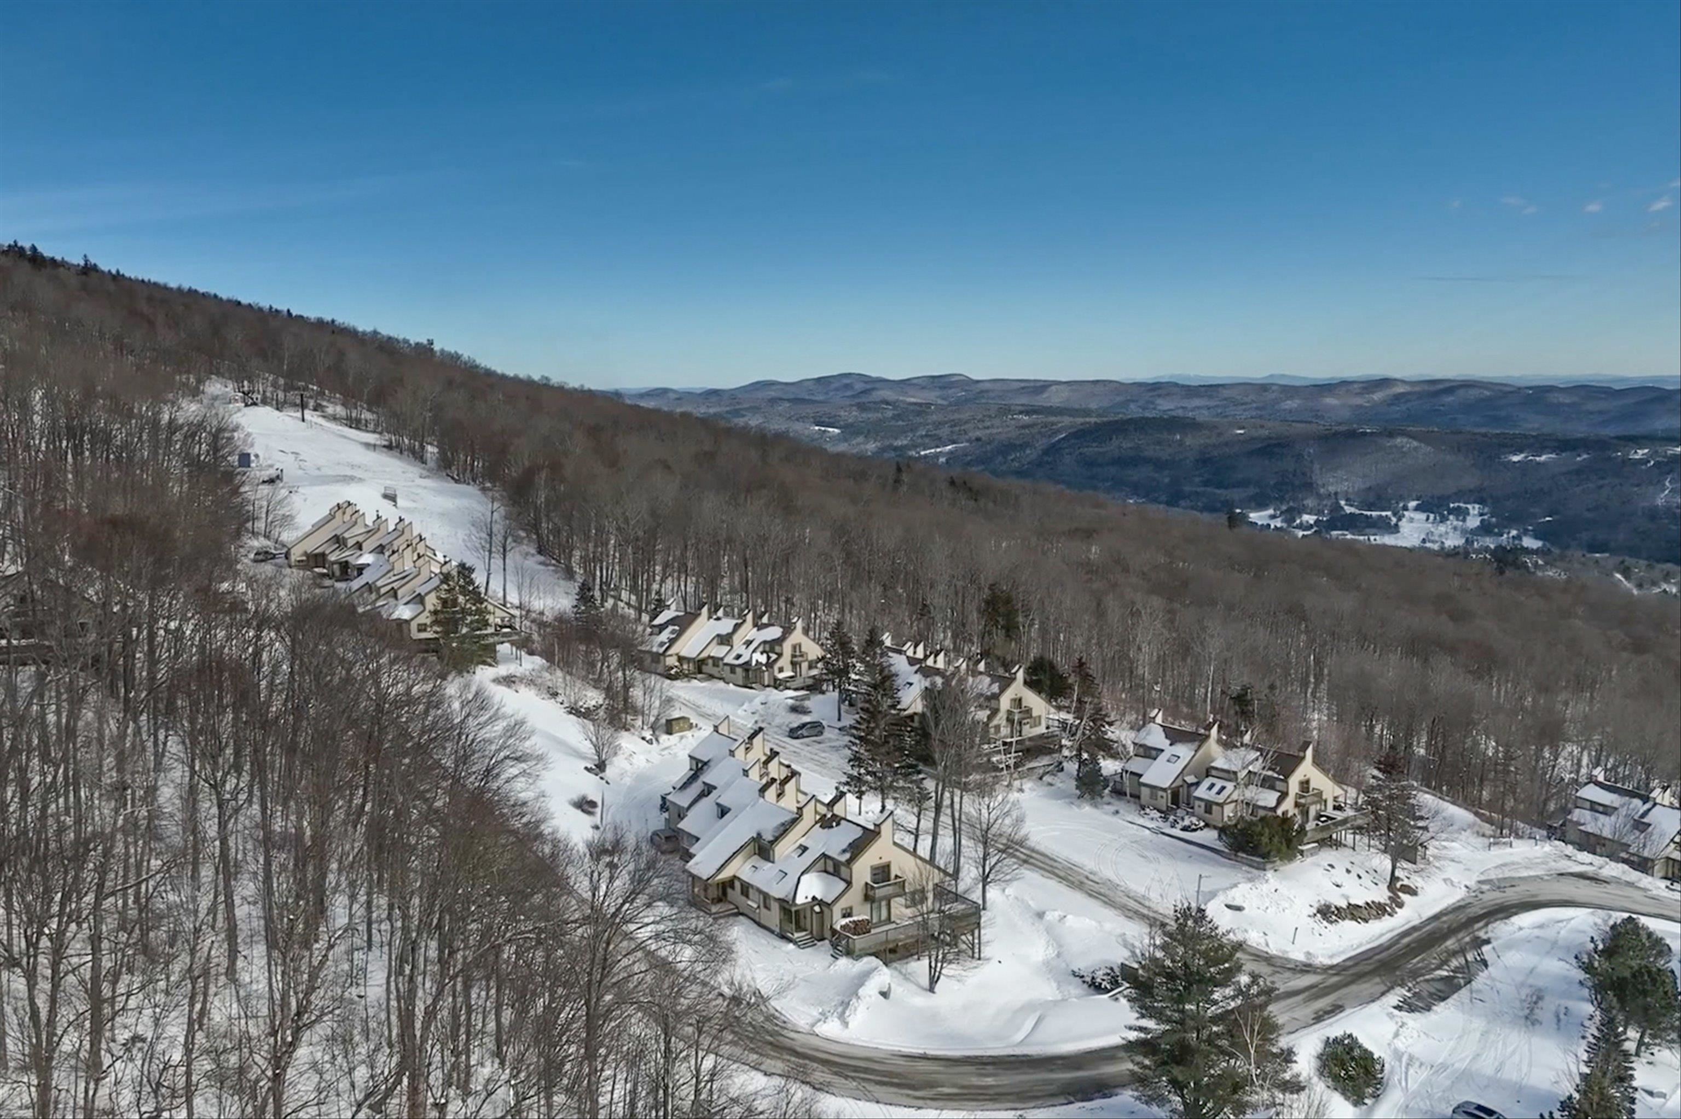
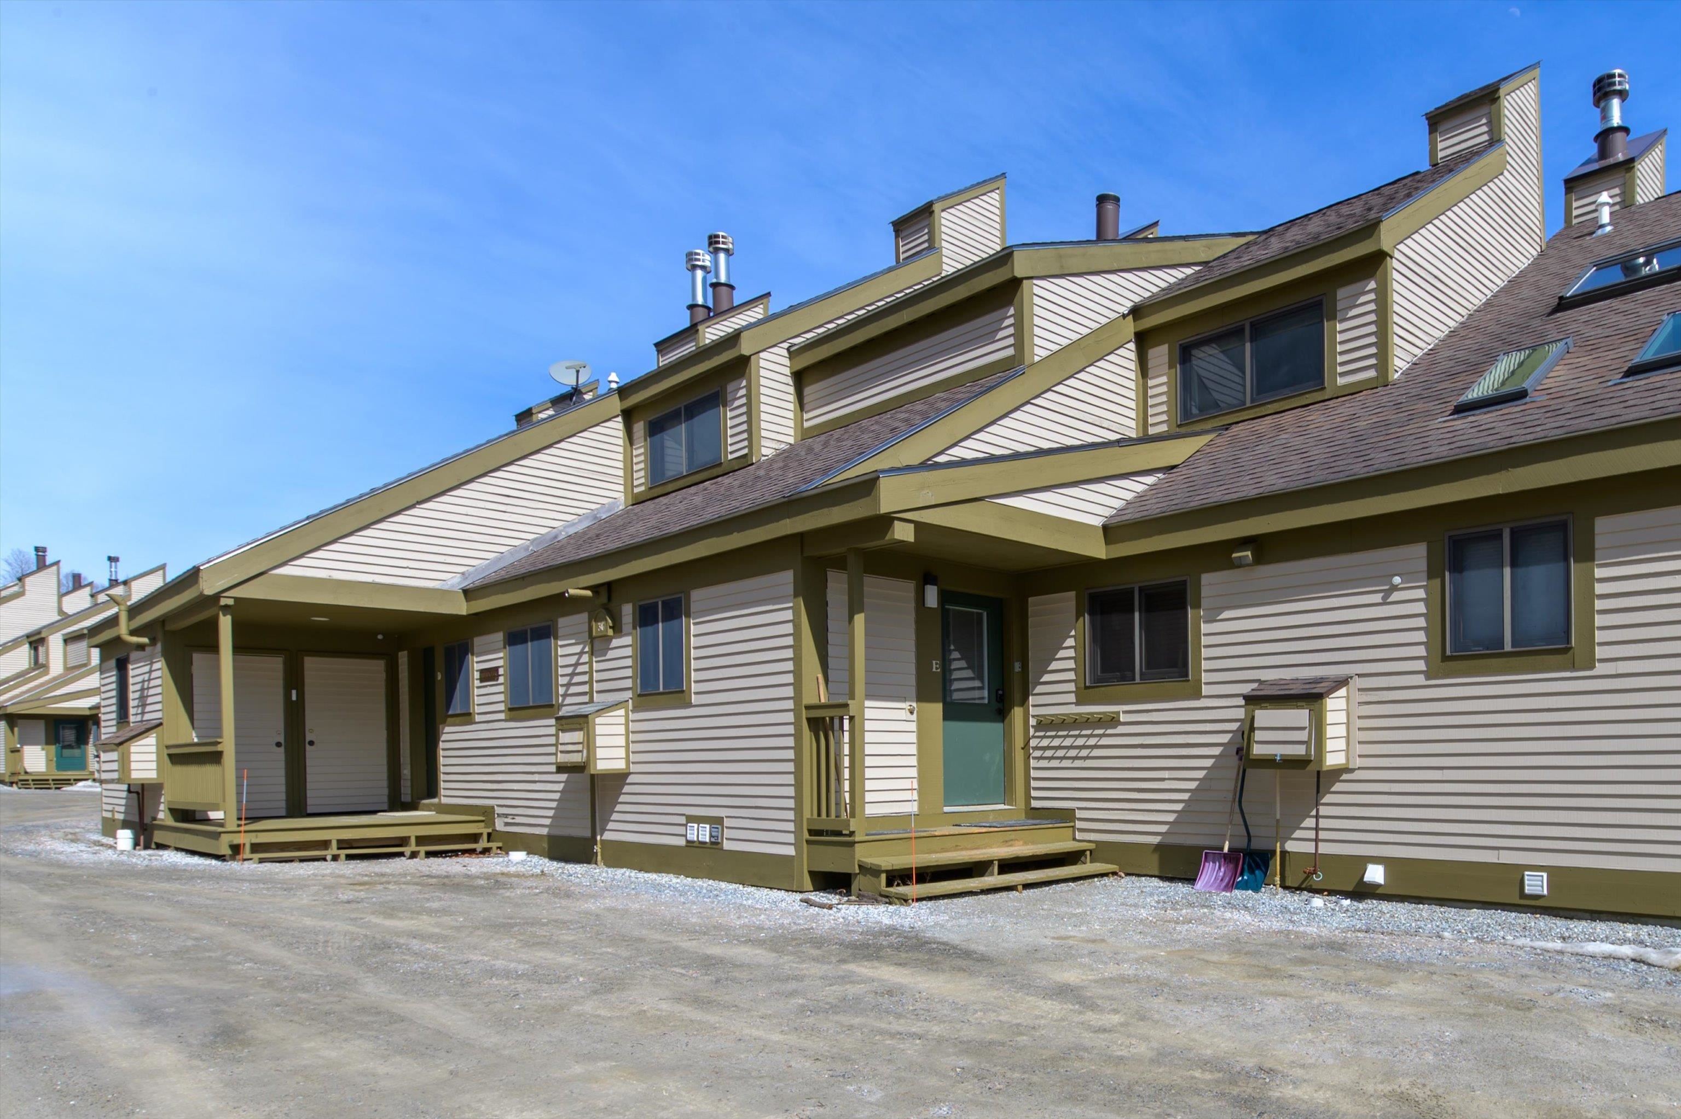
292 Okemo Trailside Extension
4 Beds | 3 Baths | Total Sq. Ft. 1842
This four bedroom townhouse might be a skier's trifecta: located in a slopeside village, offering spectacular panoramic views, and being a sunny end unit with southeastern exposure. The custom ski room, featuring built-in benches, cubbies and a wine cooler provides the ideal space to change out of ski clothes, grab a bottle of wine and head to the hot tub to relax your muscles and take in the views. Recent renovations and upgrades include wood kitchen cabinetry, stainless steel appliances, and quartz countertops. Bathroom upgrades include tiled showers, a Jacuzzi bathtub, vanities with double sinks, light fixtures and mirrors. Other upgrades and amenities include wood paneled ceilings. a new boiler and a wood burning fireplace. The Okemo Trailside community includes a new heated summer swimming pool and two tennis courts. See
MLS Property & Listing Details & 46 images. Includes a Virtual Tour
|
|
|
|
$1,200,000 | $668 per sq.ft.
320 Okemo Trailside Extension
3 Beds | 4 Baths | Total Sq. Ft. 1796
Direct slopeside 3-bedroom plus family room townhome with numerous updates. Wonderful mountain location abuts Okemo State Forest and offers outstanding views. Expanded mudroom with built-ins leads out to private exterior ski closet and ski slopes. Kitchen updates include stainless steel appliances, tile floor and backsplash, and wood cabinetry. Open living room/dining room design with cathedral ceiling is centered by a woodburning fireplace and accesses a covered deck with substantial easterly views overlooking the village of Ludlow, the Black River Valley, and the mountains of New Hampshire. Primary suite includes updated skylit three-quarter bath with wood cabinetry, quartz countertop, and tile floor and backsplash. Two additional bedrooms and a family room occupy the ground level and include a full bath and a three-quarter bath. The three-quarter bath was added to the original floor plan and includes updated laundry with full size washer and dryer. Additional features include wood accent paneling, updated windows and sliders, and specialty lighting. See
MLS Property & Listing Details & 41 images.
|
|

|
|
$1,350,000 | $834 per sq.ft.
24 Ledgewood Road
4 Beds | 3 Baths | Total Sq. Ft. 2138
Ledgewood on Okemo. Enjoy a ski on ski off community at Okemo Mountain Resort. This modern, multi-level condo balances contemporary convenience with cozy charm. Ideal for entertaining or a serene ski retreat, the layout features a bright, open-concept main level and an attached one-car garage. The main level boasts light hardwood flooring, a dramatic stone fireplace, and massive windows that flood the room with natural light. The gourmet kitchen features stainless steel appliances, a gas range, white cabinetry, and a breakfast bar. The spacious, adjacent dining area comfortably accommodates large gatherings. The upper level hosts a sunlit bedroom with custom bunk setups, built-in storage, classic window shutters, and a full bathroom. The lower level features additional carpeted bedrooms with built-in closets, along with well-appointed bathrooms offering contemporary vanities, crisp tile work, and modern fixtures. A dedicated laundry closet with a washer and dryer completes this turnkey property. This condo provides easy access to skiing from the Ledgwood ski trail, which leads to the Okemo main base area. Visit the Okemo real estate community today. Taxes are based on the town assessment. See
MLS Property & Listing Details & 52 images.
|
|
Under Contract
|
|
$1,400,000 | $772 per sq.ft.
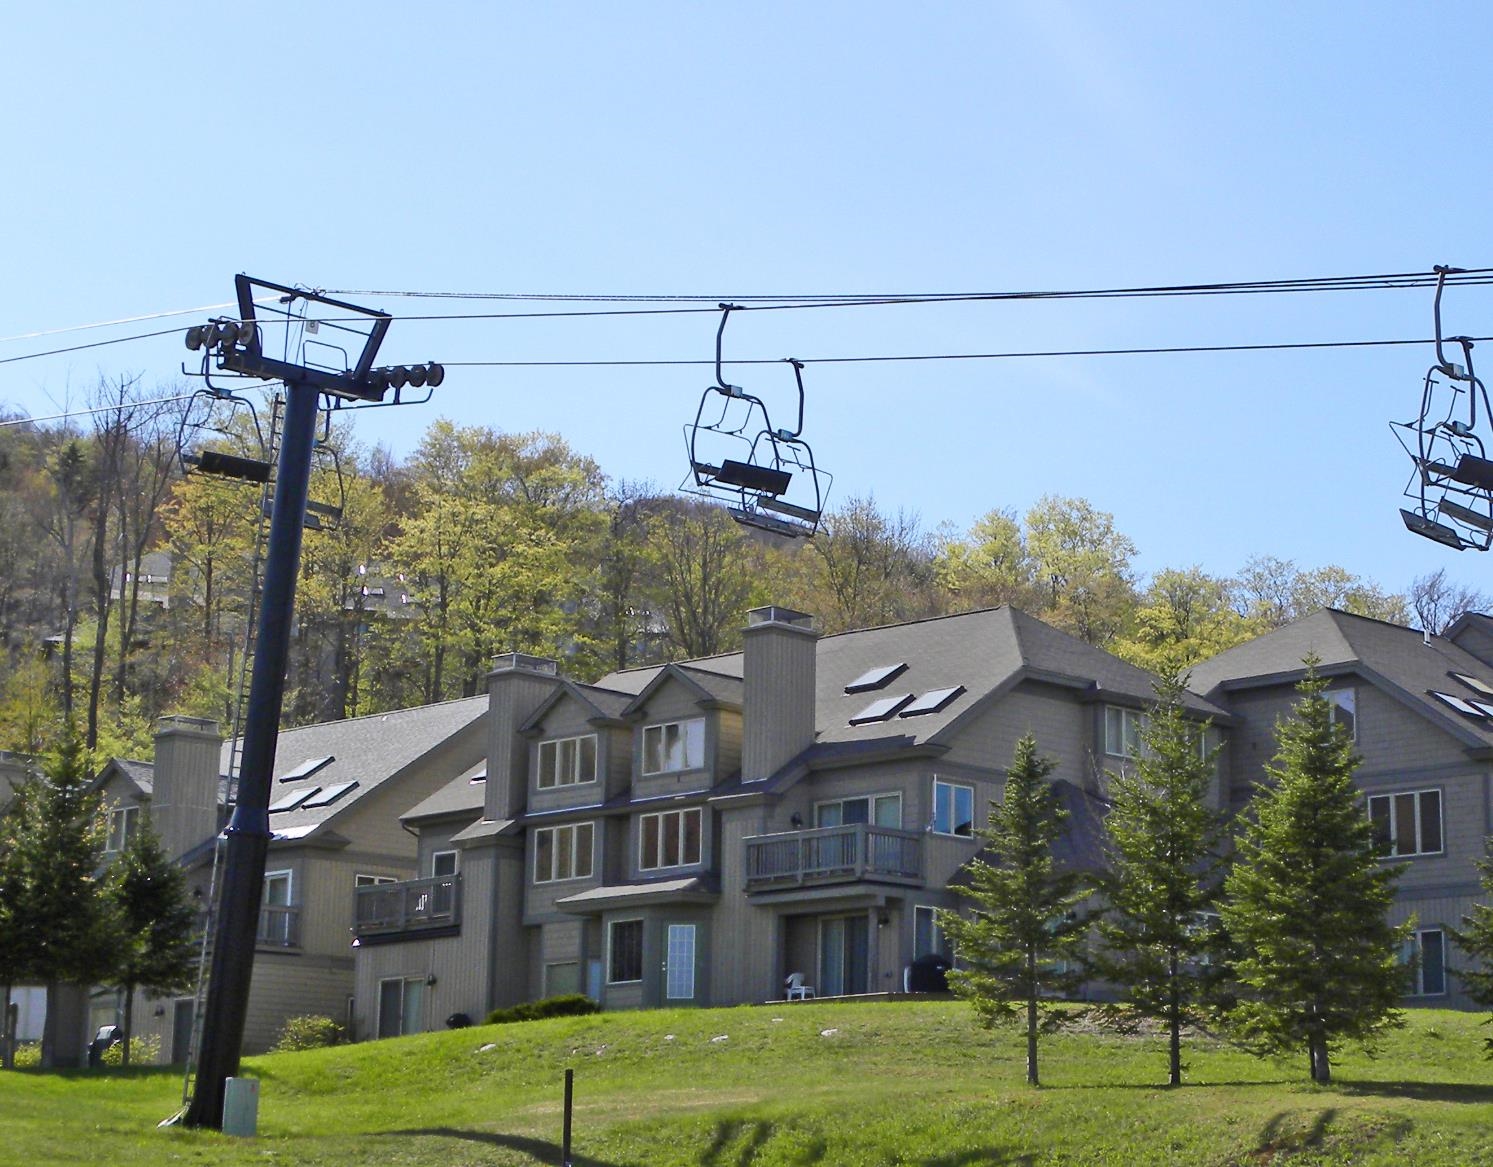
81 Daybreak Drive
3 Beds | 4 Baths | Total Sq. Ft. 1814
Solitude on Okemo Mountain. Experience true slopeside living at Solitude Village with this exceptional, fully renovated ski-in/ski-out condo at Okemo Mountain Resort. Ideally located in building I, Unit I202 is a spacious 3-bedroom plus loft, 3.5-bathroom retreat set just steps from the Solitude lift, offering effortless access to the entire mountain. Enter through a mudroom designed to accommodate all your outdoor gear, setting the tone for comfortable mountain living. The main level features a modern, well-appointed kitchen, dining area, and an inviting living room centered around a cozy wood-burning fireplace perfect for relaxing after a day on the slopes. This level also includes a half bathroom and a bedroom with its own full bathroom, ideal for guests or single-level living. Upstairs, you'll find two additional bedrooms, including one with a ¾ bathroom and another with a full bathroom, along with a versatile loft space that provides extra room for sleeping, working, or unwinding. Early risers will appreciate the eastern exposure with amazing sunrises. Owners and guests enjoy access to the Solitude Day Lodge, which features a year-round heated outdoor pool and hot tub, sauna, fitness center, game room, and a seasonal lunch restaurant--everything you need for a true resort lifestyle. Beyond the slopes, Okemo offers four-season enjoyment with nearby golf courses, lakes, hiking, and biking trails. Just minutes away, the charming village of Ludlow provides a variety of shops, restaurants, and local conveniences. This is your opportunity to own a premier mountain getaway with unmatched access, comfort, and amenities in one of Vermont's most sought-after ski communities. Visit the Okemo real estate community today. Taxes are based on town assessment. See
MLS Property & Listing Details & 55 images.
|
|

|
|
$1,450,000 | $790 per sq.ft.
144 Lodge Road
3 Beds | 3 Baths | Total Sq. Ft. 1836
Welcome to South Face Village! True slopeside living at its best. This front-row, ski-in/ski-out 3-bedroom, 3-bath condo is literally on the slope. Walk out your front door, plop your skis or board down and head to the Sunshine lift. This gives you direct access to the South Face Express Quad. Inside this immaculate, turnkey unit is everything you'll want in your mountain château. Step in take off your boots hang up your coat and relax in the cozy living area in front of the gas fireplace while you take in the game or your favorite show. The kitchen is state-of-the-art, which any chef will appreciate. Stainless steel appliances, ample counter space, a working breakfast bar and beautiful cabinetry. You'll love the slopeside dining with two big windows to take in the outdoor action. The convenience of a first-floor bedroom and full bath will be great for guests or grandparents. Upstairs you'll find a second living space/family room. This is where the kids will take over. The bunkroom, washer/dryer, and 3/4 bath are right next to this fun space. The primary en-suite is just that--sweet! Overlooking the slopes you'll have a bird's-eye view of the day's conditions. The beautiful bathroom has a large walk-in shower with a seat, a double-sink vanity and more than ample closet space. This wonderful condominium shows quality through and through. The amenities are the crème de la crème, an outdoor heated pool and hot tub, an up-to-date workout facility and an incredible owners' lounge. This is the best and newest in slopeside communities, come take advantage of all South Face has to offer! You won't be disappointed. See
MLS Property & Listing Details & 57 images. Includes a Virtual Tour
|
|
|
|
$2,950,000 | $1,422 per sq.ft.
Price Change! reduced by $200,000 down 7% on February 11th 2026
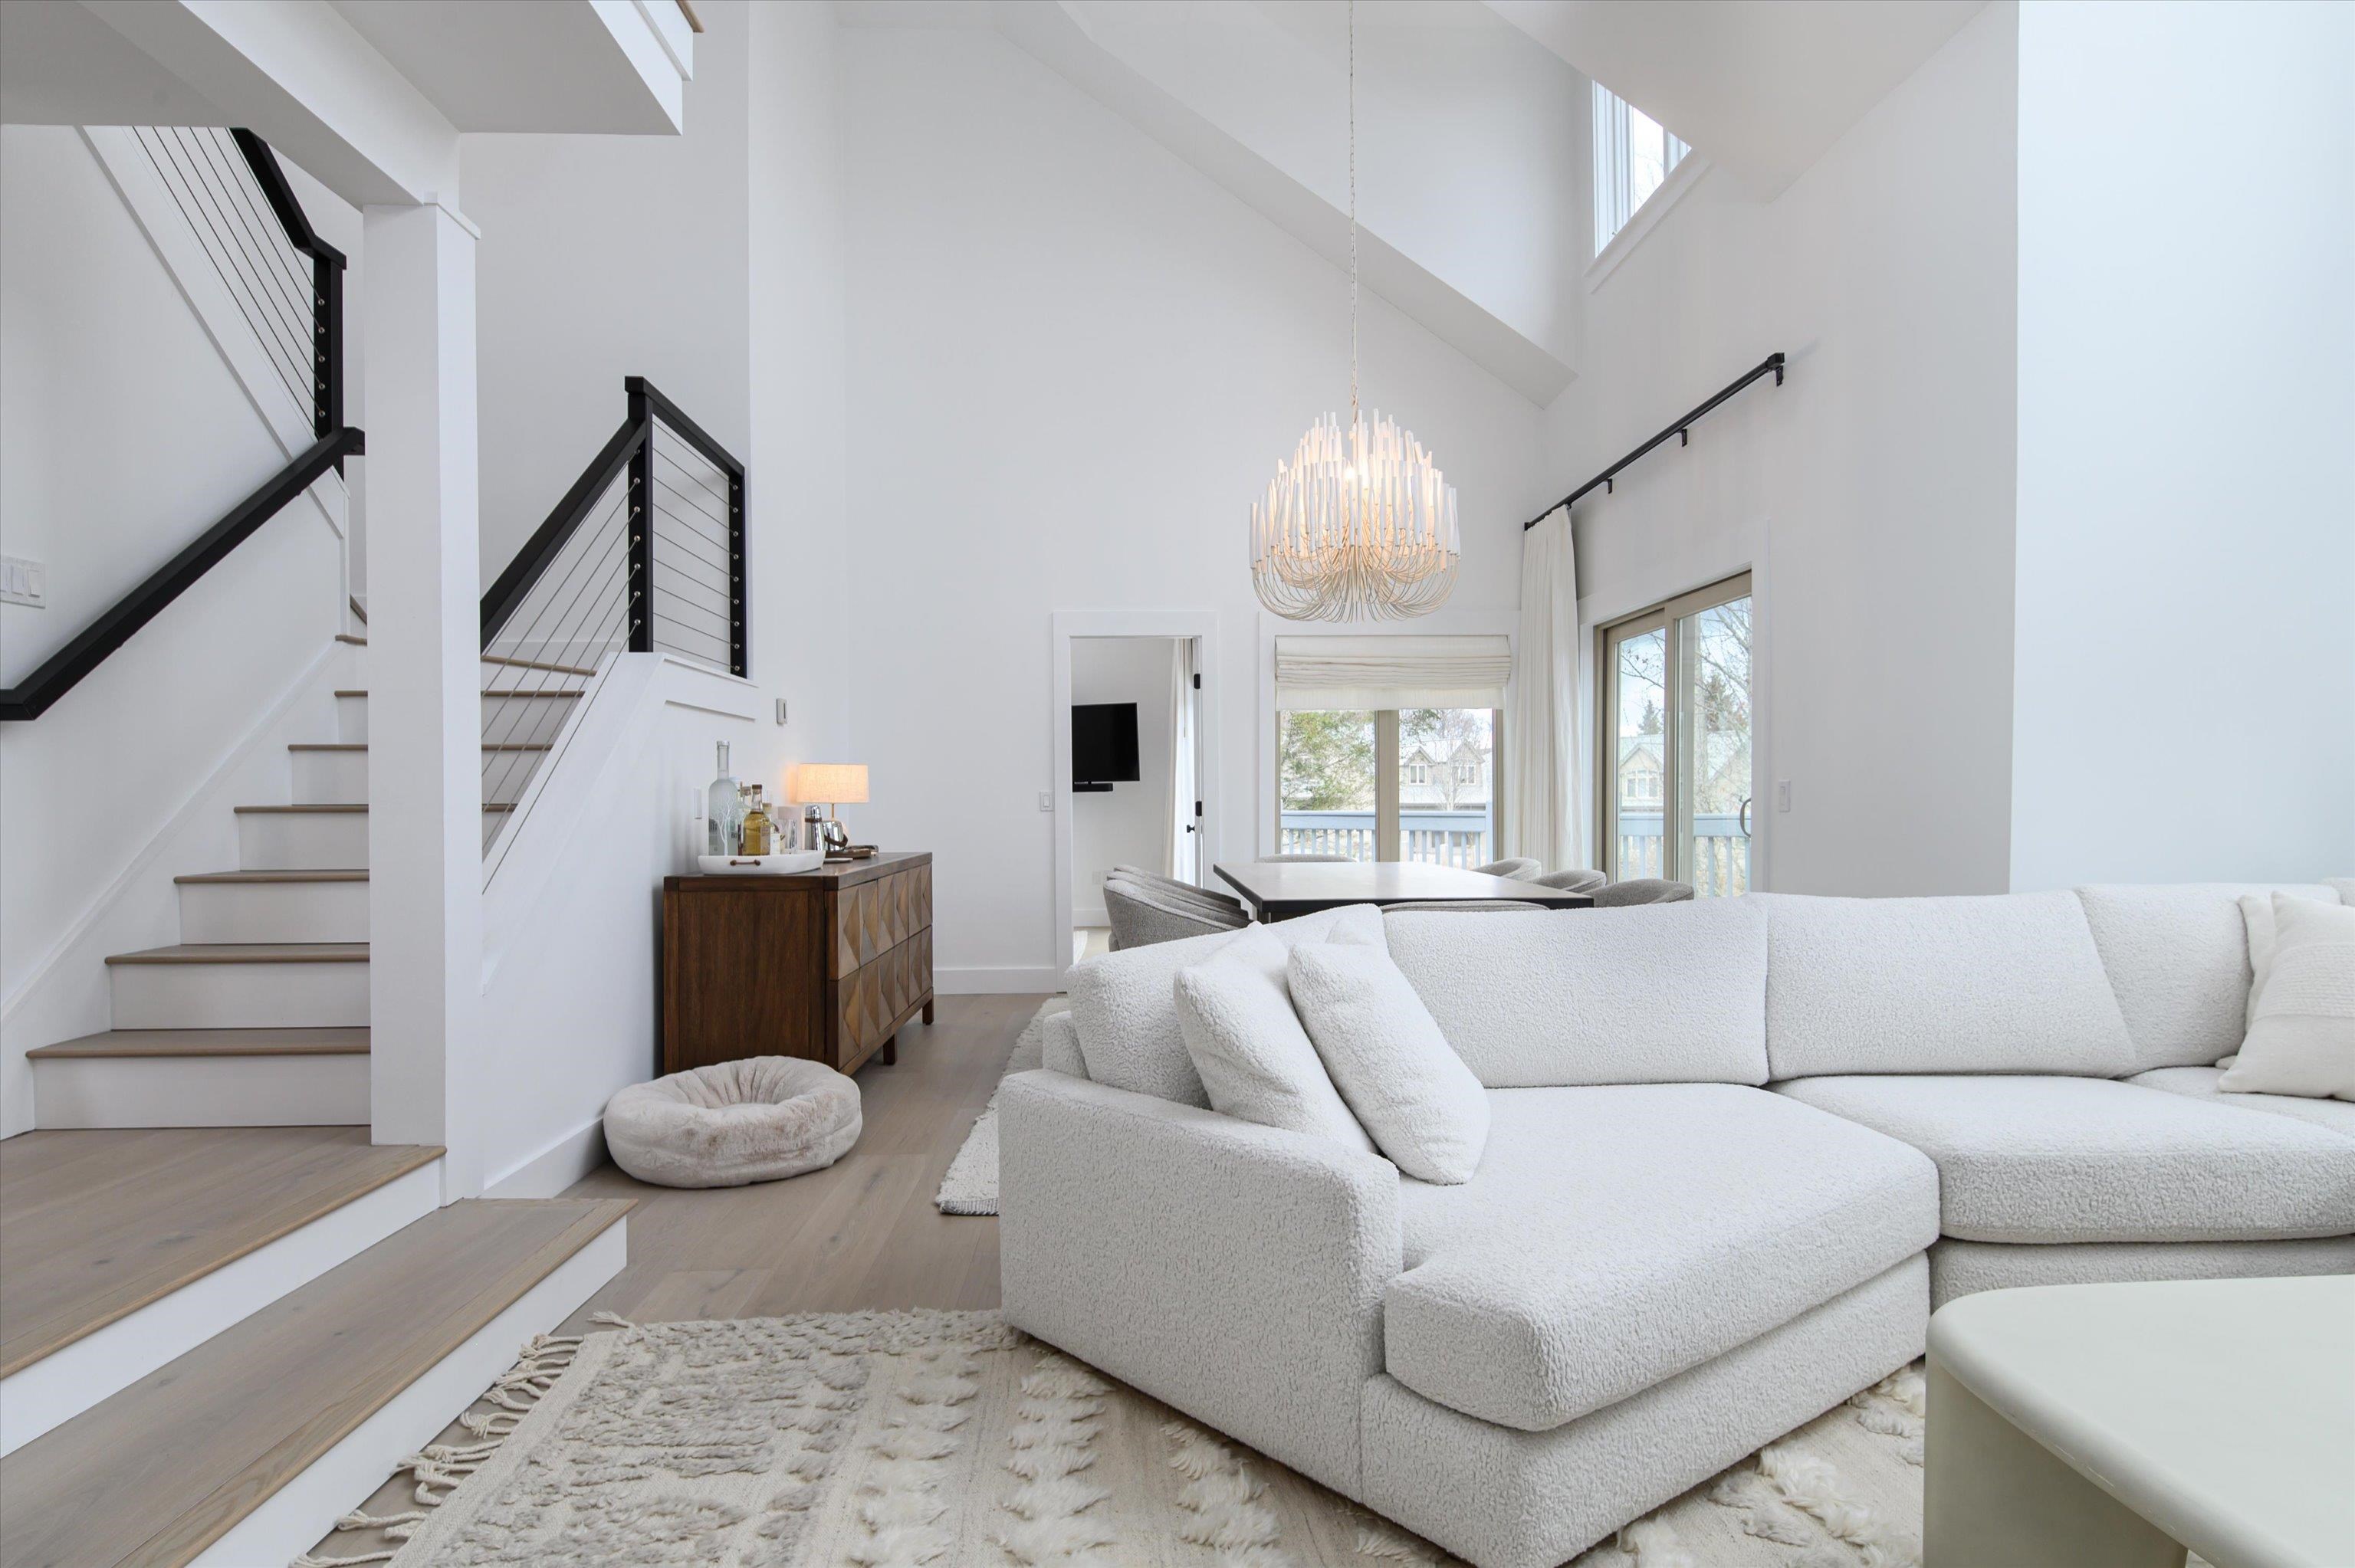
48 Alpine Way
5 Beds | 6 Baths | Total Sq. Ft. 3460
Show Stopper--this five-bedroom slopeside townhouse sits just steps from the trails and offers three private suites across three levels of beautifully curated living space. Completely reimagined by a talented local designer, it features an organic palette, thoughtful details, and a true move-in-ready feel--just hang your artwork and your skis. The chef's kitchen showcases a Dekton waterfall countertop, custom cabinetry, and premium appliances. Every bathroom was taken to the studs and rebuilt with top-of-the-line fixtures, bespoke vanities, and high-design tile. The sunken living room--with a wood-burning fireplace and expansive windows--creates a warm, cozy gathering space. White oak engineered flooring flows throughout all levels. A main-level primary suite offers a luxurious spa-inspired bathroom with a stunning wet room and radiant heat. Upstairs, two oversized bedrooms and a beautifully designed bathroom provide ample space for family and guests. Two additional bedroom suites offer exceptional privacy and comfort. The lower level delivers a dramatic wow factor with a striking wine room that doubles as a second dining area, complete with its own butler's kitchen with refrigerator, dishwasher, and sink. Anchoring the space is extraordinary Vermont fossil stone from Lake Champlain. A private sauna and spacious family/rec room offer ideal areas for multi-generational relaxation and fun. Enjoy Solitude Village amenities including indoor/outdoor pool, fitness room and hot tubs. See
MLS Property & Listing Details & 58 images. Includes a Virtual Tour
|
|
|
|



