Lake-Sunapee-Region NH
Popular Searches |
|
| Lake-Sunapee-Region New Hampshire Homes Special Searches | | | Lake-Sunapee-Region NH Homes For Sale By Subdivision
|
|
| Lake-Sunapee-Region NH Other Property Listings For Sale |
|
|
Under Contract
|
|
$474,900 | $182 per sq.ft.
Price Change! reduced by $70,100 down 15% on April 24th 2026
295 Andover Road
4 Beds | 3 Baths | Total Sq. Ft. 2610 | Acres: 2.1
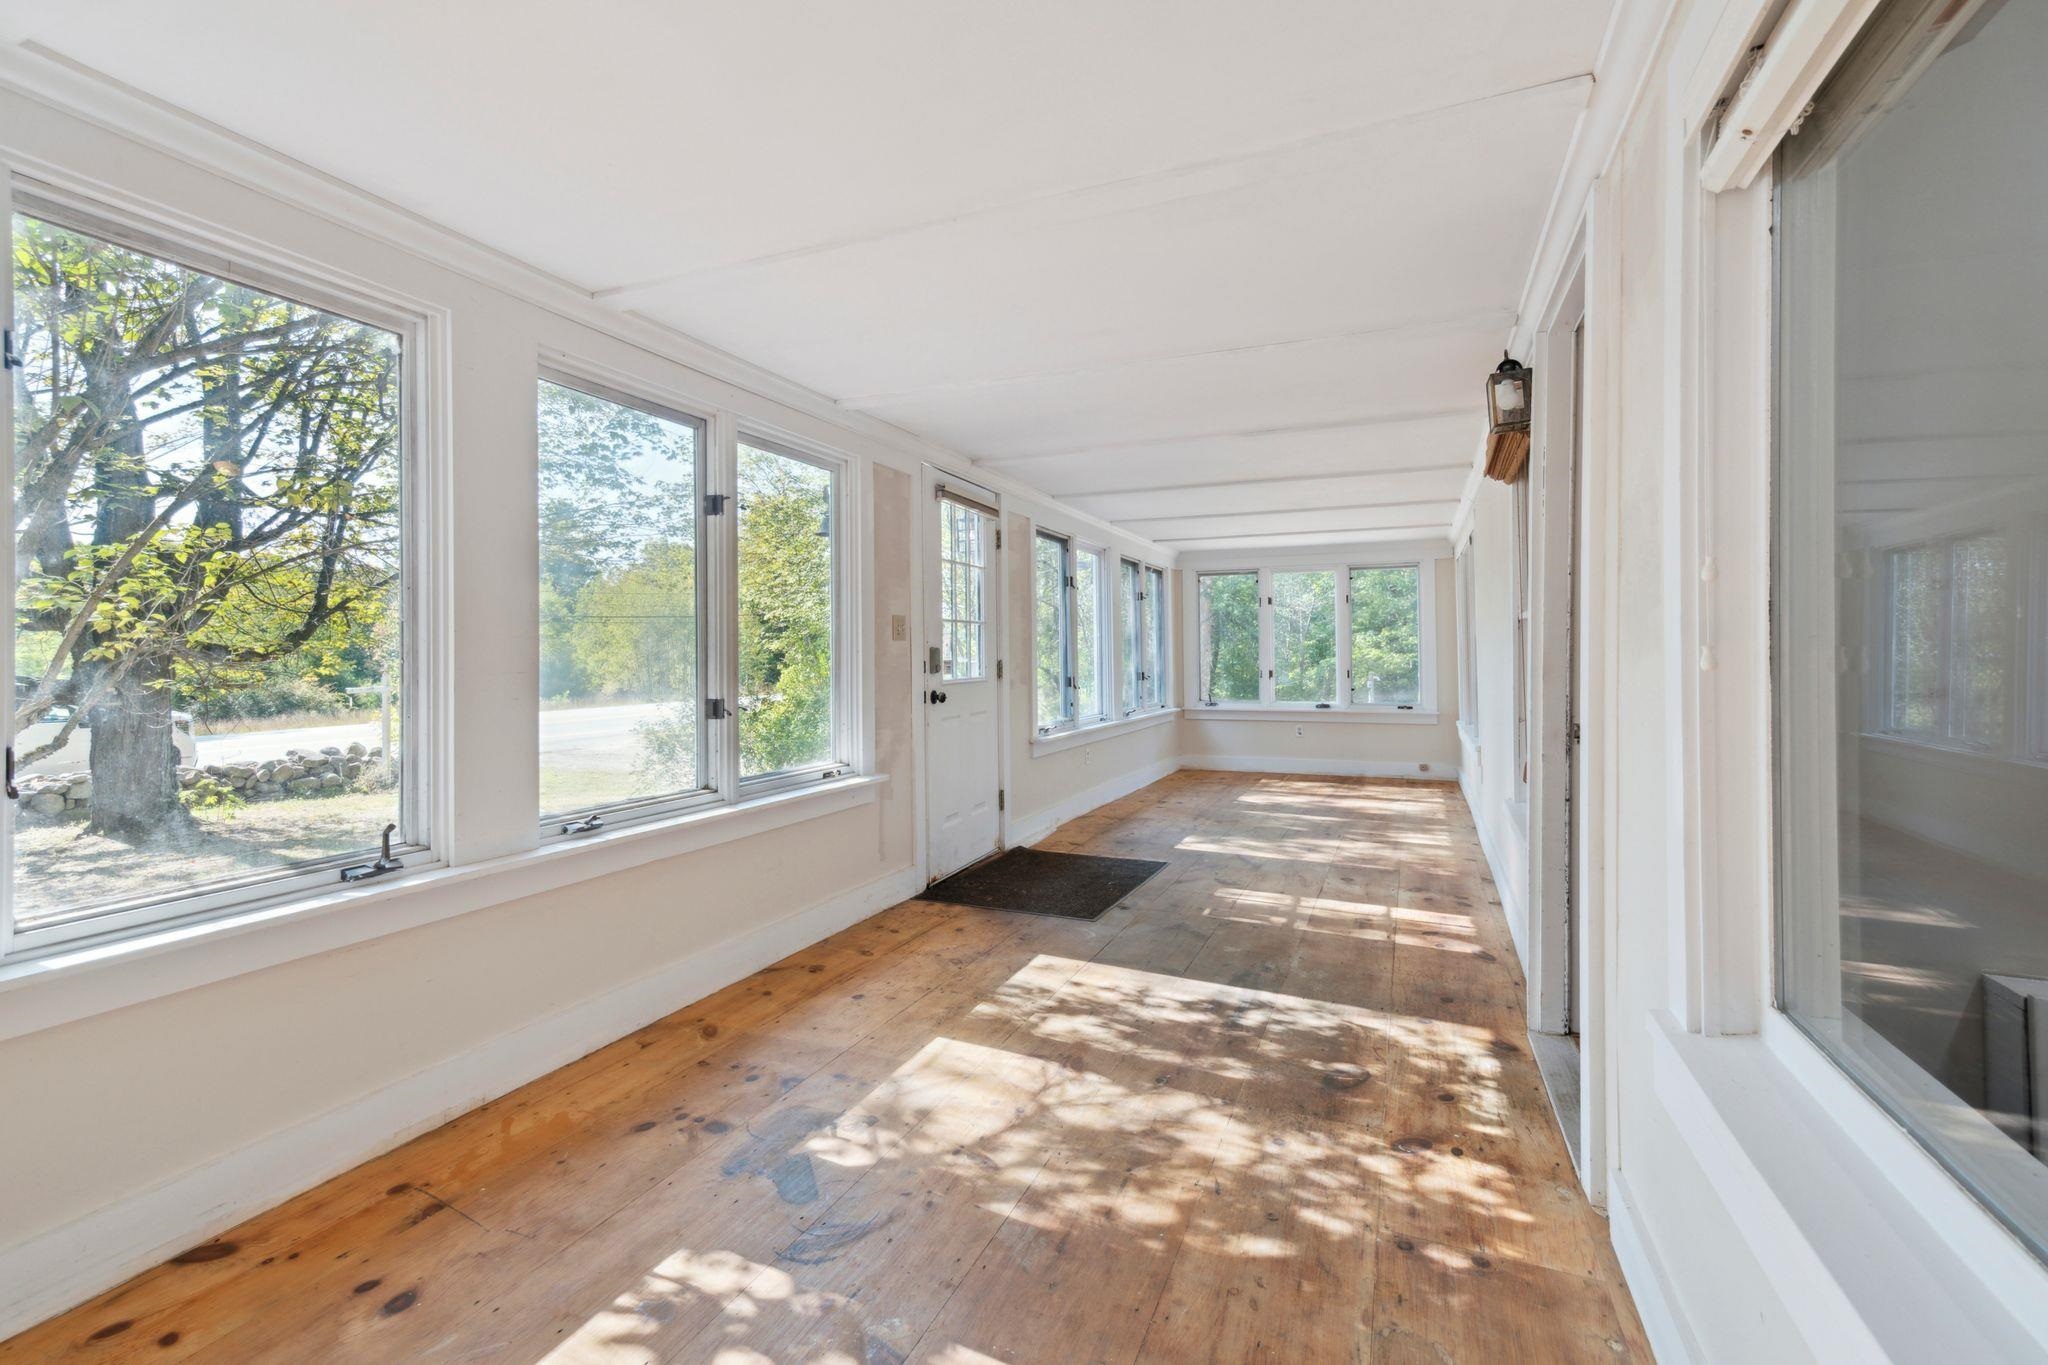
MOTIVATED SELLERS! Welcome to this spacious 4-bedroom, 2.5-bath home ideally situated on a sunny, level lot just minutes from town. Built in 1813, this remarkable property offers the rare opportunity to own a true piece of history -- constructed when Abraham Lincoln was just four years old. Rich in character and timeless craftsmanship, the home rests on a solid granite foundation and even features a striking granite bridge in the basement -- a testament to the enduring quality and ingenuity of early New England construction. The first level features an updated kitchen, a living room, formal dining room, and a large family room. You'll appreciate the craftsmanship throughout the home with hand-hewn beams, built-ins, and preserved architectural details that reflect its early 19th-century heritage. A first-floor primary suite provides ease and privacy. Upstairs, you'll find three additional bedrooms, a full bath, an office, and a bonus room that can serve as a studio, playroom, or flexible living space. The versatile floor plan offers plenty of natural light, comfortable living areas, and room for entertaining. Outside, the setting is equally special. A gentle running brook adds peaceful charm, while mature apple trees and beautiful lilacs enhance the landscape with seasonal color and fragrance. The open, level yard is perfect for gardening, play, or simply relaxing and enjoying the natural surroundings. The location can't be beat: walking distance to Lake Sunapee Country Club and just minutes from Lake Sunapee and Pleasant Lake for boating, swimming, and year-round recreation. Schools, shopping, and local restaurants are all nearby, making this an incredibly convenient spot. This is more than a home -- it's history, craftsmanship, natural beauty, and location all in one. See
MLS Property & Listing Details & 34 images.
|
|
Under Contract

|
|
$519,000 | $640 per sq.ft.
1383 King Hill Road
4 Beds | 2 Baths | Total Sq. Ft. 1122 | Acres: 5.15
Discover the perfect blend of privacy, comfort, and convenience in this desirable contemporary home nestled on over 5 acres in sought-after New London, New Hampshire. Set in a peaceful, wooded setting, this property offers the tranquility of nature while remaining within easy reach of everyday amenities. Step inside to an inviting open-concept living space featuring soaring vaulted ceilings that fill the home with natural light and create an airy, spacious feel. A cozy wood stove serves as the heart of the living area, providing warmth and charm during New Hampshire's beautiful fall and winter seasons. Most of the furnishings are included and the flexible floor plan offers comfortable living spaces ideal for both relaxing and entertaining. Surrounded by mature trees and abundant wildlife, the expansive lot provides exceptional privacy with plenty of room to garden, explore, or simply enjoy the outdoors. Whether you're sipping your morning coffee on the deck, hosting family gatherings, or unwinding after a day of adventure, this property offers a true retreat from the everyday. Located in one of the Lake Sunapee Region's most desirable communities, this 4 bedroom (2 bedroom septic system) home offers an ideal balance of rural living and accessibility. Enjoy a short commute to Concord, Manchester, and the Upper Valley, including Dartmouth College and Dartmouth Health, making it an excellent choice for professionals, remote workers, or those seeking a year-round residence or weekend getaway. With its contemporary design, vaulted ceilings, wood stove, generous acreage, and prime New London location, this property presents a wonderful opportunity to enjoy all that central New Hampshire has to offer. Showings start at the Open House on Saturday, July 18, 2026 from 10am to noon. See
MLS Property & Listing Details & 35 images. Includes a Virtual Tour
|
|

|
|
$525,000 | $301 per sq.ft.
81 Seamans Road
4 Beds | 4 Baths | Total Sq. Ft. 2092 | Acres: 0.56
Ideally located just minutes from the heart of downtown New London, this spacious 4-bedroom, 4-bath Colonial offers an exceptional opportunity for a primary residence or investment property. Enjoy the convenience of walking to New London Elementary School, local restaurants, shops, and all the charm this vibrant community has to offer. Connected to public water and sewer, the property offers low-maintenance living in a highly desirable location. The main level features a comfortable living room and dining area, creating a functional layout for everyday living and entertaining. The lower level includes a heated space that could serve as a family room or den, along with a half bath. A deck off the back of the house overlooks a private backyard, offering a great spot to relax outdoors. With four bedrooms and four bathrooms, there is ample space for family and guests. Outdoor enthusiasts will appreciate the area's year-round recreation, including nearby town beaches, hiking trails, skiing, golf, and a country club. Whether you're looking for convenience, investment potential, or access to the Lake Sunapee region's outstanding amenities, this home is ready to welcome its next owner. OPEN HOUSE: SATURDAY, AUGUST15, 2026, 10:00 TO NOON See
MLS Property & Listing Details & 50 images.
|
|
Under Contract
![NEWBURY NH Home for sale $$575,000 | $197 per sq.ft.]()
|
|
$575,000 | $197 per sq.ft.
New Listing!
68 Mountain Road
4 Beds | 2 Baths | Total Sq. Ft. 2975 | Acres: 1.9
This beautiful 4-bedroom, 2-bathroom home sits on 1.90 acres in Newbury and has been thoughtfully maintained and expanded over the years for additional living space. The first level features wood floors, walls, and beams throughout. Enter through the foyer to the kitchen or living room. The kitchen offers maple wood cabinetry and a tiled backsplash, with a breakfast nook surrounded by windows, perfect for plants and natural sunlight. A formal dining room provides space for entertaining guests. The family room has a vaulted ceiling, plenty of windows, built-ins, and a fireplace with mantle. Off the family room, an insulated 3-season enclosed sunroom invites you to relax. A bonus room could serve as a living room, workout space, or craft room, with access to the back deck for grilling or enjoying the sun. This level also includes an office, two bedrooms, a full bathroom, and laundry room. On the second level, the primary bedroom features an ensuite bathroom with a newly redone shower and jet tub, plus a walk-in closet and attic space for storage. Outside, you will find an attached 2-car garage and a detached, 1-car garage for lawn equipment, workshop space, or storage. The home has a standby generator and a brand new roof was just completed! The property is accented by stone walls, mature gardens, and fruit trees. Located just minutes from Newbury Harbor, Lake Sunapee and Mount Sunapee Resort for boating, skiing, hiking, and year-round recreation. Close to Warner, and New London for shopping and local restaurants, and Boston is less than two hours. *Showings begin at the open house on Saturday, August 1st, from 2:00 - 4:00. See
MLS Property & Listing Details & 59 images. Includes a Virtual Tour
|
|

|
|
$599,500 | $585 per sq.ft.
Price Change! reduced by $30,000 down 5% on August 5th 2026
132 Newell Road
4 Beds | 2 Baths | Total Sq. Ft. 1950 | Acres: 3.01
Very private property with VIEWS of Mount Kearsarge and out back more views with cutting for even more mountains. Well cared for immaculate home, lot's of nicely finished rooms with details carefully done. Easy to heat home and cool in the summer. Almost attached from the house is a 3 stall 24'X36 garage that has electric and stays above freezing without any heat on during winter. Nicely landscaped. A short drive to Newbury Harbor and access to Lake Sunapee for residents on the newly rebuilt town dock and beach area. Close to Mt Sunapee and also many fine restaurants within a short drive. Lower tax rate town historically. See
MLS Property & Listing Details & 42 images.
|
|

|
|
$685,000 | $272 per sq.ft.
New Listing!
52 Chase Street
4 Beds | 3 Baths | Total Sq. Ft. 2514 | Acres: 0.56
Walk to Sunapee Harbor from this 4-bedroom home offering over 2,500 square feet of living space on two lots (total size .56 acres). This thoughtfully expanded and move-in ready Cape blends timeless New England charm with the conveniences of living close to Mt. Sunapee Resort (3.6 miles), Lake Sunapee (.7 miles), and the town's reputable public schools. Features a first-floor primary suite, attached two-car garage, spacious living areas, and a blend of historic character and modern convenience. This is a rare opportunity to own a home in one of Sunapee's most desirable village neighborhoods. The adjoining lot gives the property an unexpectedly spacious feel, while the conservation land behind the home creates a beautiful natural backdrop with no immediate development. This offering includes two adjoining lots. Please note that some real estate websites automatically populate tax, assessment, and lot information for only one parcel. Both lots are included in the sale, and the combined property totals approximately 0.56 acres. See
MLS Property & Listing Details & 23 images.
|
|
Under Contract

|
|
$689,000 | $366 per sq.ft.
28 Chase Street
4 Beds | 2 Baths | Total Sq. Ft. 1882 | Acres: 1.44
Designed by an architect to embrace natural light and comfortable living, this beautifully crafted home offers an exceptional blend of style, warmth, and convenience just a short stroll from vibrant Sunapee Harbor. Expansive oversized windows fill the home with sunlight throughout the day while framing peaceful views of the surrounding landscape. Imagine relaxing in the spacious primary suite as snow gently falls outside your window, creating the perfect four-season retreat. The open-concept floor plan is ideal for both everyday living and entertaining, seamlessly connecting the kitchen, dining, and living areas. Just off the dining room, the inviting sun porch provides the perfect place to enjoy your morning coffee, unwind with a book, or gather with friends. The thoughtfully designed layout includes two bedrooms and a full bath on the first floor, offering flexibility for guests or single-level living. Upstairs, the private primary ensuite serves as a tranquil retreat and is complemented by a loft that's ideal for a home office, reading nook, or creative space. An additional bedroom completes the second level, providing plenty of room for family and visitors. Outside, the beautifully landscaped grounds feature established perennial gardens that provide vibrant color and seasonal beauty with minimal maintenance. Whether you're enjoying the gardens, entertaining on the property, or taking a leisurely walk to Sunapee Harbor's restaurants, shops, waterfront, and community events, this home offers the perfect combination of timeless design, natural beauty, and an unbeatable location. This property is 2 lots. The home is on .70 and there is another buildable lot next door 0.74. See
MLS Property & Listing Details & 55 images.
|
|
|
|
$724,000 | $229 per sq.ft.
Price Change! reduced by $5,000 down 1% on May 26th 2026
14 Grist Mill Street
4 Beds | 5 Baths | Total Sq. Ft. 3168 | Acres: 3.98
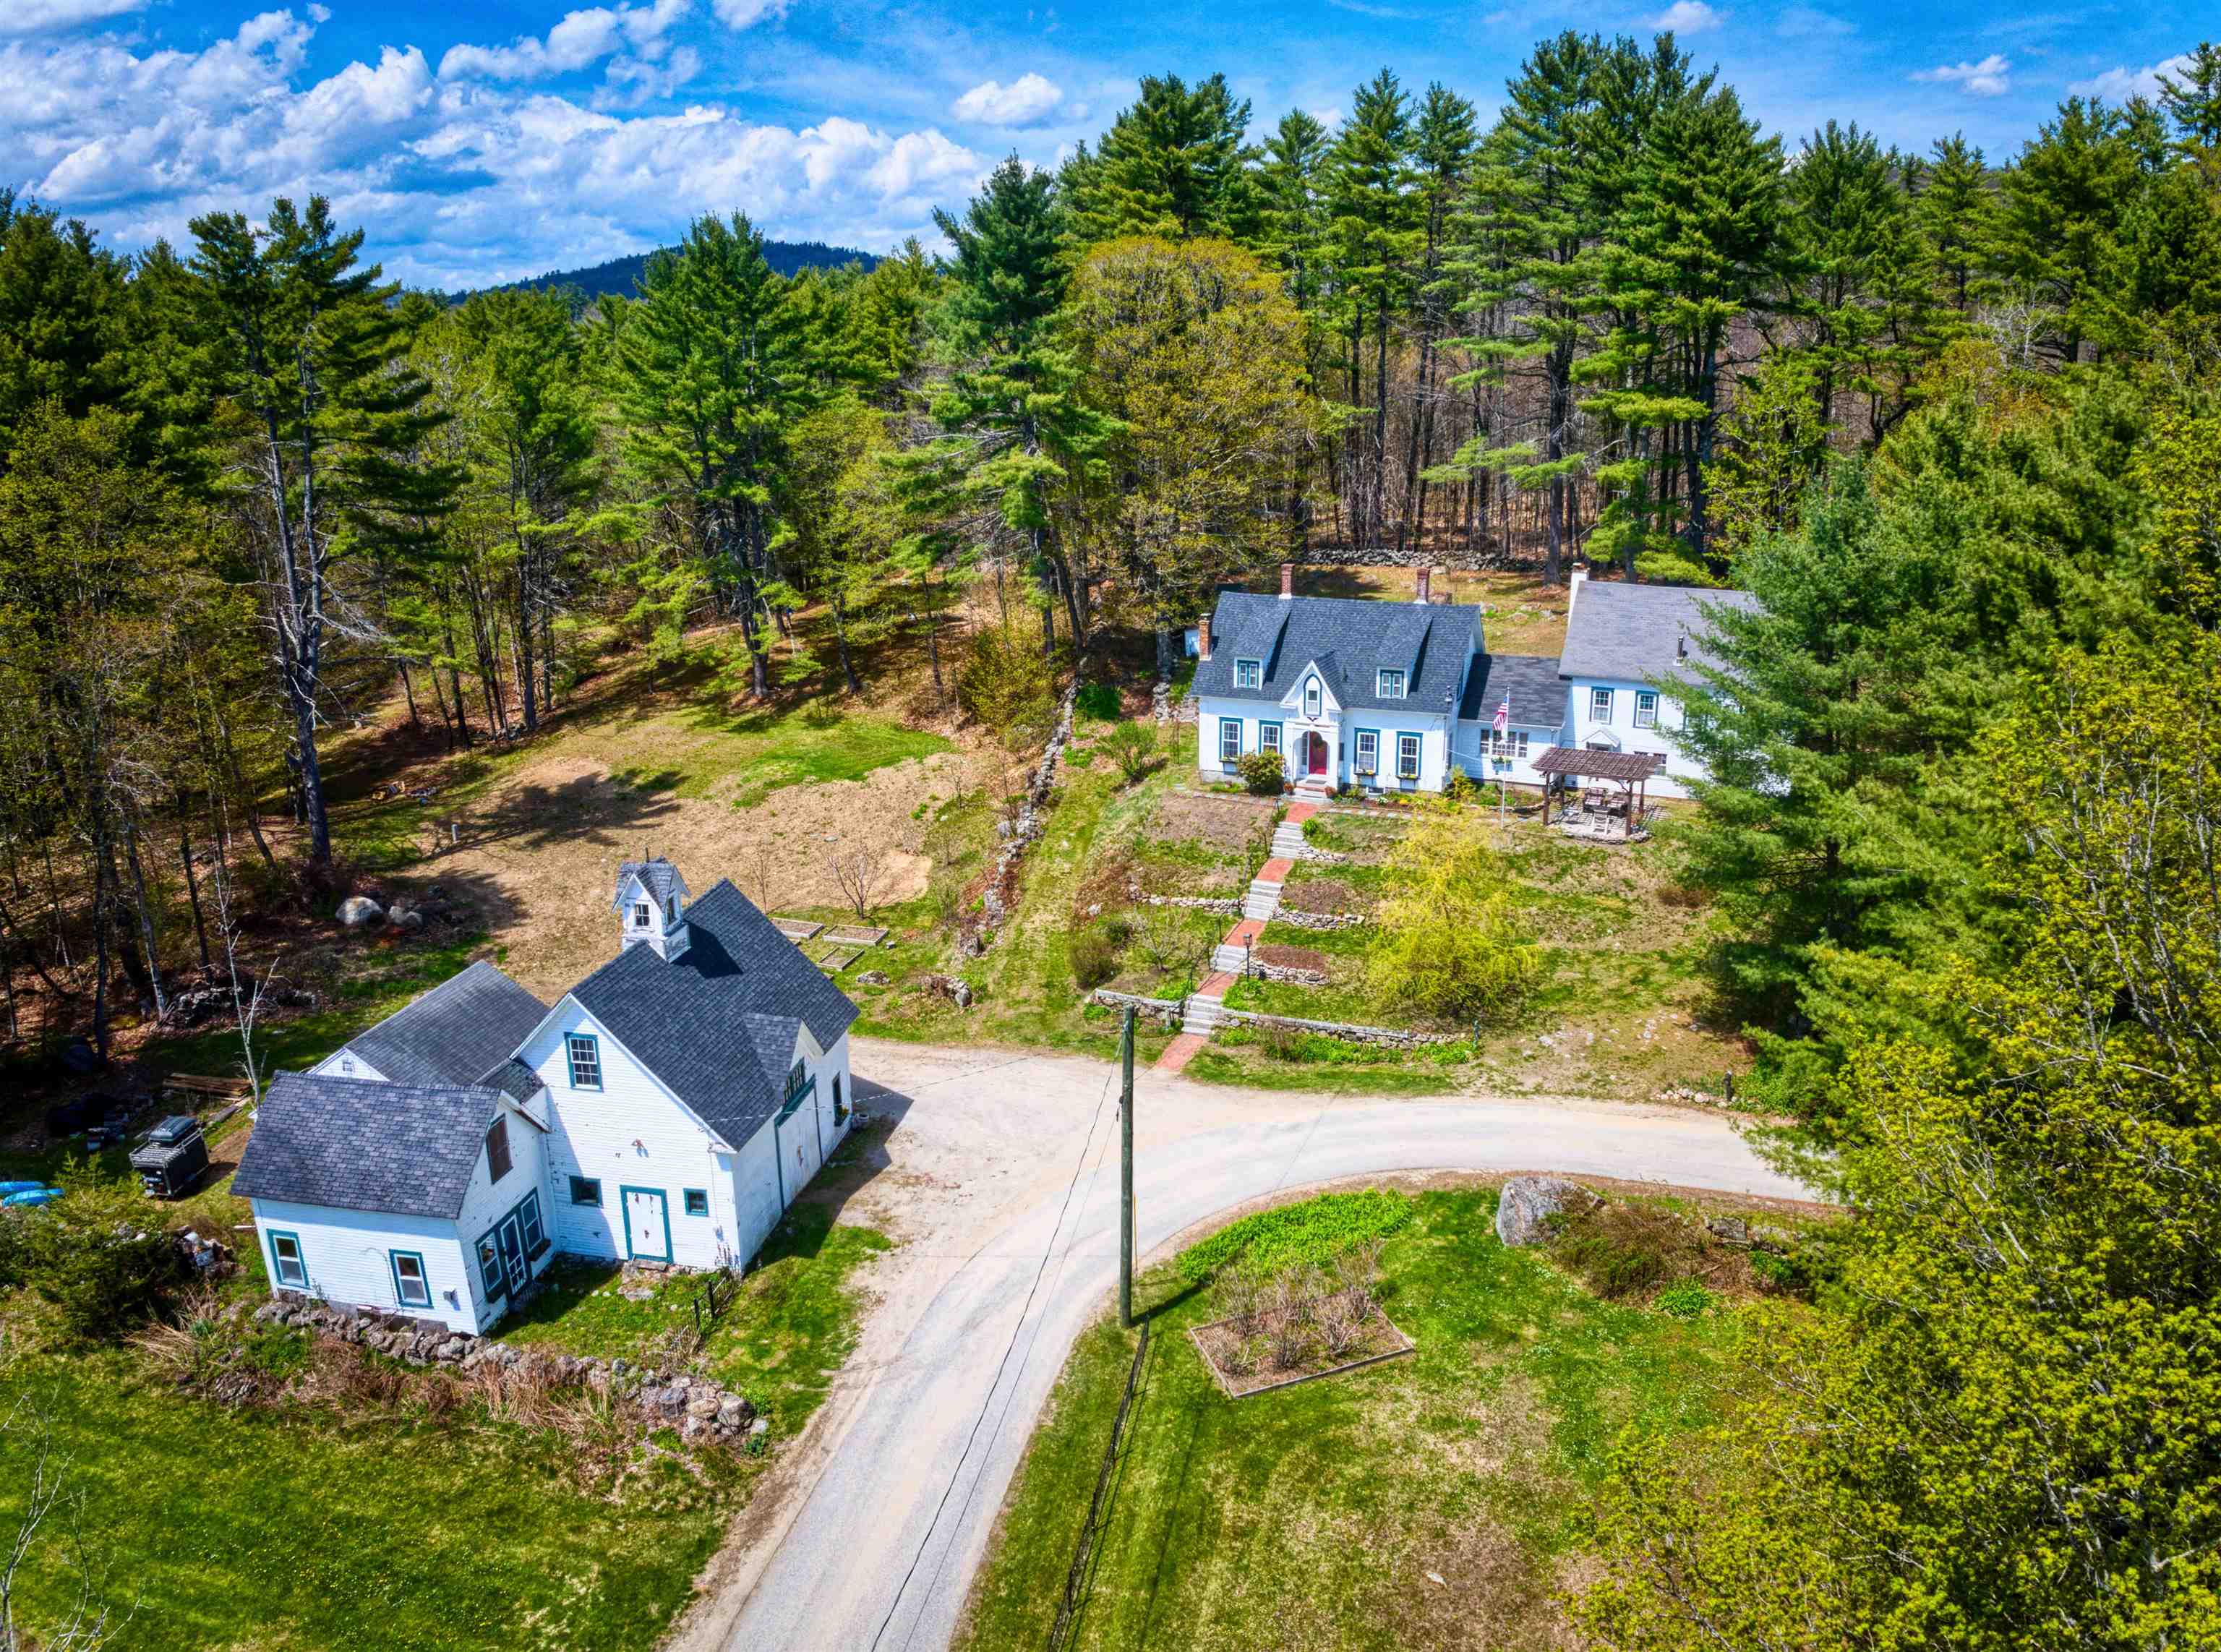
Step into a piece of New Hampshire history. Built in 1857 and once cherished as a bed & breakfast, this captivating 4-bed, 5-bath Sutton property has been thoughtfully updated while preserving the charm that makes it truly irreplaceable. The natural separation between the main home and attached carriage house creates exceptional flexibility -- multi-generational living, rental income, or an in-home business are all within reach. With the barn, garage, and art studio, ADU conversion potential adds even more to this already remarkable offering. The property features apple, peach, pear, plum, and nectarine trees alongside blueberry bushes -- a homesteader's dream taking root right in your backyard. Recent updates deliver real peace of mind: new septic & leach field (11/25), new burner (2022), partial roof (2022), updated first-floor bath (3/26), new appliances, new washer & dryer, fresh interior paint throughout, new kitchen plumbing, wood stove (2018), and two relined chimneys. Whether you're searching for a one-of-a-kind primary home, a savvy investment, or the chance to revive a beloved B&B -- this is the opportunity you've been waiting for. All of this, just 45 minutes to Manchester and 90 minutes to Boston. Portions of the property may be subject to historic access easements/right-of-way benefiting neighboring landowners. Schedule your private showing today. Open House Sunday 5/17/26 from 12pm - 2PM. See
MLS Property & Listing Details & 58 images.
|
|
|
|
$769,000 | $320 per sq.ft.
LOT 7 Gridley Road
4 Beds | 3 Baths | Total Sq. Ft. 2400 | Acres: 1.27
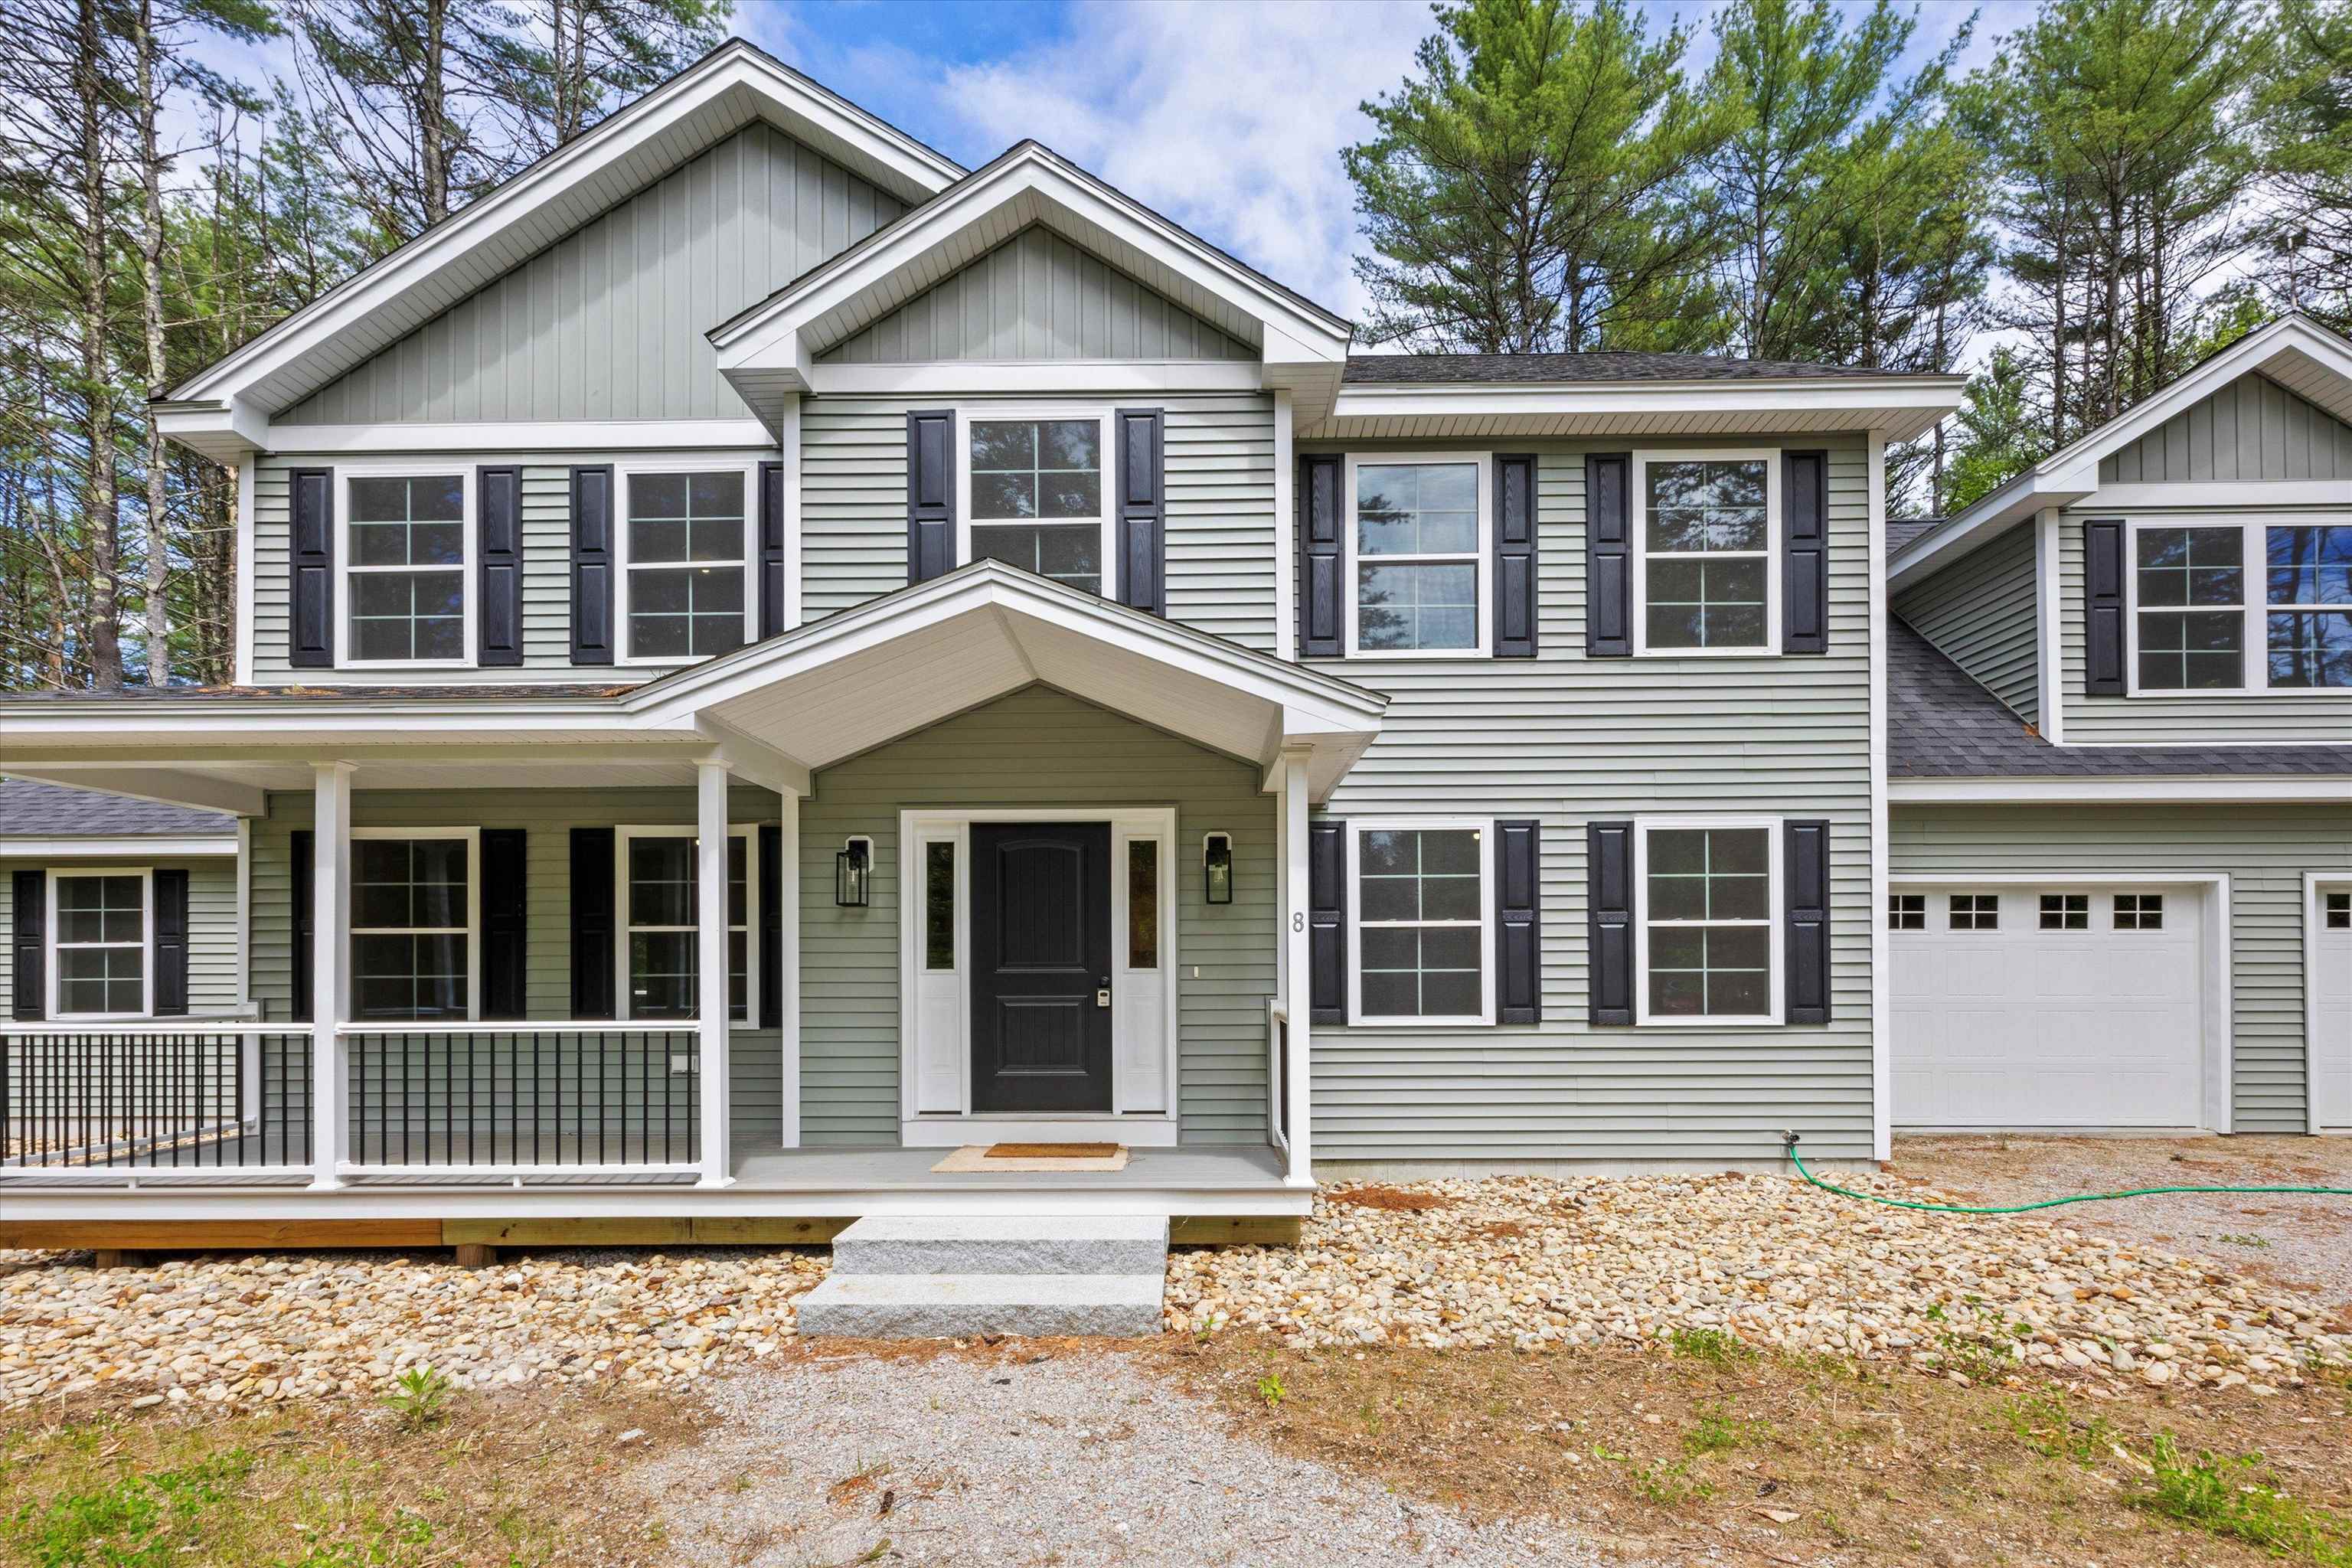
Are you searching for the perfect home in the newest neighborhood in the area? Look no further than this magnificent development, which offers a stunning array of features and amenities. From the dead-end street to the private wooded walking trails created specifically for this neighborhood, your family will have so many adventures. This 4-bedroom floor plan with an open-concept living area is designed to impress, with high ceilings and large windows allowing tons of natural light to flood the room. The gourmet kitchen is a chef's dream, featuring granite countertops in every home and ample cabinet space for all your cooking needs. The primary bedroom is truly a retreat, with a spa-like en-suite bathroom that includes dual vanities. Outside, the backyard is a haven for entertaining, with plenty of space for barbecues, games, and gatherings with friends and family. Located in a highly sought-after, brand-new neighborhood, this property is just minutes away from top-rated schools, shopping centers, and a variety of dining options. Don't miss out on this exceptional opportunity to own your dream home - To Be Built See
MLS Property & Listing Details & 23 images.
|
|
![VILLAGE OF ELKINS IN TOWN OF NEW LONDON NH Home for sale $$925,000 | $333 per sq.ft.]()
|
|
$925,000 | $333 per sq.ft.
New Listing!
53 Elkins Road
4 Beds | 4 Baths | Total Sq. Ft. 3795 | Acres: 4.64
Set on more than 4.5 acres just minutes from downtown New London, this 4+ bedroom, 4-bathroom home gives a comfortable layout, updated finishes, and a private setting with easy access to everything the Lake Sunapee Region offers. Just ½ mile to Elkins Beach and the boat landing. A practical mudroom with built-in storage helps keep coats, boots, and everyday essentials organized before opening into the main living spaces. The kitchen features wood cabinetry, granite countertops, a center island, stainless steel appliances, a gas range with hood, and a wall oven. A formal dining room with a wood-burning fireplace creates an inviting space for gatherings, while the adjoining dining area is well suited for everyday meals. Pocket doors open to the living room, providing flexibility for entertaining or quiet evenings at home. Five steps up, the upper level includes a primary suite with a walk-in closet and ensuite bathroom featuring a tiled walk-in shower. Two additional bedrooms and a full bathroom complete this level. The walkout lower level has two more bedrooms, a sitting room, and additional living space that works well for guests or a home office. Outside, perennial gardens, custom stone walls, and a stone patio create welcoming outdoor spaces to enjoy throughout the seasons. A hot tub, large basement, and attached two-car garage add to the home's functionality. Located near Pleasant Lake, local shopping and dining, and New London Hospital. Convenient access to Mount Sunapee Resort, I-89, Dartmouth Health, Concord, and the Upper Valley. Boston is approximately 90 minutes away. *Showings begin at the open house on Friday, July 31st, from 5:00 - 7:00. See
MLS Property & Listing Details & 60 images.
|
|
Under Contract
|
|
$1,050,000 | $353 per sq.ft.
Price Change! reduced by $50,000 down 5% on July 6th 2026
518 Old Main Street
4 Beds | 4 Baths | Total Sq. Ft. 2977 | Acres: 0.85
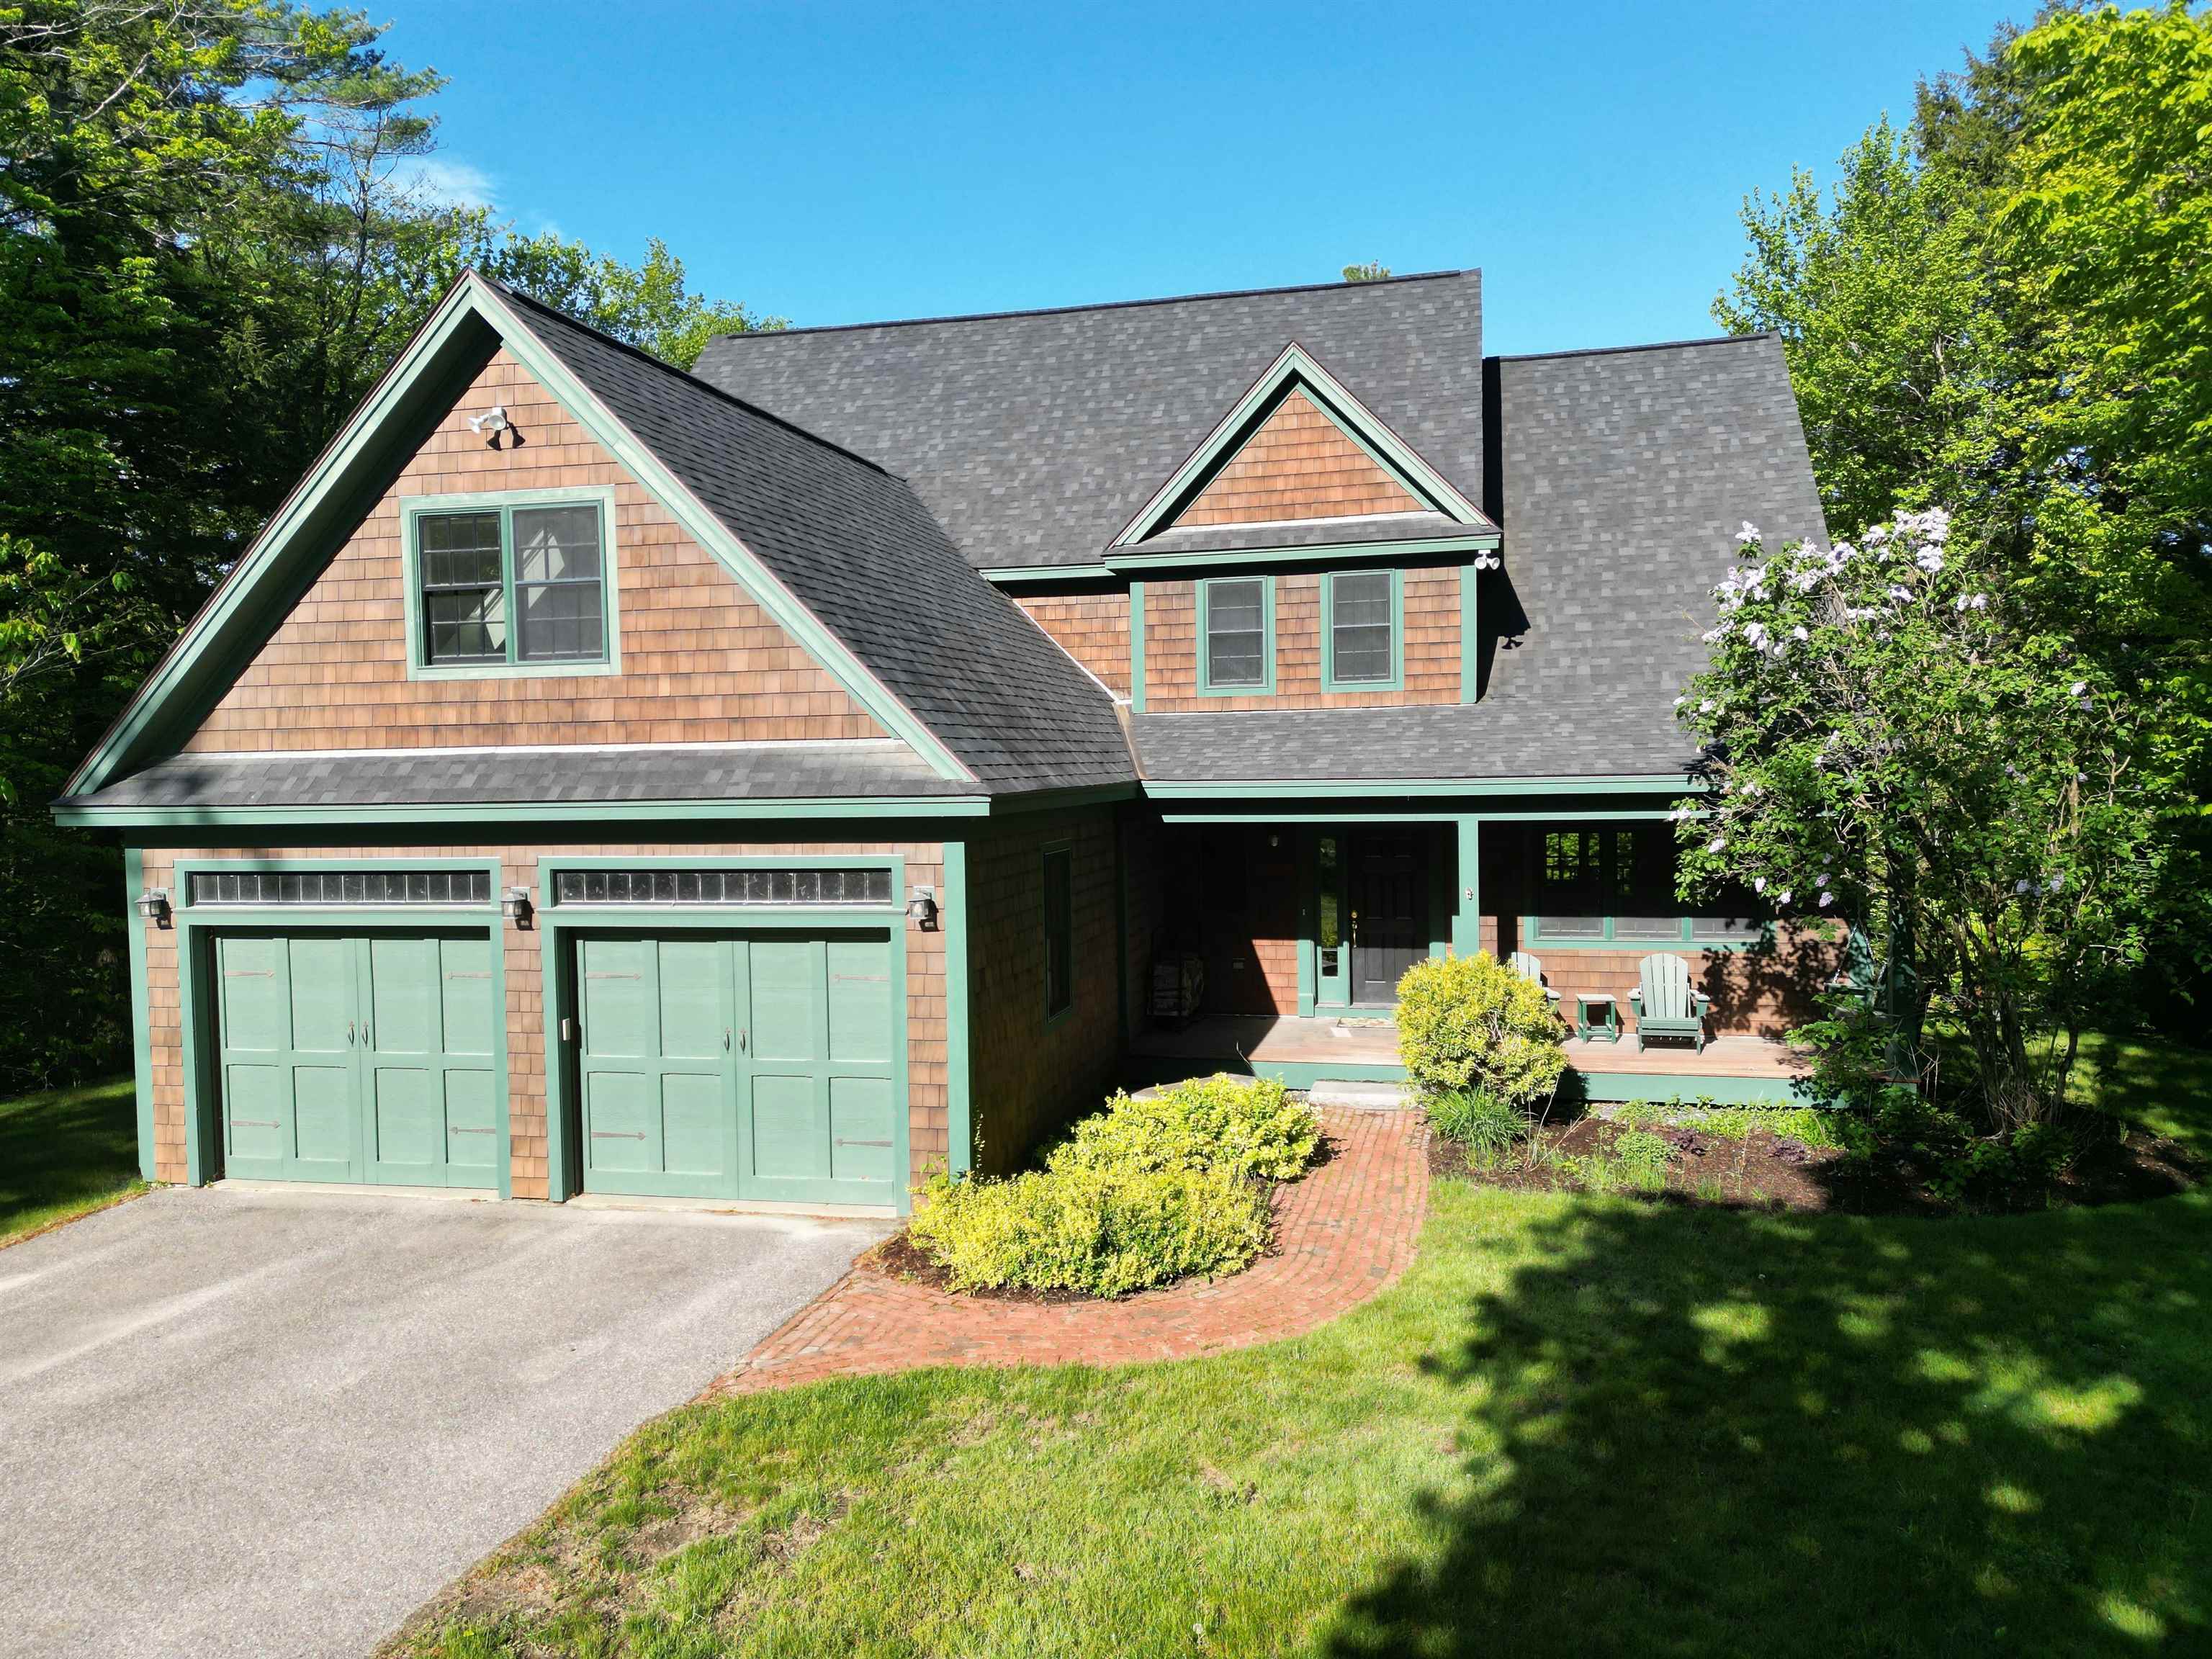
Gorgeous property set on .85 acres in a peaceful country setting, offering the perfect blend of comfort and convenience. This inviting home features an open-concept layout ideal for both everyday living and entertaining. The spacious living room is highlighted by a cozy fireplace and stunning vaulted ceilings that create a bright, airy atmosphere. The kitchen is equipped with stainless steel appliances and flows seamlessly into a charming breakfast nook, perfect for casual dining. Enjoy your morning coffee or evening meals on the screened porch, where you can take in the serene surroundings in comfort. The home also includes a two-car attached garage, providing ample storage and convenience year-round. Located with easy access to I-89, this property is perfect for commuters heading to the Upper Valley, Concord, or Manchester, while still enjoying the tranquility of country living. See
MLS Property & Listing Details & 47 images. Includes a Virtual Tour
|
|

|
|
$1,195,000 | $600 per sq.ft.
5 Lakeside Road
5 Beds | 2 Baths | Total Sq. Ft. 1992 | Acres: 0.13
Perched above one of Lake Sunapee's most expansive panoramic vistas, this charming five-bedroom seasonal cottage captures breathtaking views stretching from Great Island and Mt. Sunapee across the broad western shoreline, past the entrance to Sunapee Harbor, and into the bay leading to Georges Mills Harbor. Spectacular sunsets paint the sky each evening, creating an unforgettable lakeside setting. Located on the edge of historic Blodgett's Landing, this generously sized, level lot presents a rare opportunity. Preserve and enhance the timeless character of the existing rambling cottage, or create your dream lake home on its well-constructed foundation. Several upstairs rooms are unfinished, offering the next owner the opportunity to complete and personalize the space. Although next to the water, this cottage does not offer direct water access. Enjoy the relaxed charm and rich history of Blodgett's Landing with nearby access to the popular Blodgett's Landing pier and swimming beach. Mt. Sunapee Resort is just minutes away, offering year-round recreation including skiing, hiking, and adventure activities. A rare opportunity to own an exceptional view property in one of Lake Sunapee's most beloved waterfront communities. See
MLS Property & Listing Details & 19 images.
|
|

|
|
$1,200,000 | $600 per sq.ft.
49/51 Northshore Road
Waterfront Owned 4 Beds | 2 Baths | Total Sq. Ft. 2000 | Acres: 0.51
Bring your vision and build your dream house on 160 feet of waterfront frontage on picturesque Perkins Pond. This unique offering includes two lots being sold together, providing exceptional space and building potential.The shoreline has both shallow-water areas for easy access and swimming as well as deeper water suitable for boating and other lake activities. Whether you're looking for summer fun on the water or a peaceful retreat for every season, this property offers lovely waterfront living. Located just minutes from Mount Sunapee Resort and the natural beauty of the Lake Sunapee Region. Get outside and enjoy convenient access to skiing, golfing and hiking or stroll through the beautiful town of New London and appreciate the boutique shops, classic resturants, historic inn and the New London Barn Playhouse theartre. Spend your summers lakeside and your winters on the slopes, all from this exceptional New Hampshire property. Year-round enjoyment in the heart of New Hampshire's lake country Come experience the best of waterfront living in Sunapee, New Hampshire. See
MLS Property & Listing Details & 16 images.
|
|
|
|
$1,399,000 | $540 per sq.ft.
6 Paquette Lane
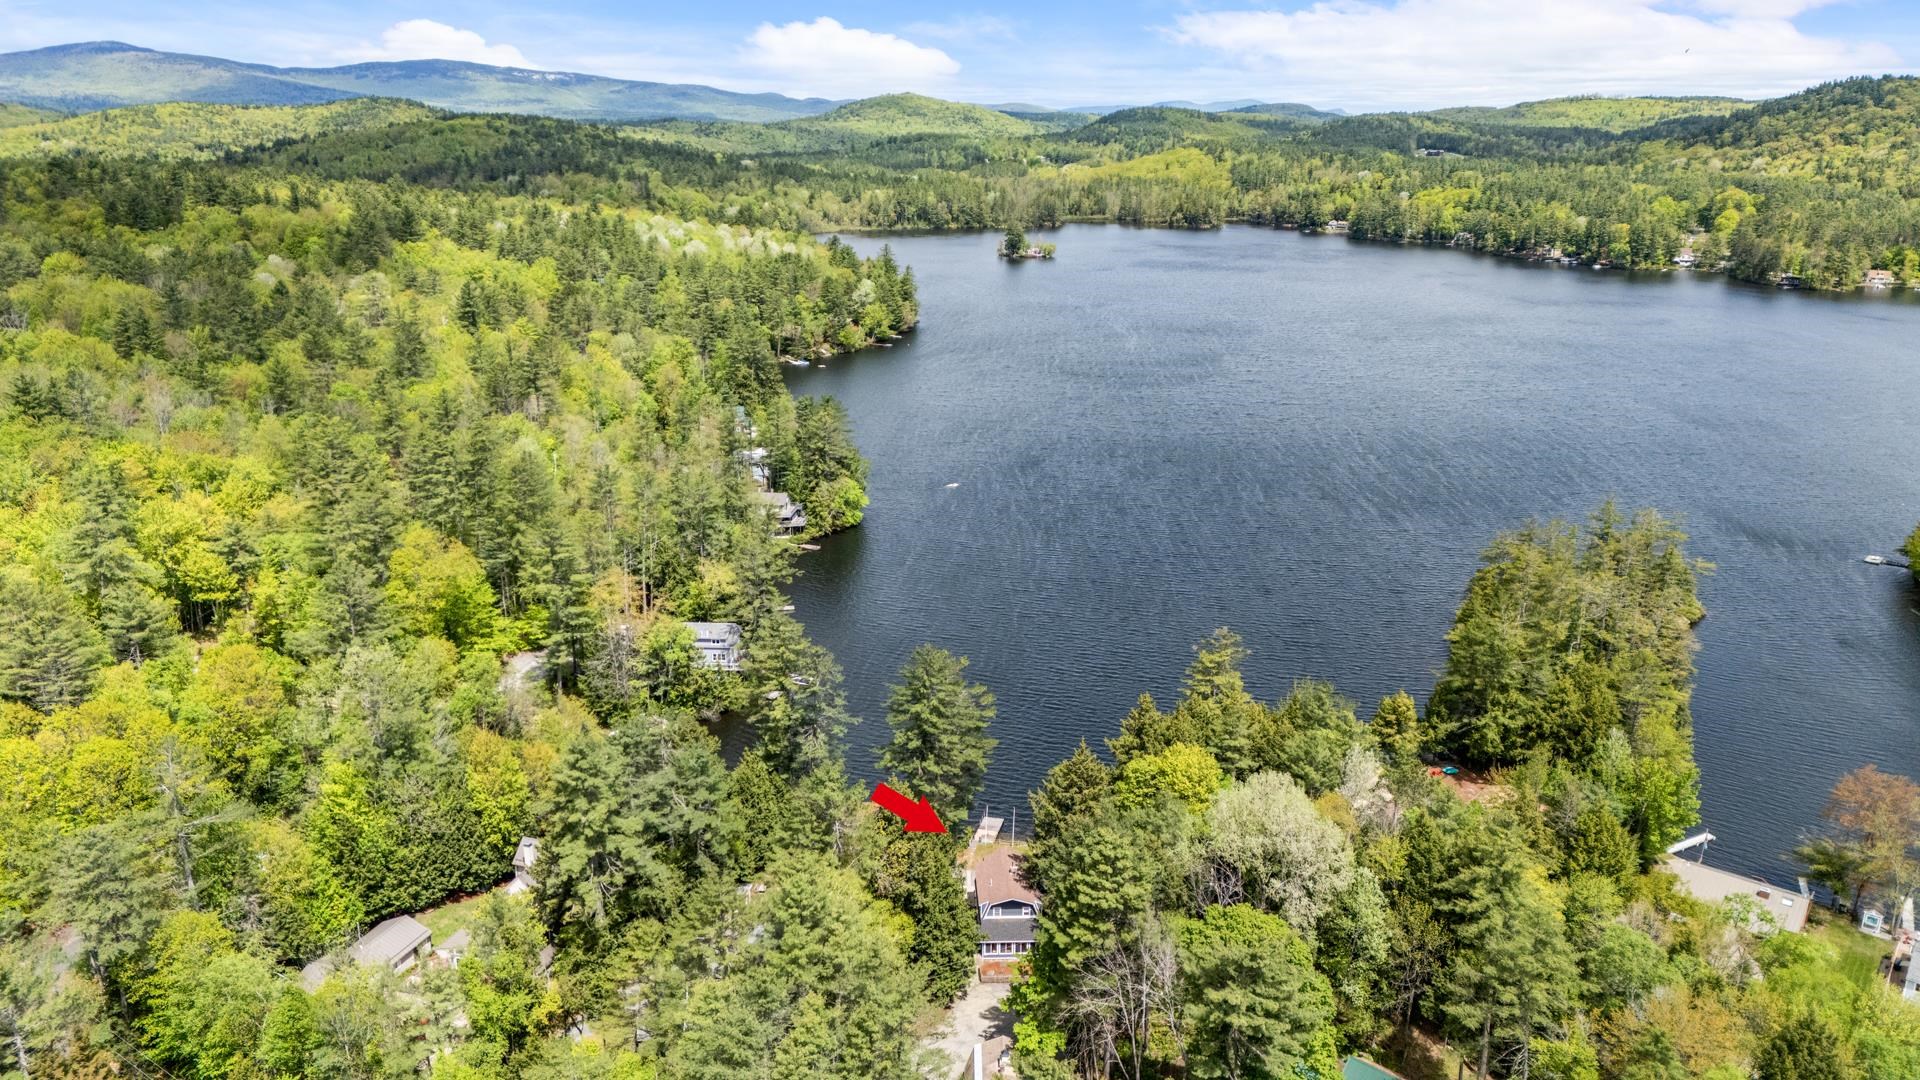
Waterfront Owned 100 Ft. of shoreline | 4 Beds | 4 Baths | Total Sq. Ft. 3408 | Acres: 2.4
Experience the best of waterfront living at this beautifully renovated home on Perkins Pond. Set on over 2 acres, this home is a rare combination of privacy and waterfront living. With over 3,400 square feet, this home offers 4 bedrooms, an office, and multiple living areas - perfect for hosting guests or relaxing with your family. Wake up each morning in the primary bedroom with stunning views of the water. The open concept kitchen and dining area flow seamlessly into the living area, ideal for for entertaining or quiet nights at home. Whether you are enjoying your morning coffee on the porch, soaking in the hot tub, or heading out to the dock for a day on the water, every detail of this home is designed to make the most of its peaceful location. See
MLS Property & Listing Details & 44 images.
|
|
|
|
$1,415,000 | $286 per sq.ft.
499 Andover Road
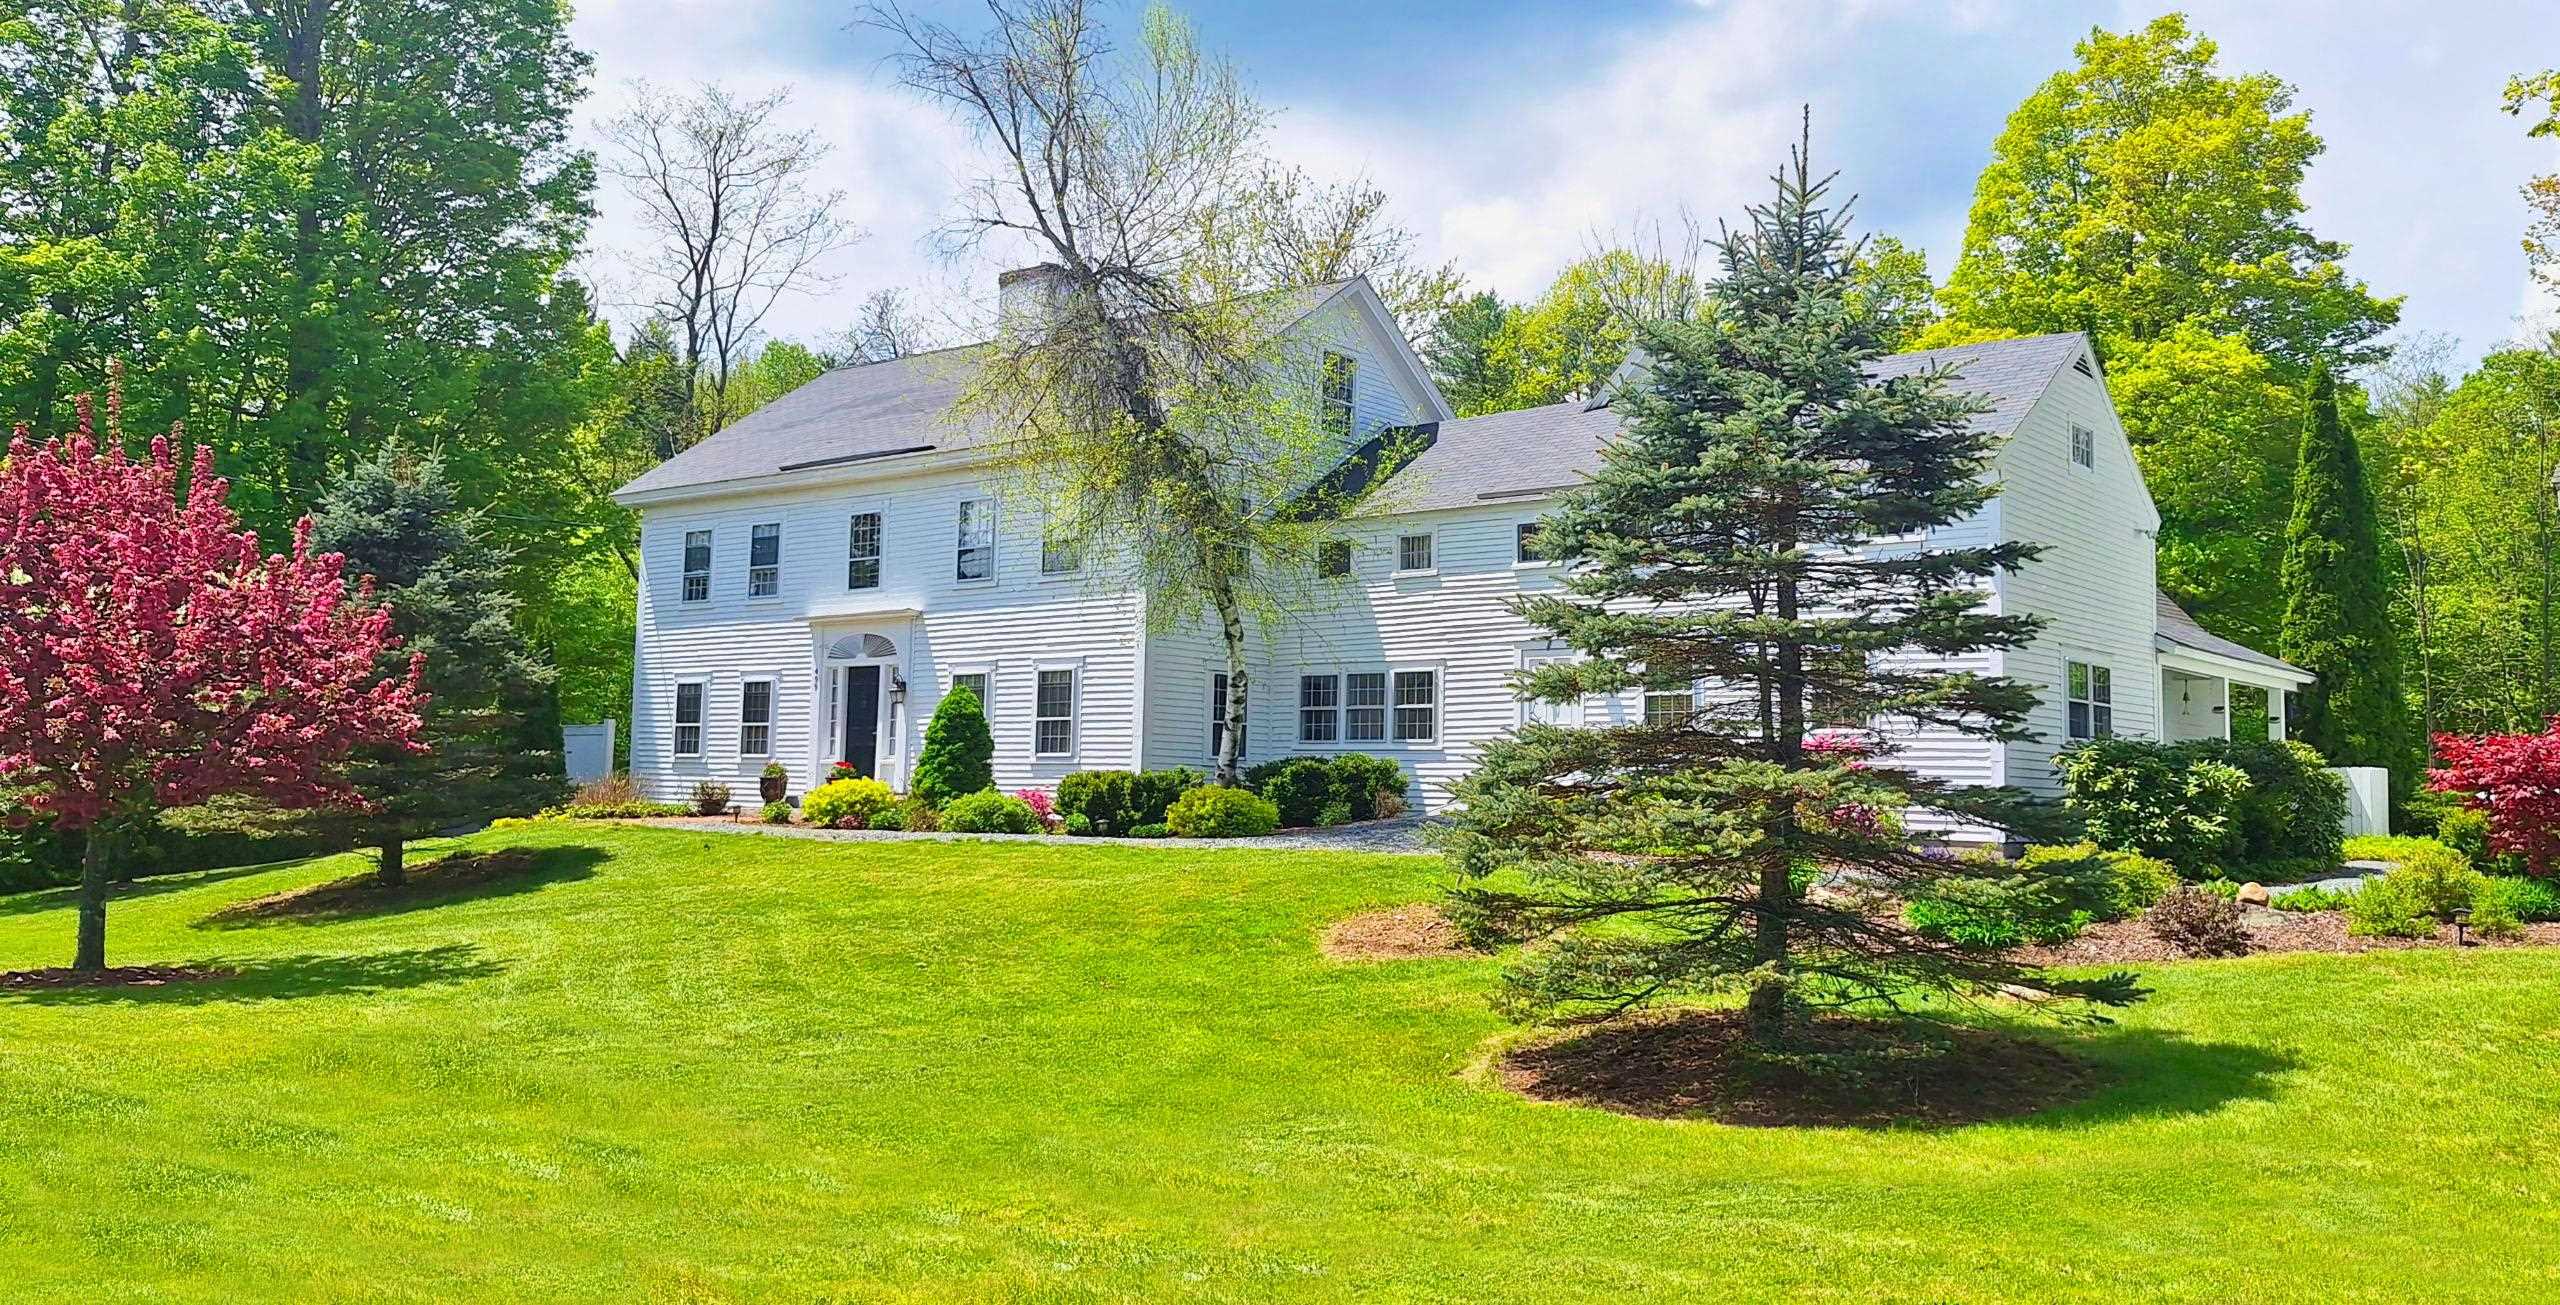
6 Beds | 7 Baths | Total Sq. Ft. 4940 | Acres: 3
An outstanding property encompassing 3 acres of lush gardens, lawns, rock walls, and a pond is the setting for this fully renovated authentic farmhouse. Tasteful touches were blended into the structure to give the house a modern feeling without distracting from the integrity of the original dwelling. The main dwelling was raised in the nineties and a full height poured concrete basement was added. The mechanical infrastructure was entirely updated including plumbing, electrical and a 12-zone heating system providing individual heat controls for each room, Keeping utility cost at a minimum for a home of this size. The interior was completely remodeled in 2012. Wide plank, solid white oak floors, Crown Point cabinets, beadboard and numerous other accents were added. The existing oil furnace was replaced with an efficient modulating propane boiler and a Chefs dream kitchen was completed. A pulpit stairway and central fireplace with 3 hearths in adjoining rooms adds unique warmth and ambience to the central living and dining areas. French doors lead to the screened porch, brick patio and extensive gardens. Original wood floors on the second floor add character to the 5 bedrooms, each with private bath and the large family room with vaulted ceilings and antique pool table. The 1500sqft detached home office is heated and air conditioned for those seeking a home business or just a separate entertainment space. Located in a rural residential zone, approved for commercial use. See
MLS Property & Listing Details & 32 images.
|
|
Under Contract

|
|
$1,495,000 | $830 per sq.ft.
184 Turkey Hill Run
4 Beds | 5 Baths | Total Sq. Ft. 3368 | Acres: 10
Perched above the sparkling waters of Pleasant Lake, this exceptional 4+ bedroom contemporary residence captures sweeping lake views, distant hills, and unforgettable western sunsets through dramatic walls of glass that become part of everyday living. Designed for effortless one-level living, the home welcomes you through a gracious foyer where the breathtaking views immediately unfold. The expansive open living and dining spaces are anchored by a commanding native stone fireplace, creating a warm gathering place to enjoy in every season. The custom-designed kitchen offers abundant cabinetry, generous workspaces, and exceptional storage, while an adjoining laundry room adds everyday convenience. A private primary suite occupies its own wing of the home, complete with a dedicated study, spectacular lake views, and a spa-inspired bath featuring a soaking tub and rain shower. The walkout lower level is designed for family and guests, offering a spacious media room, three additional bedrooms, and two-and-a-half baths. Outside, nearly 10 acres of rolling lawns, wooded glades, and private walking trails invite exploration in every season. An attached two-bay garage is complemented by a nearby two-bay barn, providing abundant space for vehicles, recreational equipment, and hobbies. Enjoy an easy walk or bike ride to Pleasant Lake's public sandy beach, while the charming village of New London with its shops, restaurants, and everyday conveniences is just five minutes away. Experience the perfect balance of privacy, natural beauty, and modern comfort in the heart of the Lake Sunapee Region. See
MLS Property & Listing Details & 34 images.
|
|

|
|
$1,595,000 | $477 per sq.ft.
Price Change! reduced by $155,000 down 10% on July 12th 2026
736 Pleasant Street
Waterfront Shared 48 Ft. of shoreline | 5 Beds | 4 Baths | Total Sq. Ft. 3341 | Acres: 3.21
Bright, sun-filled and beautifully updated, this classic New England farmhouse enjoys a coveted setting with all principal rooms overlooking the shimmering waters of Pleasant Lake. The kitchen and baths have been thoughtfully modernized, blending timeless style with today's comforts. Families can spread out with ease--offering both formal and informal living rooms, a cheerful TV room, and a spacious summer great room that opens to the views. A large primary suite is conveniently located on the main level, while 3-4 additional bedrooms upstairs provide generous accommodations for family and guests. Summer living unfolds on the inviting screened porch and wide lake-facing deck--an ideal vantage point for quiet mornings or lively entertaining. The attached barn offers abundant storage for boats, bikes, and all your lake toys. Follow a short path through the pines to a charming lagoon and a sugar-sandy beach on Pleasant Lake. A portion of the lakefront is privately owned by this property, with two neighbors enjoying limited rights of access. Boat mooring options available. A welcoming Pleasant Lake retreat--offering space, sunlight, and an effortless connection to the water. See
MLS Property & Listing Details & 35 images.
|
|
|
|
$1,595,000 | $409 per sq.ft.
Price Change! reduced by $100,000 down 6% on August 4th 2026
335 Oak Hill Road
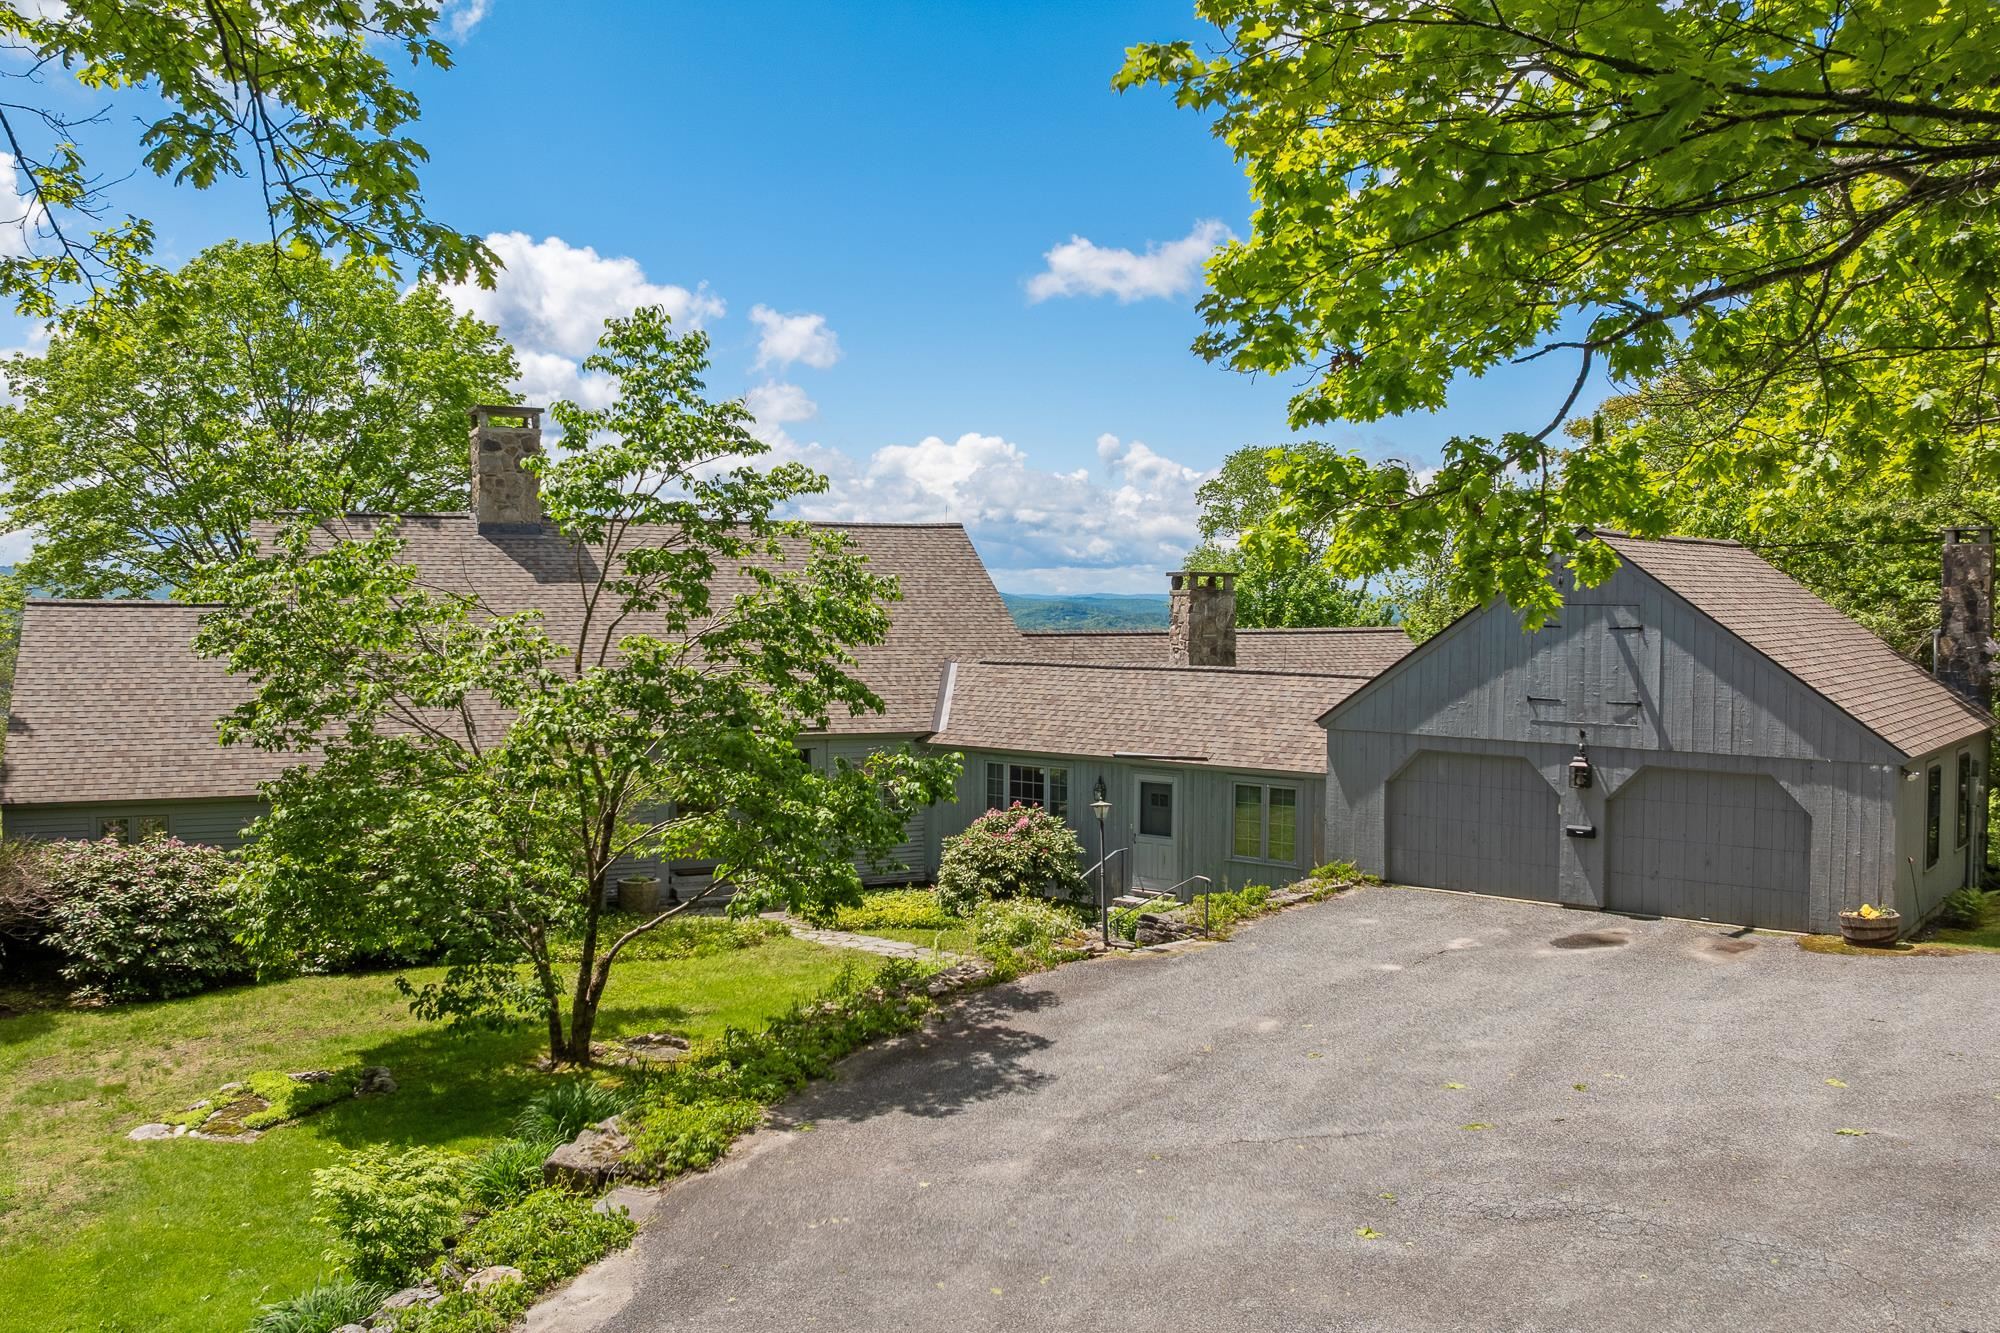
4 Beds | 3 Baths | Total Sq. Ft. 3900 | Acres: 90.71
With 90 private acres in the heart of the Lake Sunapee Region, this exceptional Royal Barry Wills-designed Cape offers a rare combination of timeless New England architecture, breathtaking scenery, and complete privacy. Enjoy sweeping panoramic views of Mount Kearsarge, Little Lake Sunapee, Lake Sunapee, and Mount Sunapee Ski Area from one of the area's most spectacular settings. The thoughtfully designed home features four bedrooms, 2½ baths, and a desirable first-floor primary suite. Windows frame the stunning mountain and lake vistas, while a large deck provides the perfect setting for outdoor entertaining, quiet mornings, and unforgettable sunsets. Surrounded by extensive gardens the property offers a tranquil retreat with room to explore, relax, and enjoy nature. An attached two-car garage provides convenience and functionality, while a separately deeded building lot of record offers future development potential or an opportunity to preserve additional privacy. Despite its secluded setting, the property is just minutes from the charming village of New London, where you'll find shopping, restaurants, cultural attractions, and everyday services. This is a truly remarkable opportunity to own a legacy property in one of New Hampshire's most sought-after locations. See
MLS Property & Listing Details & 24 images.
|
|

|
|
$1,795,000 | $486 per sq.ft.
1502 King Hill Road
5 Beds | 6 Baths | Total Sq. Ft. 4976 | Acres: 5.4
This authentic historic reproduction Shaker Meetinghouse would have made Moses Johnson proud. The home was painstakingly designed and built by Snow Builders; known as one of the premier craftsman in the New London area. Shaker inspired details are abound in this authentic replication. The Shakers were well known for simple and efficient construction and craftsmanship; and this home reflects those values. As they designed their homes they configured the interiors to incorporate the most of the space available and maximized natural sunlight coming in from all directions. The layout of the main floor allows you to easily entertain both family and friends. The initial aspiration was to build the property to be utilized as a Bed and Breakfast; and it was for many of the early years. A lower level handicap accessible accessory dwelling unit can be used for multi-generational housing, extended family or in-law use and/or for a live-in adult or child care provider. The owners just constructed an attached oversized 2-vehicle garage with additional space above available from the interior of the second floor (maybe a future primary bedroom suite). Then there's the 1728 sq.ft. barn, which incorporates a Yankee Barn post and beam frame, (2) 12 foot opposite end doors and it's own separate electric service panel. Come live where you are surrounded by spring fed lakes and ponds and can choose numerous skiing/snowboarding mountains. The area is filled with hiking trails for all ability levels; including majestic Mount Kearsarge. Close to New London shopping and eateries/restaurants/cafes . . . this is ONE for the ages. See
MLS Property & Listing Details & 60 images.
|
|
Under Contract

|
|
$1,895,000 | $600 per sq.ft.
44 Fox Run Road
4 Beds | 4 Baths | Total Sq. Ft. 3157 | Acres: 2.2
Welcome to 44 Fox Run in the highly sought-after Oakledge community on Lake Sunapee. Beautifully updated and meticulously maintained, this exceptional four-bedroom home offers the perfect blend of modern comfort, timeless elegance, and resort-style living.The thoughtfully designed floor plan features a stunning, fully renovated kitchen with granite countertops, custom cabinetry, and quality finishes throughout. The spacious living and entertaining areas flow effortlessly, creating an ideal setting for both everyday living and hosting family and friends. The home offers four generously sized bedrooms, including two private en-suite bedroom retreats, each featuring beautifully updated bathrooms with custom showers and upscale finishes. Every room reflects the care and attention that has gone into maintaining and enhancing this remarkable property.Ownership includes access to Oakledge, one of Lake Sunapee's premier private communities, encompassing 179 acres with just 62 homes and over 1,250 feet of shared waterfront. Residents enjoy an extraordinary collection of amenities, including sandy beaches, lakeside lounging areas, a clubhouse, game room, tennis courts, boat slips, moorings, and beautifully landscaped grounds.Located just minutes from Mount Sunapee Resort, Sunapee Harbor, and all the year-round recreation the Lake Sunapee region has to offer, 44 Fox Run presents a rare opportunity to enjoy luxury living within one of New Hampshire's most desirable lake communities. Current septic is a state approved 3BR design. See
MLS Property & Listing Details & 33 images.
|
|
|
|
$1,995,000 | $1,321 per sq.ft.
Price Change! reduced by $200,000 down 10% on June 8th 2026
5 Frazier Avenue
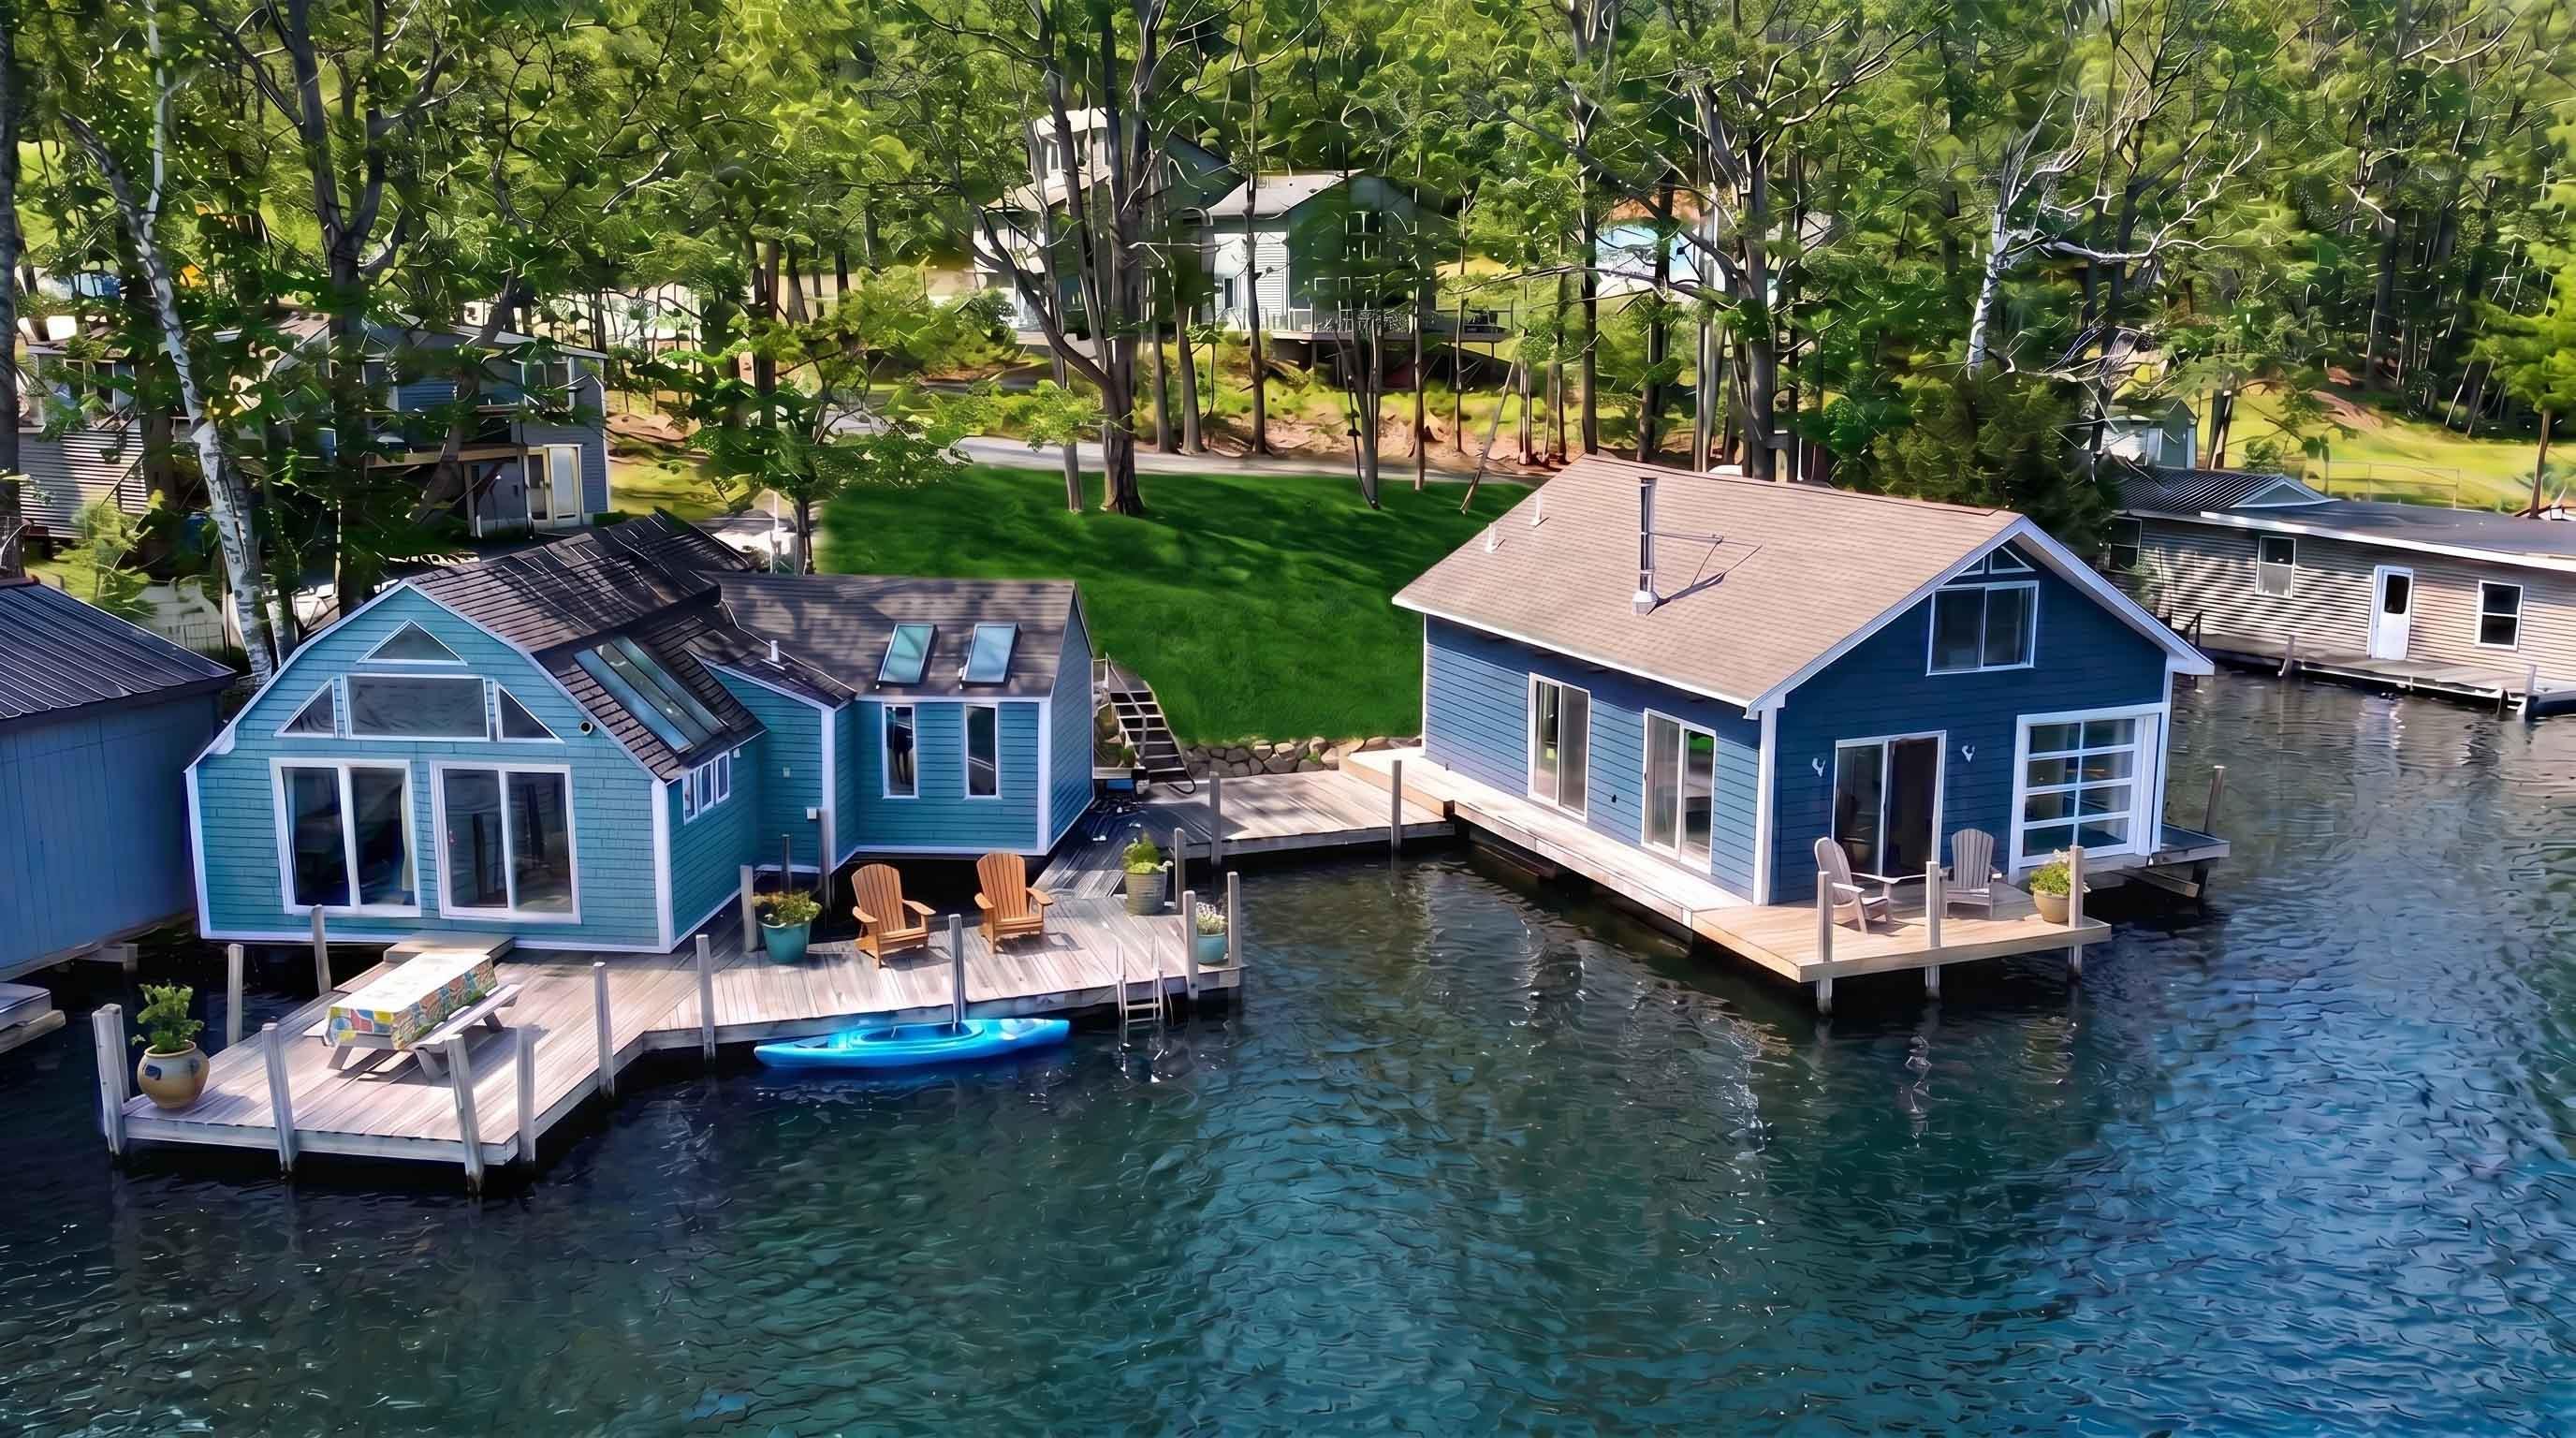
Waterfront Owned 184 Ft. of shoreline | 5 Beds | 4 Baths | Total Sq. Ft. 1510 | Acres: 0.38
Nestled on the Newbury shore of Lake Sunapee, this exceptional compound offers a rare combination of waterfront charm and year-round livability. Two beautifully adapted boathouses sit at the water's edge, Each are on a separate lot of record and each offer two bedrooms plus additional sleeping options, full kitchens & baths -- all fully winterized for comfortable four-season living. Wraparound exterior decks and wharfs connect both buildings, creating generous space for relaxing, dining, and gathering against the backdrop of the lake. With docking for up to five boats and 185 feet of pristine shoreline, this is a boater's dream property. Set back from the water, a winterized carriage house rounds out the compound with two garage bays, a first-floor media room, and an upper-level open-concept apartment featuring kitchen, living, and sleeping areas -- perfect for guests, extended family, or a caretaker. Together, the three buildings offer an extraordinary amount of flexible, self-contained living space rarely found on the waterfront. Whether you're waking up to the call of a loon drifting across the water on a summer morning or heading out for a day on the slopes, this property delivers it all. Located just minutes from Mt. Sunapee Ski Resort, it's the ideal four-season retreat for those who want to live -- and play -- on the lake all year long. See
MLS Property & Listing Details & 35 images.
|
|

|
|
$1,995,000 | $568 per sq.ft.
Price Change! reduced by $105,000 down 5% on July 6th 2026
125 Summit Road
5 Beds | 4 Baths | Total Sq. Ft. 5212 | Acres: 5.97
Summit House is more than a home, it is a place to slow down, breathe deeply, and experience the extraordinary beauty of every season. Set on 6 acres on a private road and surrounded by hundreds of acres of conservation land, this exceptional residence offers a rare sense of tranquility where the sounds of the birds greet you in the morning. Yet, just beyond this peaceful retreat, restaurants, shopping, skiing, golf, pristine lakes, hiking trails, a Dartmouth Hitchcock affiliated hospital, and I-89 are all just minutes away. Designed to embrace its remarkable setting, every room invites the outdoors in. From sunrise illuminating the distant hills to evenings when the sky transforms into a canopy of stars, the home's wall of windows frame an ever-changing landscape that becomes part of daily life. The thoughtfully designed single-level floor plan with custom kitchen creates an effortless flow, offering both grand spaces for entertaining and intimate corners for quiet reflection. The primary suite is a private sanctuary with dual walk-in closets and vanities, and a luxurious soaking tub for a spa-inspired retreat. A separate bedroom wing provides privacy for family and guests, while the expansive lower level offers additional bedrooms, a spacious gathering room, and a fitness studio perfect for hosting generations of loved ones or weekend visitors. Imagine summer afternoons spent beside the spectacular saltwater gunite pool complete with grotto, waterfall edge, and fire pit. The expansive open fields invite everything from casual games and evening walks to snowball fights and exhilarating sledding adventures after a fresh New Hampshire snowfall. Though this home feels wonderfully removed from the pace of everyday life, it remains exceptionally convenient. For those seeking more than a beautiful residence, but for a place where every day feels like a private retreat, Summit House offers an experience that is as special as the Lake Sunapee region itself. Agent Interest See
MLS Property & Listing Details & 29 images. Includes a Virtual Tour
|
|

|
|
$2,295,000 | $624 per sq.ft.
Price Change! reduced by $200,000 down 9% on July 24th 2026
16 Heritage Drive
4 Beds | 4 Baths | Total Sq. Ft. 4666 | Acres: 5.5
Perched atop the coveted Burkehaven Hill ridgeline overlooking Mt. Sunapee and Lake Sunapee vistas this exceptional four-bedroom residence captures breath-taking sunrise views of Lake Sunapee, the surrounding mountains, and rolling countryside from nearly every room. Opportunities to own along this highly sought-after ridge are exceedingly rare. Timber and stone accents create striking curb appeal, welcoming you into a gracious foyer that opens to expansive living and dining spaces designed for both comfortable everyday living and effortless entertaining. The heart of the home is a custom gourmet kitchen featuring premium appliances, abundant storage, and generous workspace for culinary enthusiasts. All primary living areas flow seamlessly onto a magnificent seasonal porch, an inviting retreat for al fresco dining, intimate gatherings, or larger celebrations while taking in the spectacular scenery. The first-floor primary suite offers a private sanctuary with generous proportions, an oversized walk-in closet, and a spa-inspired bath. Two additional main floor bedrooms, a shared bath, and a dedicated study complete the main level.The walkout lower level provides remarkable flexibility, featuring a spacious family room, an additional bedroom, and a full bath--ideal for extended family, guests, a private apartment, recreation space, or creative pursuits. A substantial basement offers extensive storage, workshop space, and laundry facilities.A unique two-story garage/barn accommodates up to four vehicles and provides additional storage opportunities. Outside, a wide-open, gently sloping field invites year-round enjoyment, from summer recreation to memorable winter sledding adventures. Perhaps most appealing is the property's exceptional proximity to Sunapee Harbor. Just a five-minute stroll away, enjoy boutique shopping, fine dining, art galleries, live entertainment at The Livery, performances at the lakefront stage and bandstand, and the popular Hoptimystic Brewery. See
MLS Property & Listing Details & 60 images.
|
|

|
|
$2,295,000 | $1,518 per sq.ft.
149 Lake Avenue
Waterfront Owned 77 Ft. of shoreline | 4 Beds | 3 Baths | Total Sq. Ft. 1512 | Acres: 0.19
Steeped in charm and timeless appeal, this quintessential 4 bedroom Lake Sunapee cottage commands one of the lake's most breathtaking panoramic settings. Expansive views stretch across the broad waters from Garnet Hill to Herrick Cove and along the scenic eastern shoreline, creating a spectacular backdrop from sunrise to sunset. Embrace the waterfront lifestyle from open sun decks, inviting covered porches, or your private waterfront wharf. Designed for relaxed lakeside living, this cherished three season retreat features a welcoming living room centered around a wood-burning fireplace, a formal dining room for gathering with family and friends, and a spacious kitchen. Upstairs, three comfortable bedrooms in the main house include a waterfront primary suite with its own private viewing deck, the perfect place to enjoy morning coffee or evening sunsets over the lake. A rare and highly coveted deep water boathouse offers guest accommodations with a private bedroom and bath overlooking the water, providing an unforgettable lakeside experience with exceptional privacy. A street level garage provides convenient storage for vehicles and all your lake toys. Additional land across the road is available for purchase, offering future possibilities. Just a 10 minute stroll brings you to the vibrant village of Sunapee Harbor, where you'll enjoy charming shops, art galleries, waterfront restaurants, seasonal concerts, and community events. A rare opportunity to own a classic Lake Sunapee retreat in one of the lake's most coveted locations. Welcome to Lake Sunapee. See
MLS Property & Listing Details & 30 images.
|
|

|
|
$2,790,000 | $2,768 per sq.ft.
Price Change! reduced by $205,000 down 7% on June 15th 2026
32 Highland Avenue
Waterfront Owned 90 Ft. of shoreline | 6 Beds | 4 Baths | Total Sq. Ft. 2011 | Acres: 0.56
Set along the prized eastern shoreline of Lake Sunapee, this four-season waterfront, rebuilt in 2009, pairs a thoughtfully designed main residence with a beautifully appointed carriage house, also rebuilt in 2012, both oriented to capture sweeping lake views and remarkable sunsets. The home is built for effortless indoor-outdoor living, with an open-concept layout that flows directly to expansive decks and patios, all leading to a rare two-finger dock and a sandy-bottom swim area ideal for summer days on the water. The carriage house offers exceptional flexibility for guests or extended family, complete with two bedrooms, a full bath, kitchen, living area, and its own private decks. Just to the north, the iconic John Hay Estate at The Fells sits within easy reach, adding a sense of place and history to the setting, while the call of loons provides a quintessential New Hampshire backdrop. In cooler months, gather by the living room fireplace after a day on the ice or skiing at nearby Mount Sunapee, or retreat to the primary suite, where a private deck and wood-burning hearth create a quiet, elevated escape. The property is buffered by mature forest, offering privacy from the road and neighboring homes. A year-round driveway leads to a heated two-bay garage, and a well-designed 10' x 10' laundry room with full cabinetry adds everyday functionality to this exceptional lakeside offering. Located just minutes from Mount Sunapee Resort, this property offers seamless access to both summer lake living and winter skiing, delivering a true four-season lifestyle in one of the region's most desirable settings. See
MLS Property & Listing Details & 60 images.
|
|
|
|
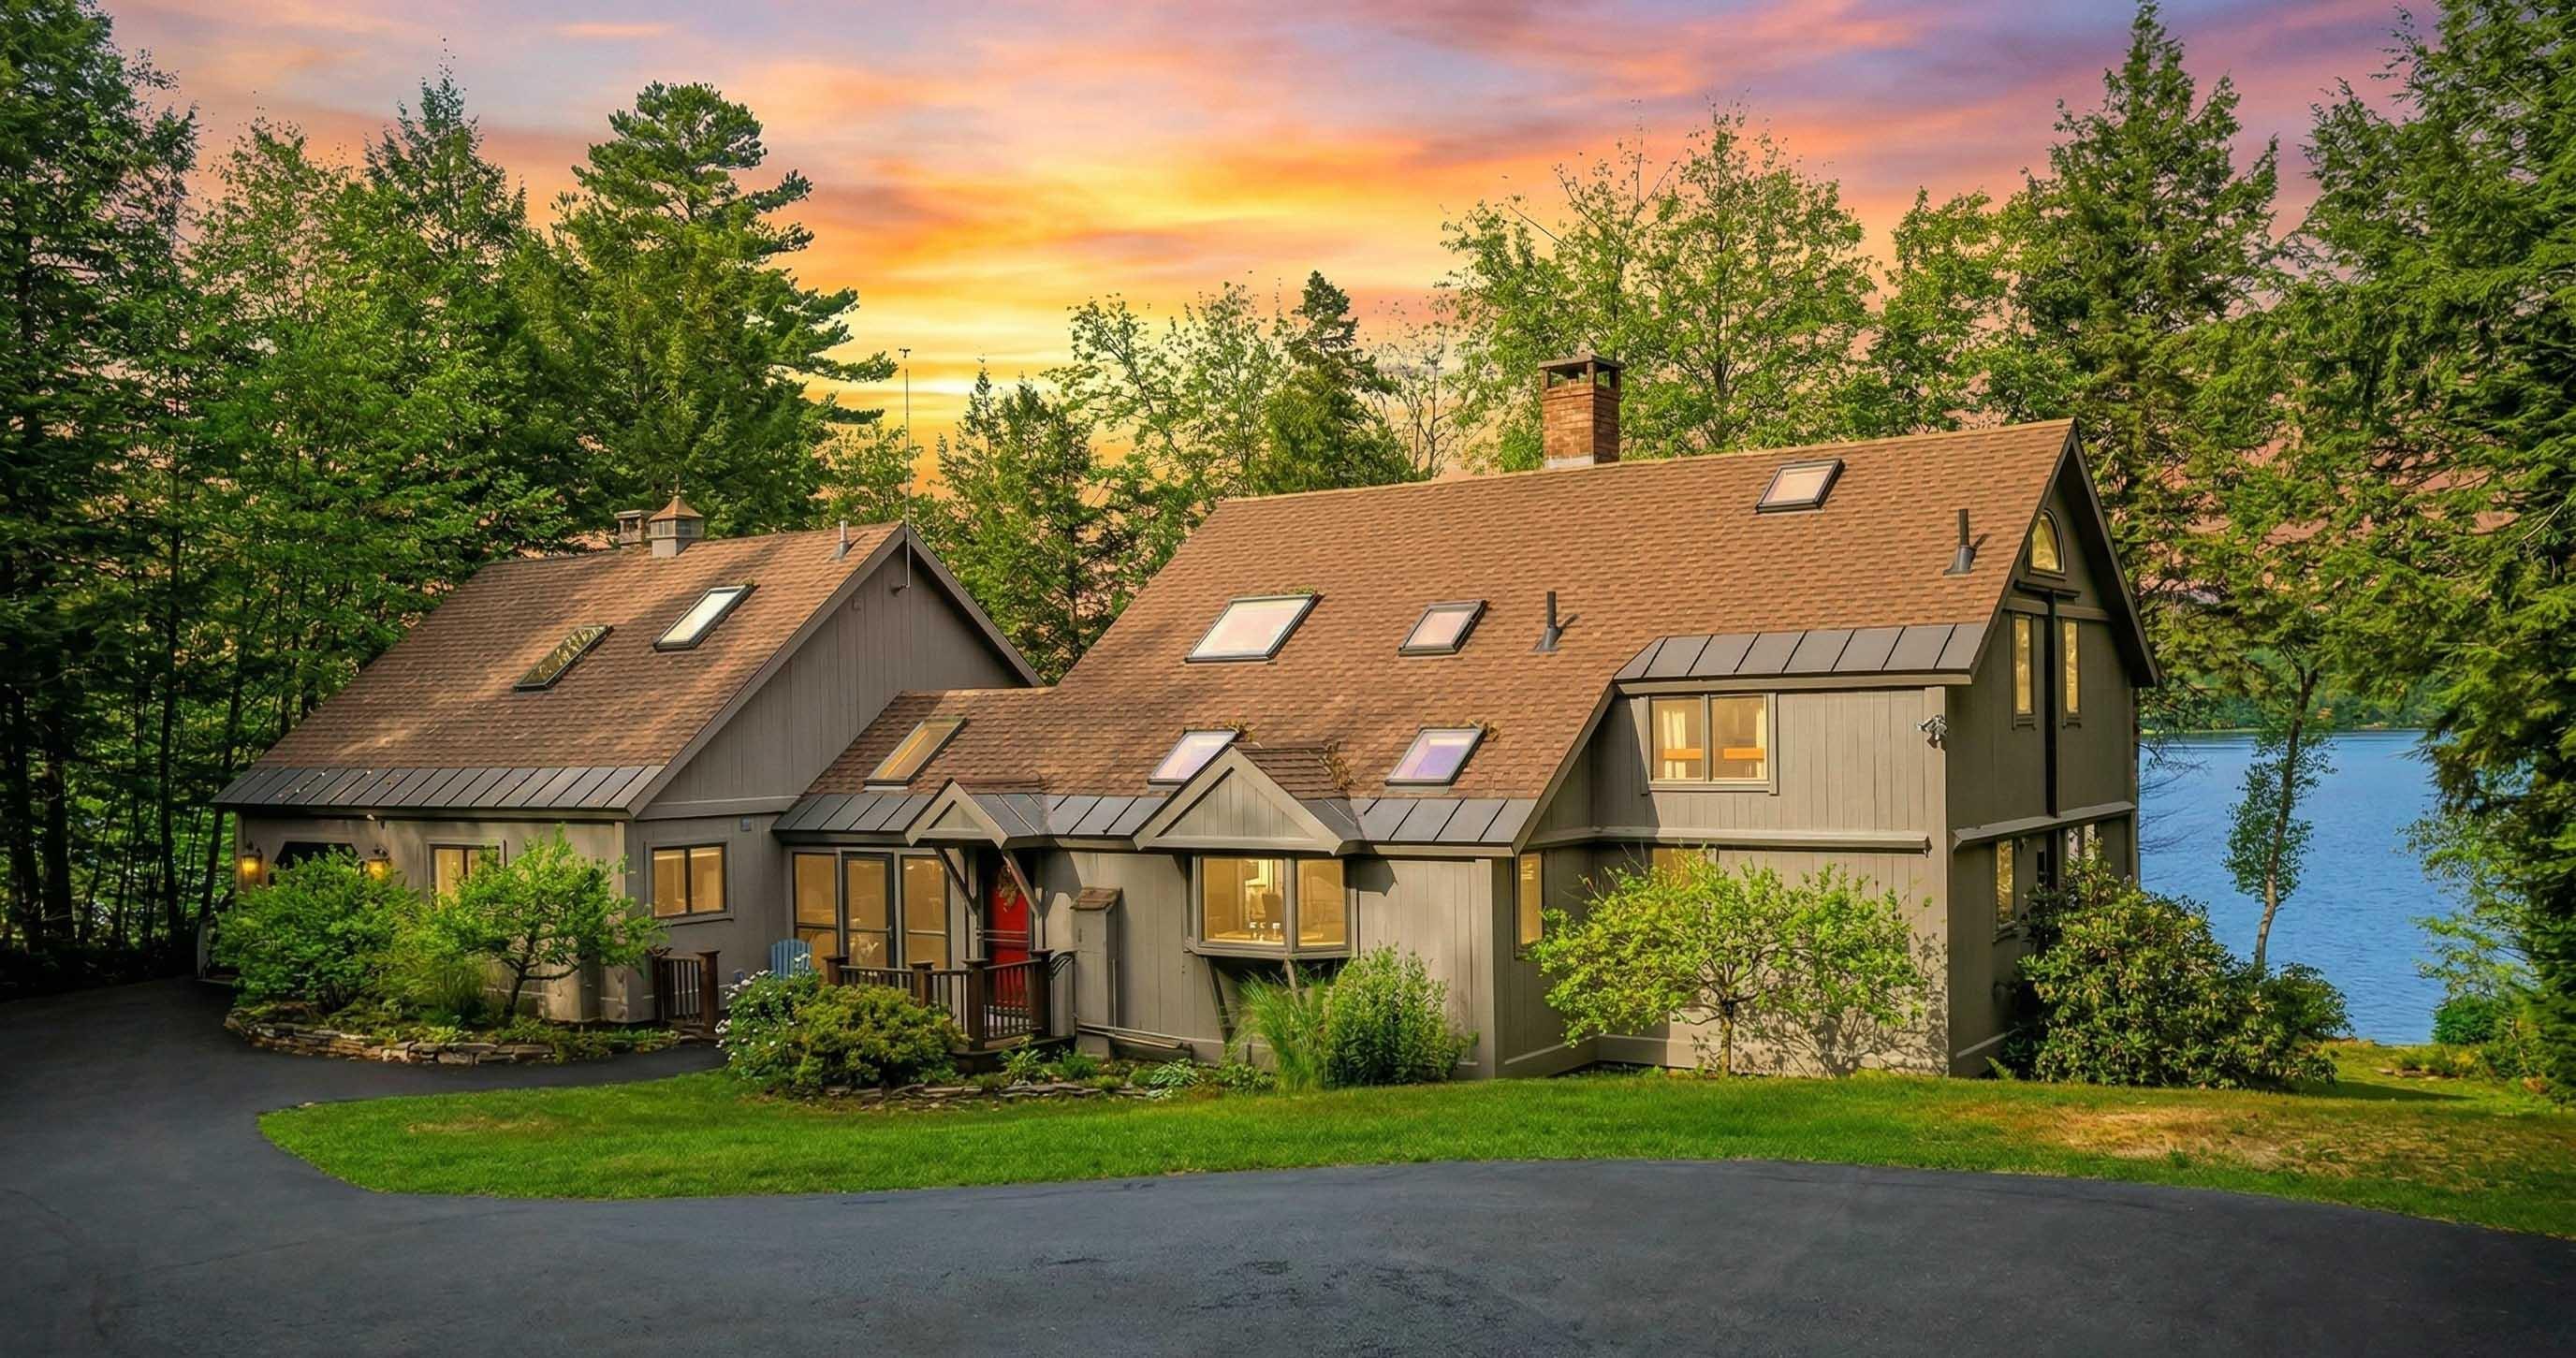
$2,995,000 | $1,045 per sq.ft.
Price Change! reduced by $500,000 down 17% on June 30th 2026
109 South Cove Road
Waterfront Owned 209 Ft. of shoreline | 4 Beds | 4 Baths | Total Sq. Ft. 2866 | Acres: 3.64
This striking post and beam contemporary offers 3.64 acres of privacy with glorious wide-water and sunset vistas on one of the most desirable shorelines of Little Lake Sunapee. Set on the edge of this bucolic 400-acre lake, the property promises peace, natural beauty, and a true sense of retreat. The expansive great room features soaring ceilings, dramatic beams, a commanding stone fireplace, and sweeping water views. Enjoy open-concept living with an efficient kitchen, sun-filled dining area, and a wide lakefront deck ideal for summer entertaining. The first-floor primary suite includes a private bath with laundry and a balcony overlooking the lake--a serene perch to start or end the day. Upstairs, two spacious bedrooms share an adjacent bath, den or office area, and a ladder to a secret loft, perfect for imaginative escapes. A guest house, connected by a charming screen porch, provides a private retreat for visitors with a first-floor en-suite bedroom and an upstairs great room with kitchen and private deck. An attached garage and workshop add convenience and versatility. The open, gently sloping grounds lead to a sandy-bottom swim area and a deep-water dock, ideal for boating, swimming, and lakeside gatherings. The property also enjoys frontage on nearby Murray Pond, a magical spot where children (and adults alike) delight in catching frogs, spotting ducklings, and chasing fireflies. Welcome to Little Lake Sunapee! OPEN HOUSE - MAY 9TH 1PM TO 3PM See
MLS Property & Listing Details & 42 images.
|
|
Under Contract
|
|
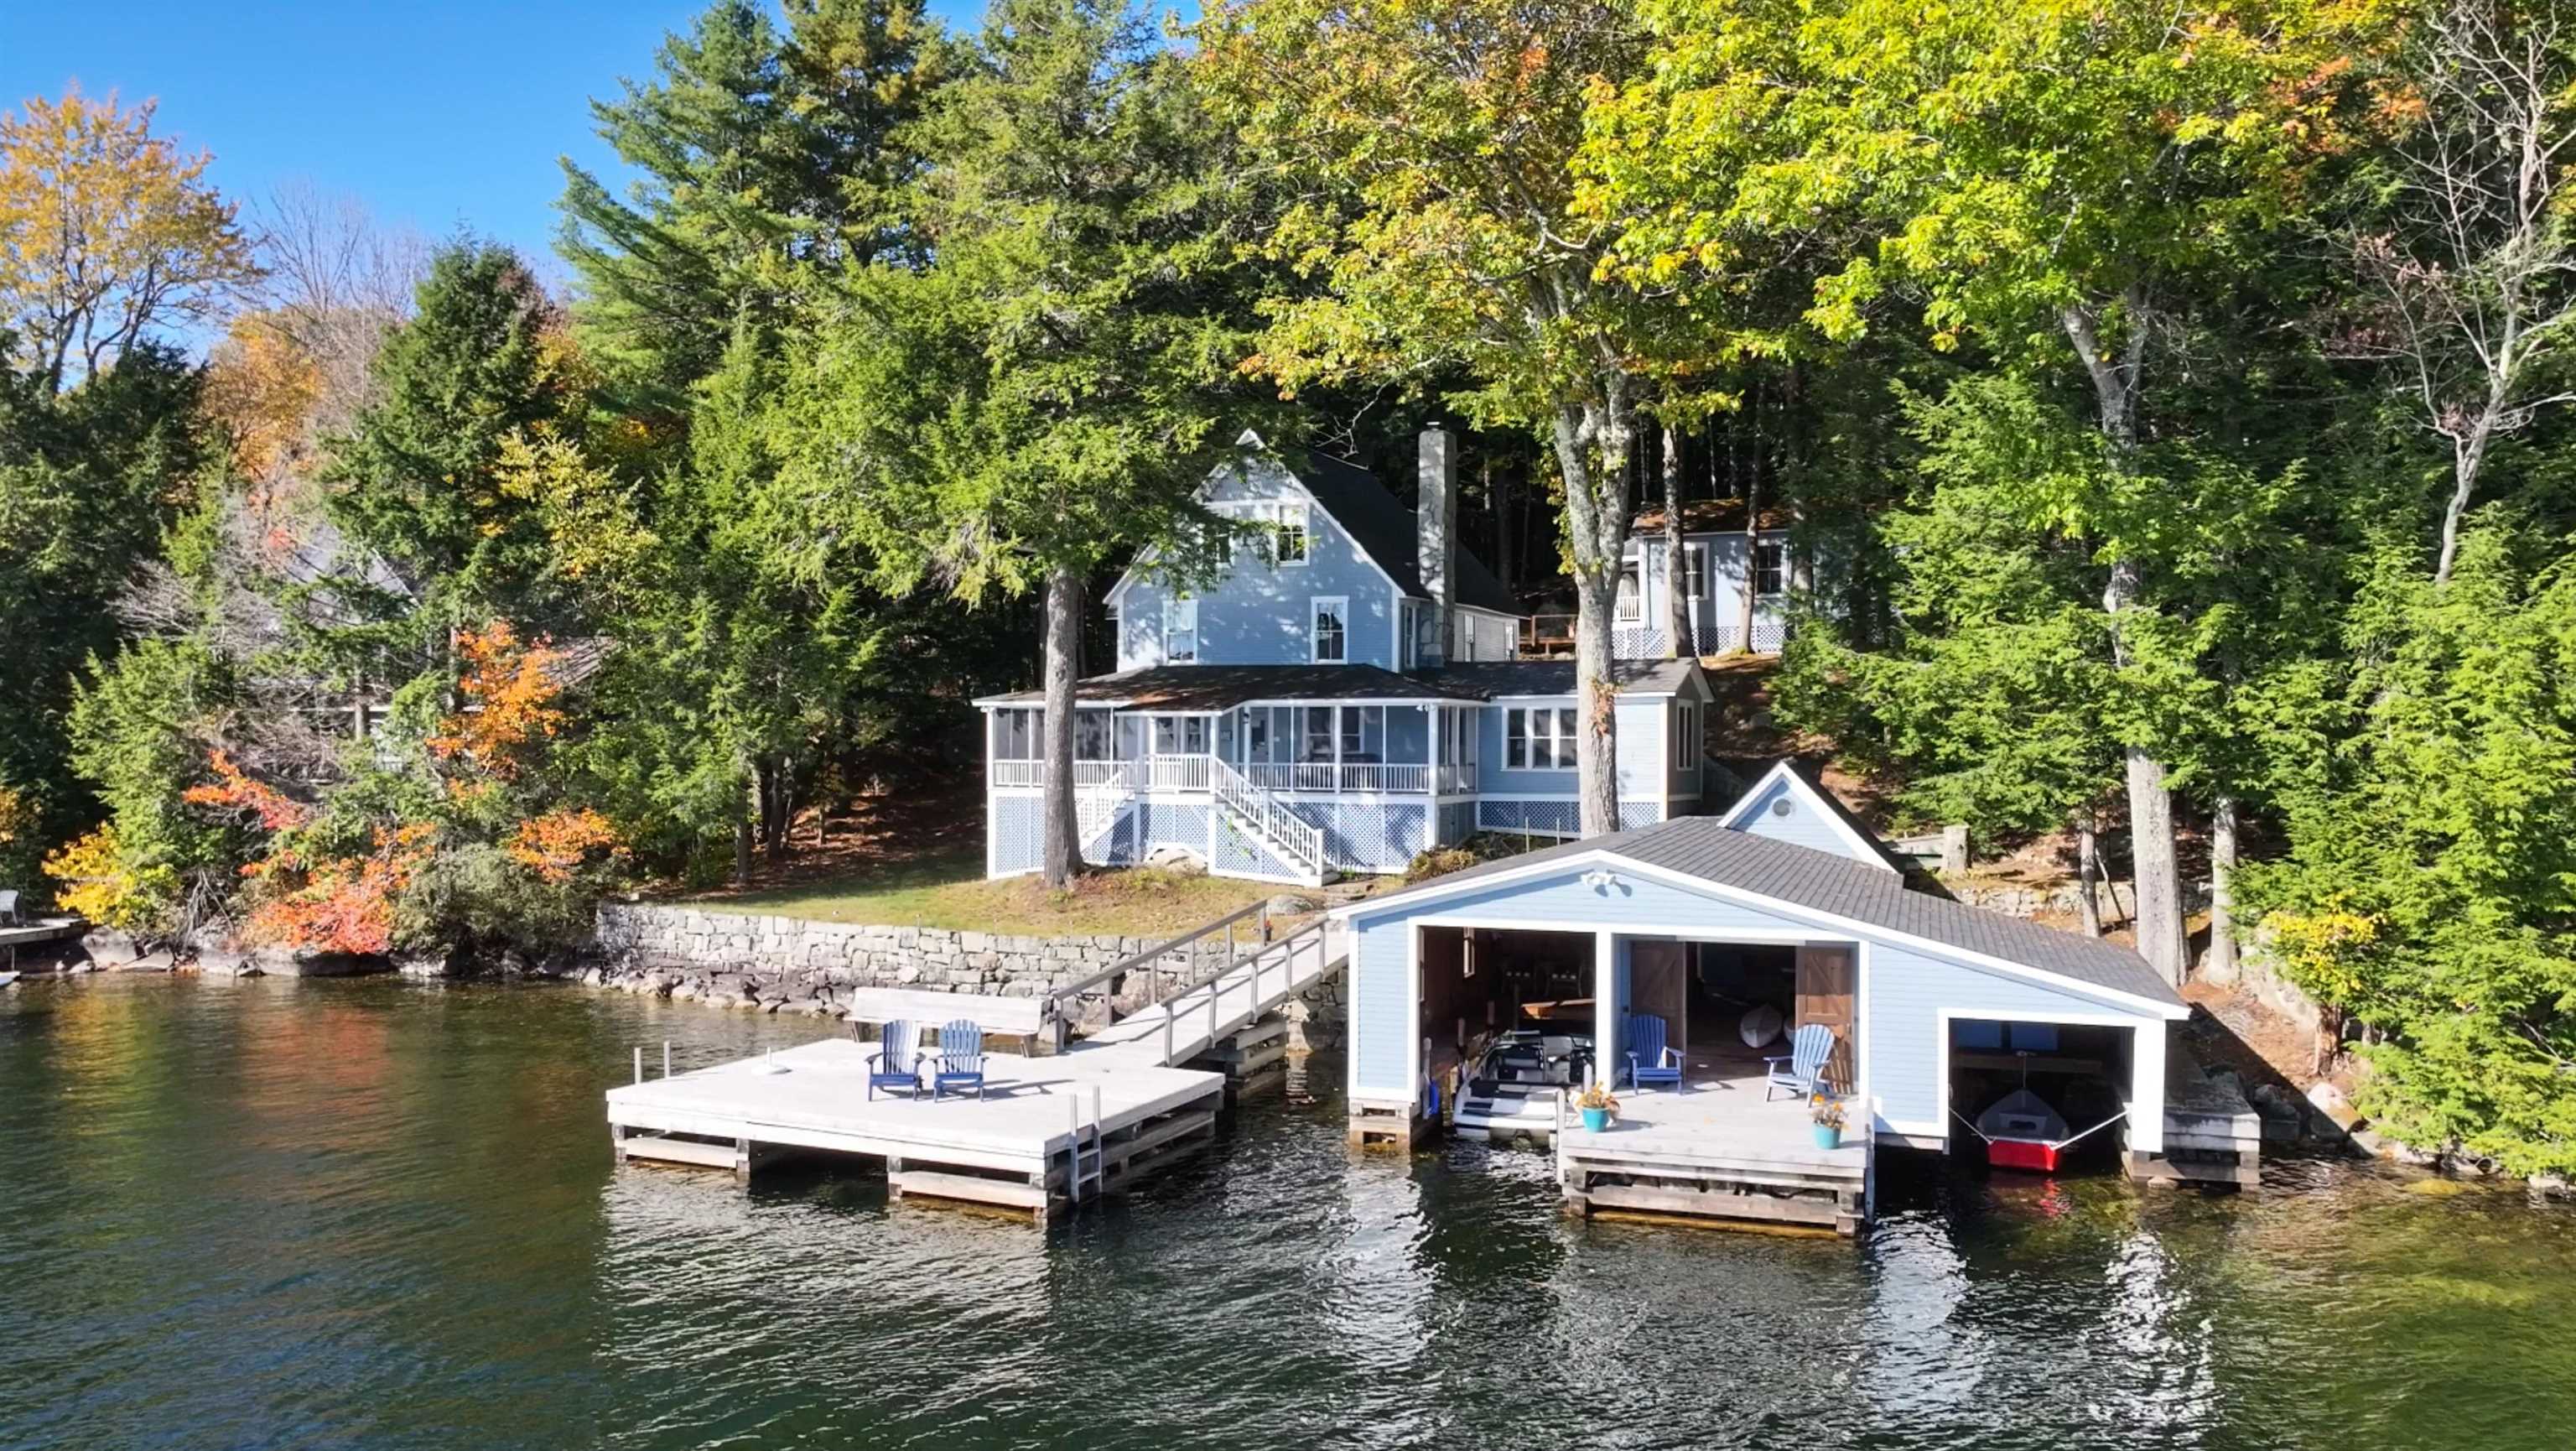
$2,995,000 | $1,483 per sq.ft.
175 Bay Point Road
Waterfront Owned 131 Ft. of shoreline | 5 Beds | 2 Baths | Total Sq. Ft. 2020 | Acres: 0.53
This quintessential Lake Sunapee home has been cherished by the same family for 65 years! Set on 10.6 acres with a separate lot of recordwith 131 feet of private shoreline, this unique property includes a charming 5-bedroom, 3-season cottage, an inviting 1bedroom guest house, and one of the finest deep-water boathouses on the lake. Start your day with a cup of coffee on the spacious screened porch. A lush lawn by the water's edge is perfect for family croquet tournaments, while the deep water permanent wharf invites everyone, from kids to dogs, to dive into the pristine waters! The iconic timber-frame, two-bay boathouse, newly constructed in 2019, features two deep-water slips, space for ping-pong and other games, lounge areas for relaxing indoors and out, and ample storage. Enjoy breathtaking views that span miles of water to the north & south. The Fells an 83 acre nature preserve & cultural center with a mile of protected shoreline is located directly across the wide bay. For those who love outdoor adventures, gather the family for hikes through 100 acres of protected woodlands with established trails, just across the road. You can embrace a walking lifestyle, with a 2,000-foot sandy state beach just five minutes away. Mt. Sunapee State Park and Ski Resort--offering summer adventure parks, yoga at the summit, and some of the best skiing in the Northeast are also close by. Plans to build new on this site are available. This special property is available for the first time! Welcome to Lake Sunapee! See
MLS Property & Listing Details & 36 images.
|
|
![SUNAPEE NH Lake House for sale $$3,995,000 | $2,190 per sq.ft.]()
|
|
$3,995,000 | $2,190 per sq.ft.
7 Bay Point Lane
Waterfront Owned 100 Ft. of shoreline | 4 Beds | 4 Baths | Total Sq. Ft. 2573 | Acres: 0.72
Breathtaking panoramic views of Lake Sunapee, including the Great and Little Islands, from nearly every room of this exceptional waterfront home. Enjoy sunrises and the perfect blend of luxury, comfort, and privacy in this beautifully designed 2019, 4-bedroom, 3.5-bath retreat. Designed with an open-concept floor plan, the home is filled with natural light through oversized windows that perfectly frame the ever-changing lake views. Rich hardwood floors flow throughout the main living spaces, while the gourmet kitchen features custom cabinets and counter tops, an oversized center island, premium appliances and a spacious walk-in pantry. The adjoining dining area and inviting living room, anchored by a stunning stone fireplace, create the ideal setting for entertaining or relaxing after a day on the water. Just off the main living area, the screened porch provides a comfortable place to enjoy the lake views, fresh air, and peaceful surroundings from spring through fall. A first-floor laundry room and convenient half bath complete the main level. The second floor offers a serene primary suite with incredible lake views and a luxurious en suite bath featuring polished stone finishes and a pebble-floor walk-in shower. Two additional bedrooms and a full bath provide comfortable accommodations for family and guests. The walkout lower level offers additional living space with a family room, bunk room, and full bath, making it perfect for hosting visitors. Outdoor living is equally impressive, with multiple decks and sitting areas designed to capture the stunning waterfront setting. Relax in the hot tub while overlooking the lake, or take advantage of your private deep-water dock and separate shallow swimming area for endless summer fun. A heated driveway ensures year-round convenience, while the private lot offers a peaceful retreat. Located 10 minutes from Mount Sunapee Resort this property offers easy access to skiing, snowboarding, hiking, and year-round recreation. See
MLS Property & Listing Details & 60 images. Includes a Virtual Tour
|
|

|
|
$3,995,000 | $1,530 per sq.ft.
91 Lake Avenue
Waterfront Owned 80 Ft. of shoreline | 5 Beds | 3 Baths | Total Sq. Ft. 2611 | Acres: 0.18
Ideally situated along the shores of Lake Sunapee and just moments from vibrant Sunapee Harbor, this exceptional waterfront residence offers the perfect blend of luxury, comfort, and lakeside charm. Boasting an expansive shoreline and a deep-water boathouse with rooftop deck, the property provides a front-row seat to Sunapee's renowned Fourth of July fireworks and spectacular sunsets across the water. Designed for both entertaining and everyday enjoyment, the property features generous outdoor living spaces, including multiple decks, patios, and balconies overlooking the lake. The level lawn is ideal for games, gatherings, and relaxing afternoons spent watching boats glide by. Inside, the thoughtfully designed floor plan accommodates intimate family living as well as larger groups. The open-concept main level centers around a gourmet kitchen and lakefront dining area, flowing seamlessly into a welcoming living room with fireplace. An enclosed porch offers additional space to unwind while enjoying water views. The first floor also includes a bedroom, a spa-inspired bath with soaking tub, and convenient laundry facilities. Upstairs, the lakefront primary suite serves as a private retreat, featuring a balcony overlooking the water and an en-suite bath. Three additional bedrooms share a well-appointed three-quarter bath, providing ample space for family and guests. A substantial two-story garage offers indoor parking for three vehicles, along with extensive workshop, storage, and hobby space. Enjoy the best of the Lake Sunapee lifestyle with an easy stroll to Sunapee Harbor's restaurants, shops, live music, concerts, farmers market, and community events. Daily walks along the scenic 3.5-mile Burkehaven Loop begin right outside your door. From summer boating and waterfront entertaining to peaceful evenings watching the sunset, this remarkable property offers a rare opportunity to experience lake living at its finest. See
MLS Property & Listing Details & 29 images.
|
|

|
|
$4,395,000 | $1,399 per sq.ft.
78 Garnet Street
Waterfront Owned 130 Ft. of shoreline | 5 Beds | 6 Baths | Total Sq. Ft. 4261 | Acres: 0.25
Situated on Sunapee Harbor, this custom waterfront home offers a spectacular location and amazing water views from virtually every room. With 5 bedrooms, 5.5 bathrooms, 4 fireplaces, a full walkout lower level and multi-level exterior decks overlooking Lake Sunapee, you have the ideal place for entertaining and hosting guests and family. Enjoy the lifestyle with outdoor relaxation after docking your boat at your private dock along your 130 feet of shoreline. In the heart of it all, easily walk or bike to the harbor for dining and shopping, or to Dewey beach for fun in the sun. Enter the first floor and realize the wonder of the open floor plan and towering high ceilings. Take in the gorgeous and dramatic water views gained with the back wall of windows and french doors. Upstairs, you will find 4 bedrooms. The primary suite is appointed with its own fireplace, cedar closet and luxury bathroom. Your guests will enjoy convenience and privacy while staying in bedrooms with ensuite bathrooms. In the lower level, your comfort is enhanced by an entertainment room with fireplace, full bathroom and bar. The full walkout provides spectacular views, adds tremendous living space and a fifth bedroom. Well thought out and designed, this home has a 500 Sqft dry storage area for your water sport, snow sport and gardening needs (Interior and Exterior access). Whether your goal is to own a year-round home or vacation getaway, this property offers you the opportunity to achieve your goal in style. See
MLS Property & Listing Details & 51 images. Includes a Virtual Tour
|
|
|
|
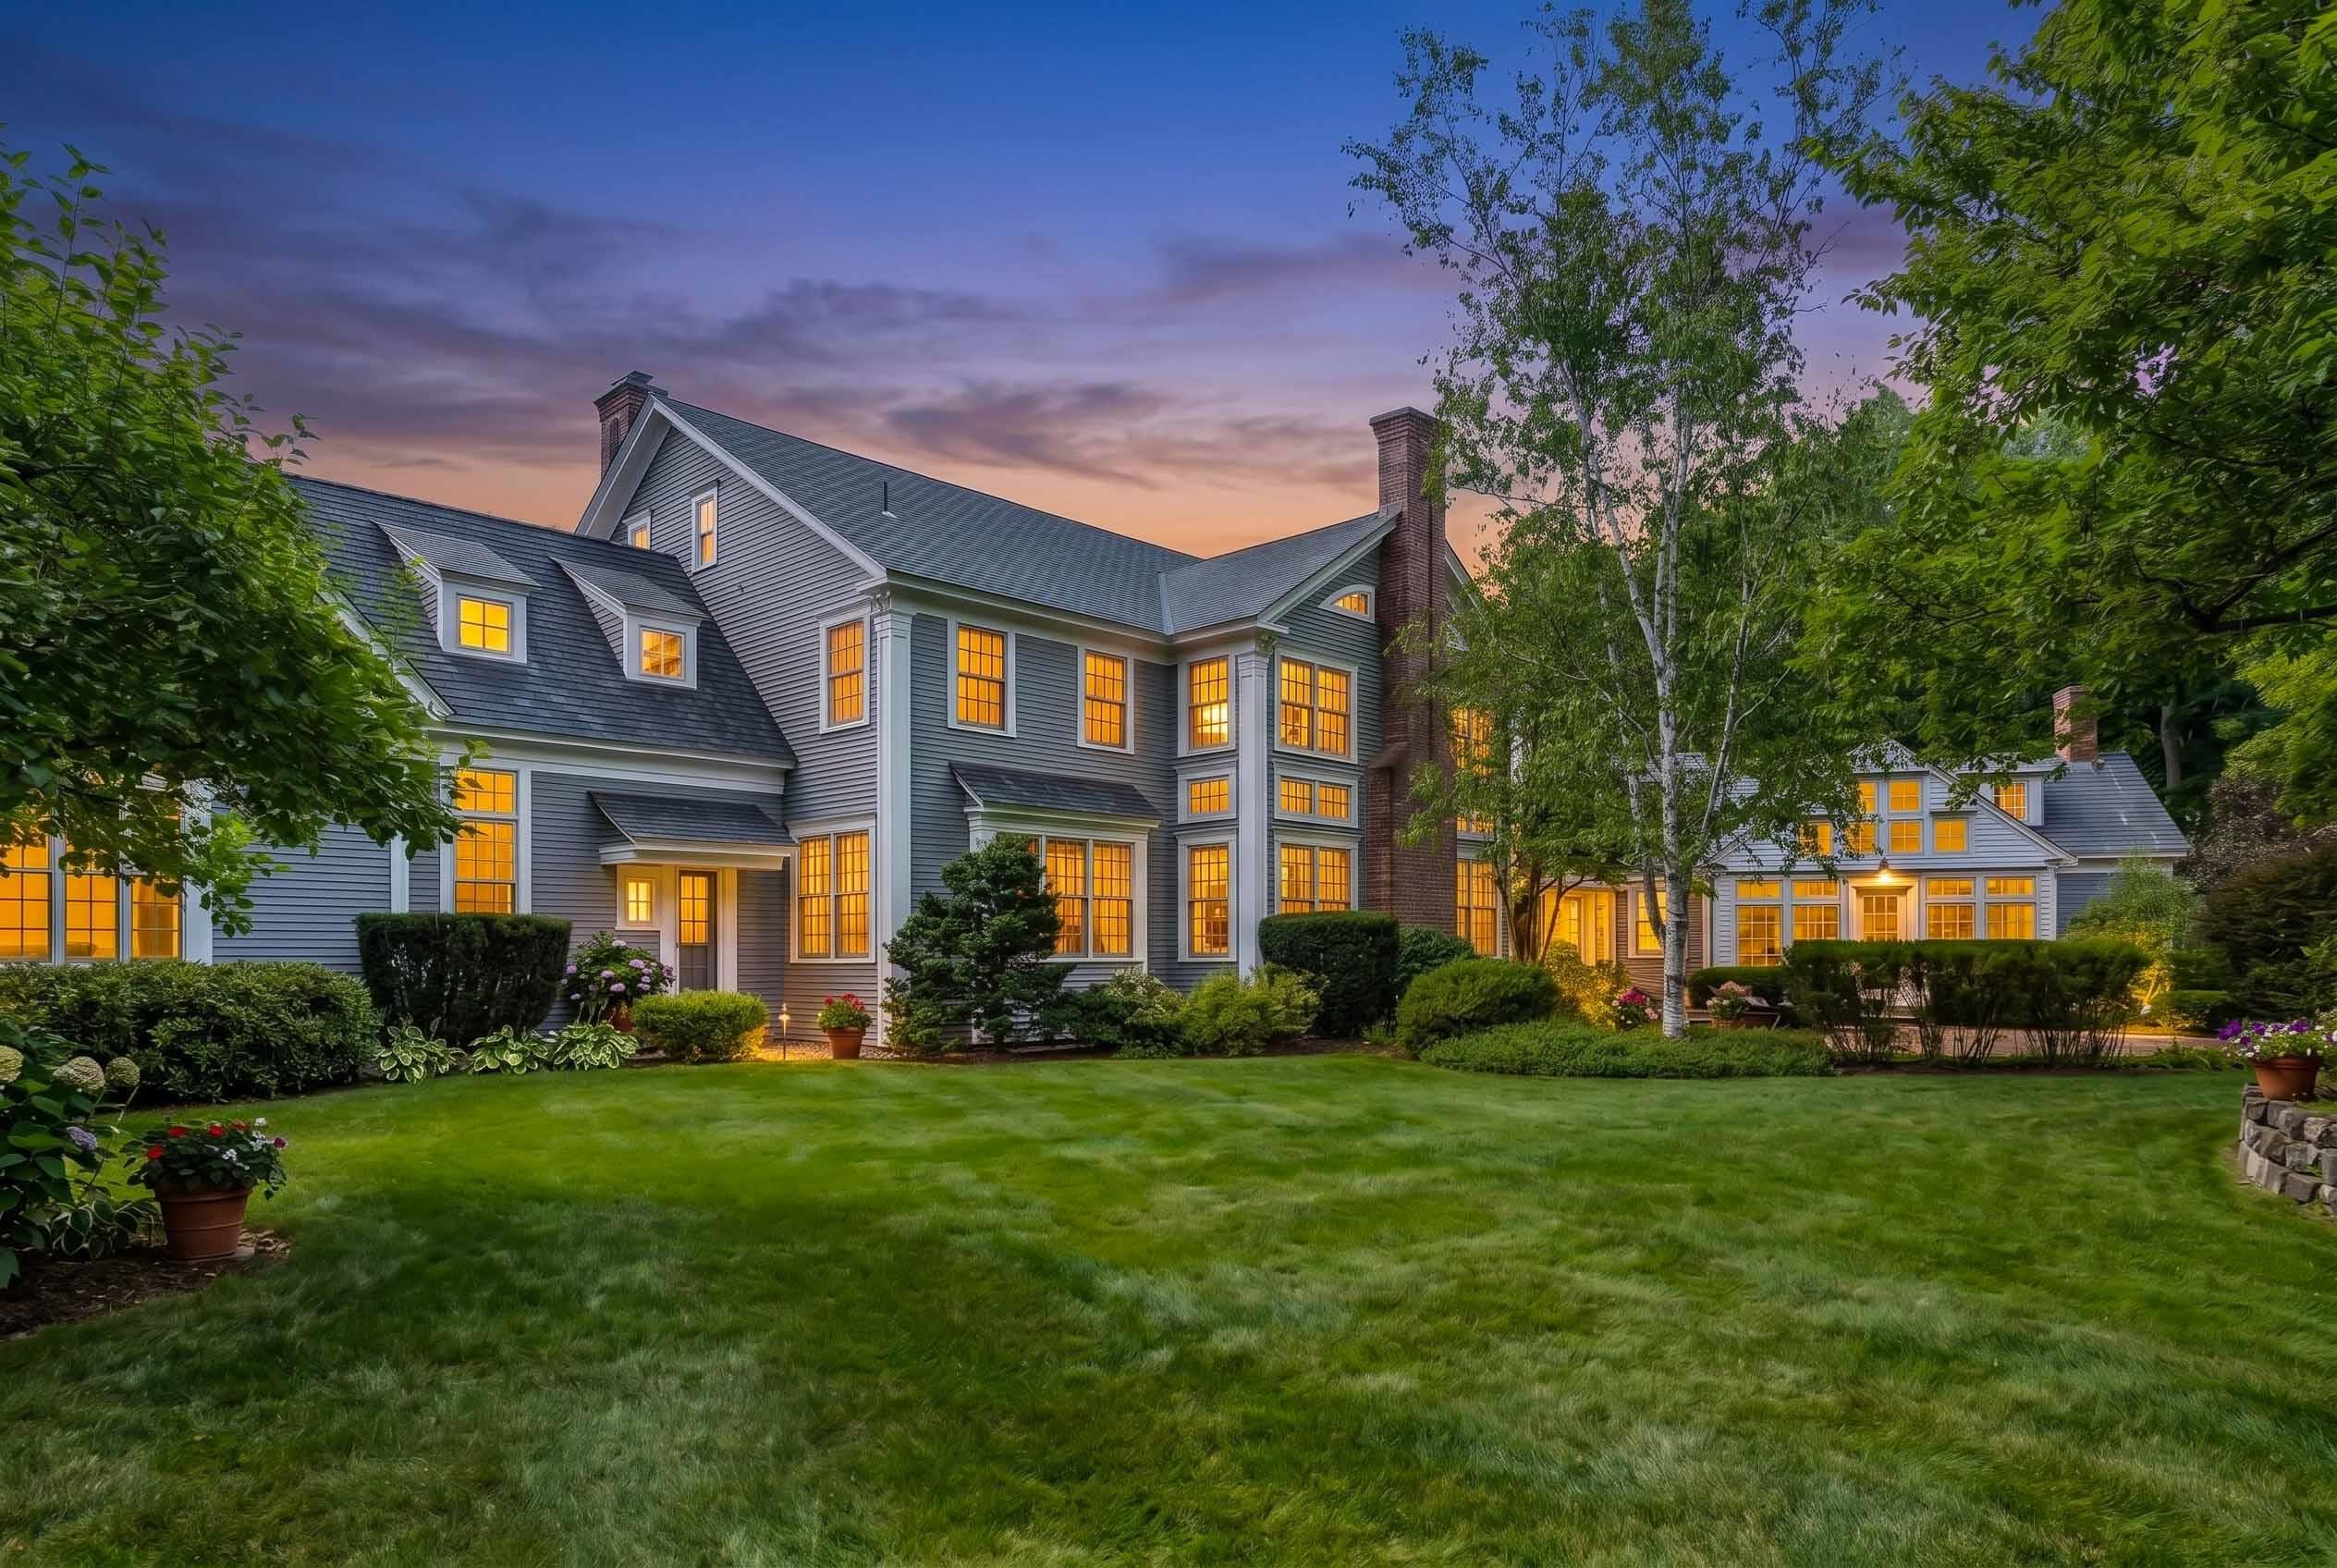
$6,495,000 | $760 per sq.ft.
373 Lakeshore Drive
Waterfront Owned 365 Ft. of shoreline | 5 Beds | 9 Baths | Total Sq. Ft. 8551 | Acres: 20.56
This gracious New London waterfront estate offers 20.5 acres of privacy overlooking breathtaking views of the shimmering waters of Class-A Pleasant Lake. Expansive lawns, lush gardens and wooded glades give way to a meandering path that leads to a sandy beachfront cabana and deep water dock. This distinguished custom luxury home was built new in 2001 and enhanced significantly in recent years. A majestic foyer opens to a spectacular two-story paneled great room, adjacent music room and formal dining room ideal for entertaining. The chef-quality kitchen is truly the heart of the home with top-of-the-line appliances, abundant storage and an inviting breakfast room, cozy family room and sun-filled porch. A three bay heated garage is accessed via an entrance with coat closets, storage cubbies, a small office and half bath. The first floor primary suite is convenient yet extremely private and includes a lake-view library, his and hers dressing rooms, and an expanded bath with soaking tub. There are five fireplaces on the main living level. The second floor features four spacious bedrooms, each with ensuite bath. An inviting balcony overlooks the grounds and the lake. A large exercise room offers an adjacent bath and storage room. There is a charming two bedroom guest house with full kitchen, two baths and ample storage. There are five garage bays between the main and guest houses. Relax at your sandy perched beach and enjoy your private waterfront. See
MLS Property & Listing Details & 52 images.
|
|
|
1
|



