Grantham NH
Popular Searches |
|
| Grantham New Hampshire Homes Special Searches | | | Grantham NH Homes For Sale By Subdivision
|
|
| Grantham NH Other Property Listings For Sale |
|
|
Under Contract

|
|
$499,000 | $357 per sq.ft.
32 Highwood Way
3 Beds | 2 Baths | Total Sq. Ft. 1396 | Acres: 5.25
Home Sweet Home in Eastman! Tucked away at the end of a quiet road, this inviting forest retreat is perfectly designed to bring the outdoors in. Surrounded by mature forest on a beautiful 5.25 acre lot, you'll enjoy exceptional privacy while living in one of New Hampshire's premier four-season communities. Be relaxing at Eastman Lake in just minutes, making every day an invitation to explore. Thoughtfully styled, this home blends timeless character with modern efficiency. Improvements include a standing seam metal roof, updated windows and sliding door, beautiful oak staircase, solid wood interior doors, updated flooring, skylights, a bay window, quartz countertops and new cabinetry, a tankless on-demand hot water, a backup generator, and energy-efficient propane Rinnai heaters. Cozy up beside the woodstove on snowy evenings or gather in your garden under the stars. A spacious deck, two-car garage, woodshed, and storage shed complete this cozy property. Life in Eastman means enjoying approximately 3,700 acres of shared recreational and conservation land centered around a 335-acre lake with beaches for swimming, kayaking, sailing, and fishing. Residents also enjoy an 18-hole championship golf course, tennis and pickleball courts, fitness center, indoor pool, miles of hiking, biking, cross-country ski, and snowshoe trails, along with year-round community activities that celebrate every season. Conveniently located within an easy commute to Dartmouth College, Dartmouth Hitchcock Medical Center, and the Upper Valley, while offering quick access to Mount Sunapee Resort for skiing and four-season recreation. Whether you're seeking a full-time residence or a peaceful getaway, this welcoming home offers the perfect balance of comfort, nature, and community in on one of New Hampshire's most treasured destinations. See
MLS Property & Listing Details & 44 images. Includes a Virtual Tour
|
|
|
|
$509,999 | $230 per sq.ft.
Price Change! reduced by $40,000 down 8% on August 7th 2026
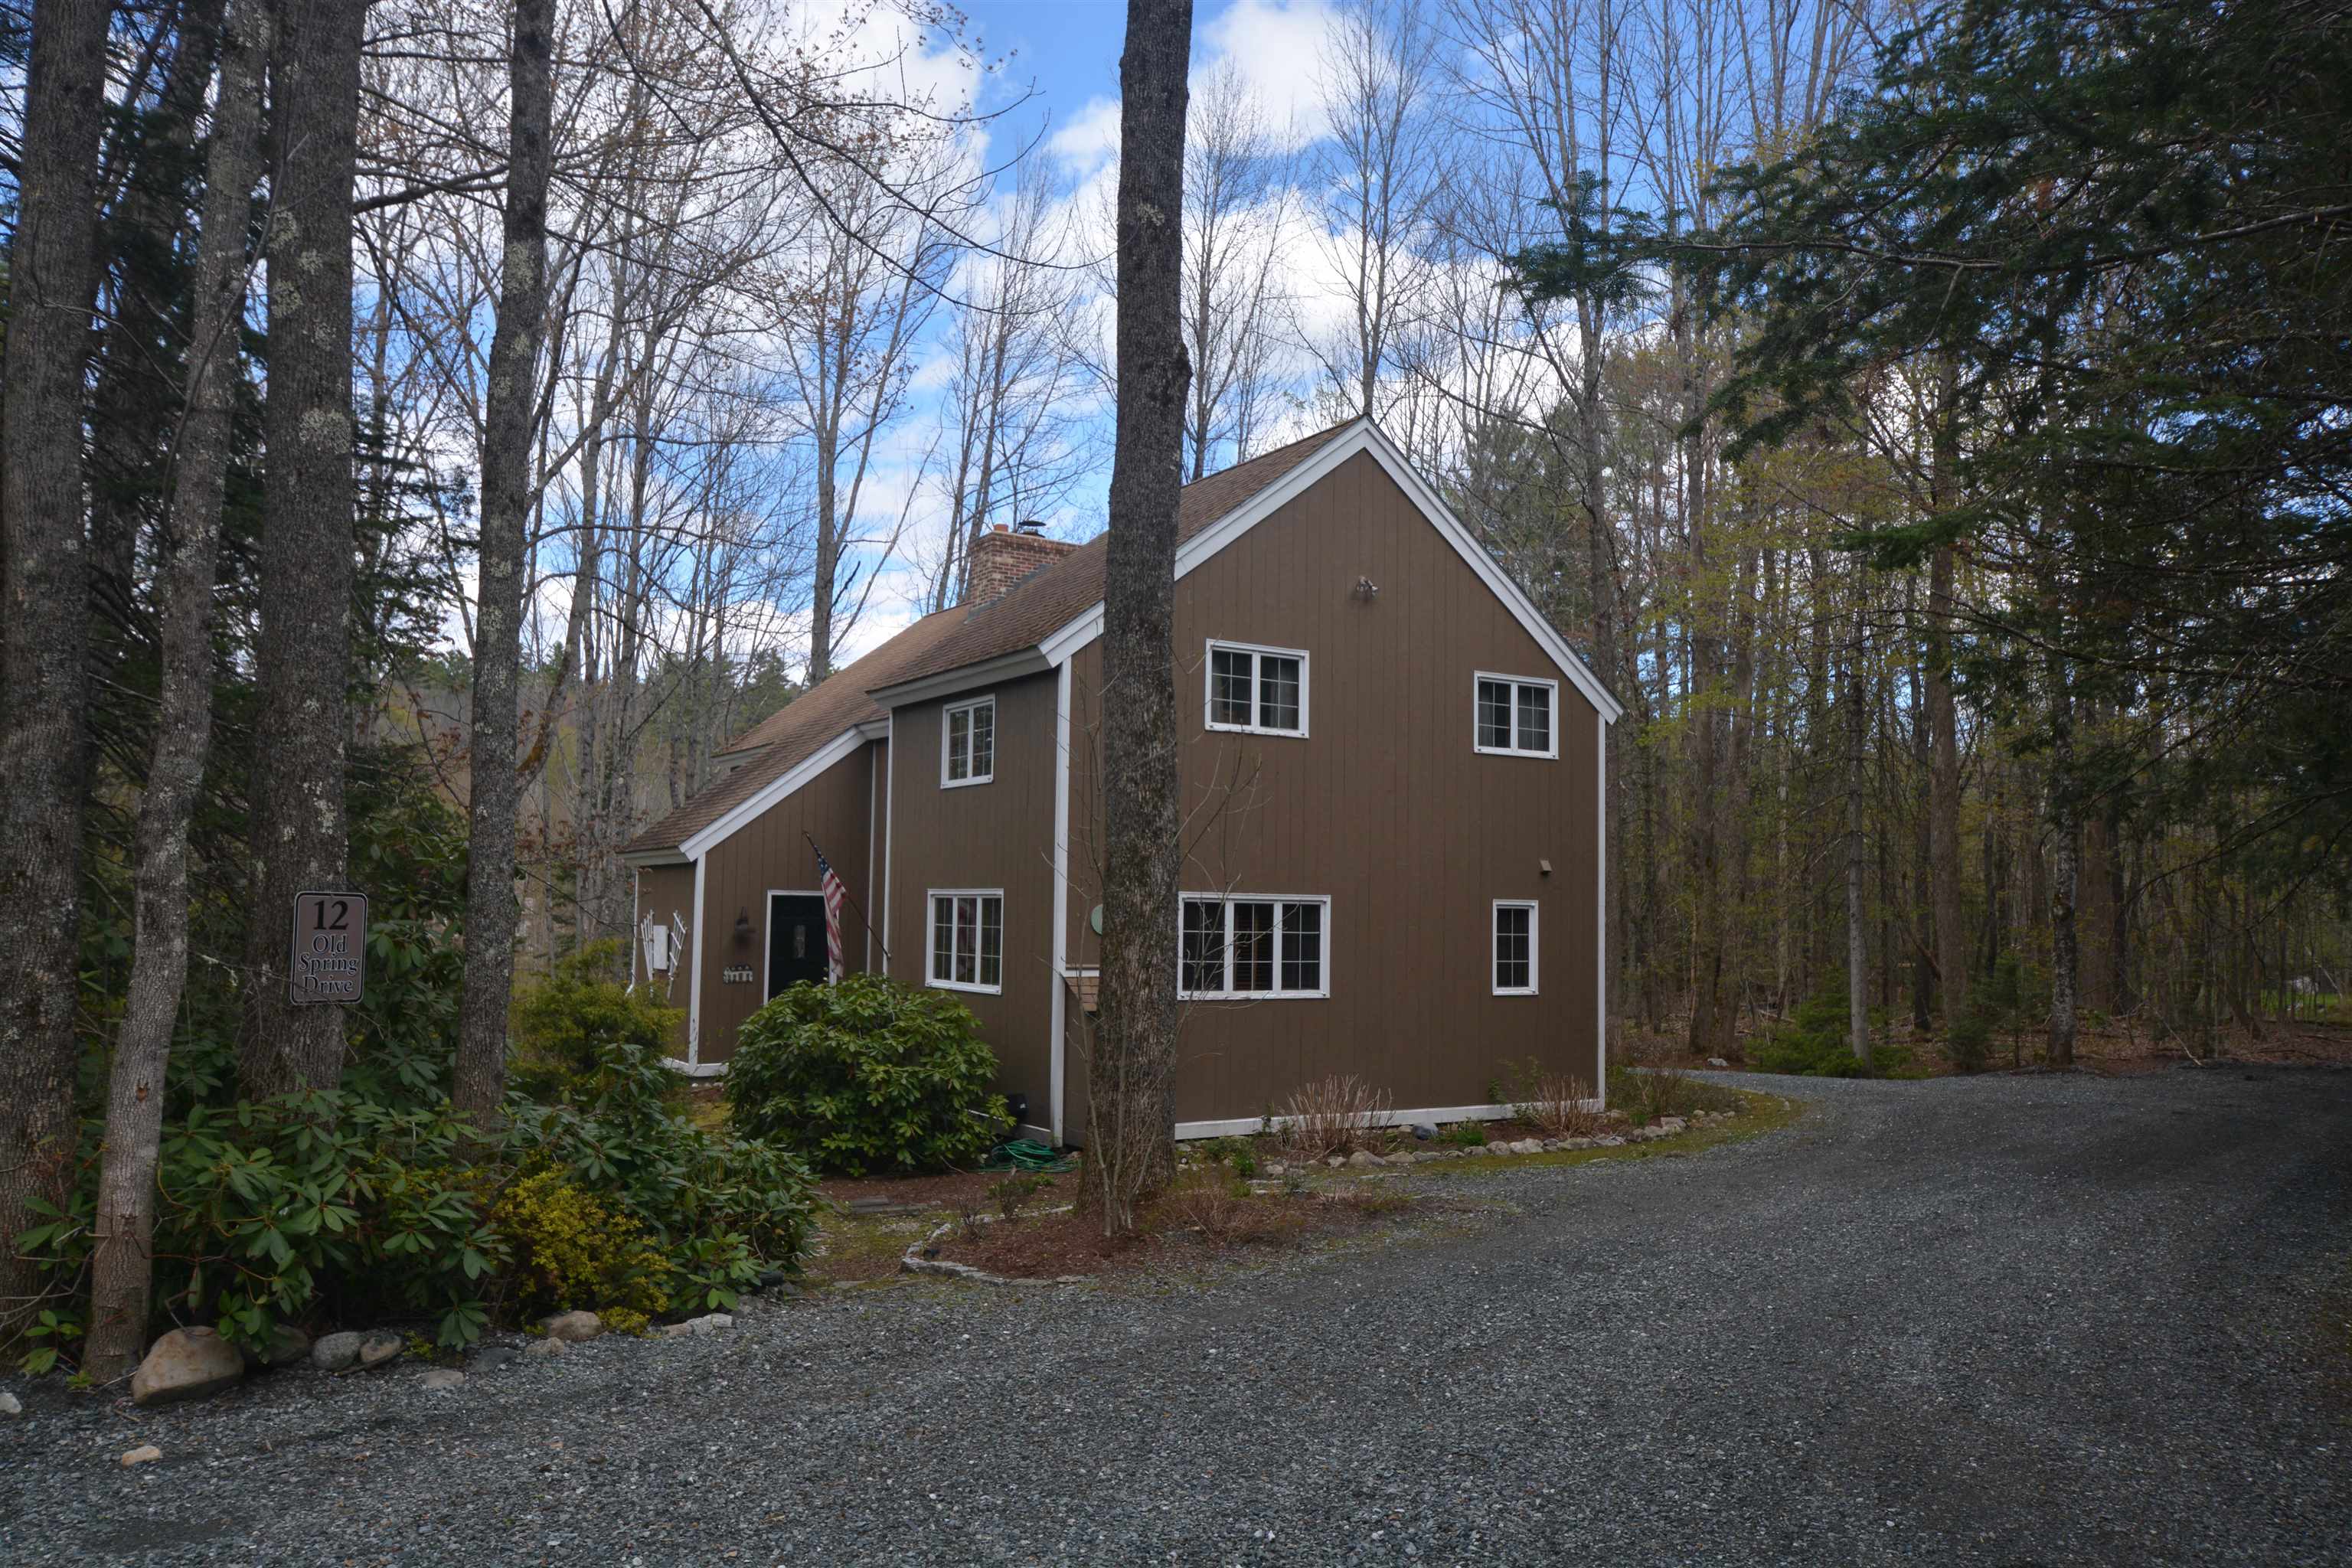
12 Old Spring Drive
4 Beds | 3 Baths | Total Sq. Ft. 2446 | Acres: 0.89
Set within the four-season Eastman Community, this inviting single-family home offers peaceful pond views and the ease of one-floor living. Featuring 4 bedrooms and 2.5 baths, the home is designed for both comfort and entertaining with a spacious deck overlooking the water, a relaxing three-season room, and a classic center chimney with a wood-burning fireplace that anchors the living space with warmth and character. Enjoy all that Eastman Community has to offer, including a 345-acre lake with multiple beaches, championship golf, tennis and pickleball courts, a fitness center, indoor pool, and 26 miles of groomed cross-country ski trails. Walking, hiking, and biking opportunities abound, making this an ideal year-round retreat in one of New Hampshire's premier recreational communities. See
MLS Property & Listing Details & 32 images.
|
|

|
|
$530,002 | $363 per sq.ft.
Price Change! reduced by $45,000 down 8% on August 5th 2026
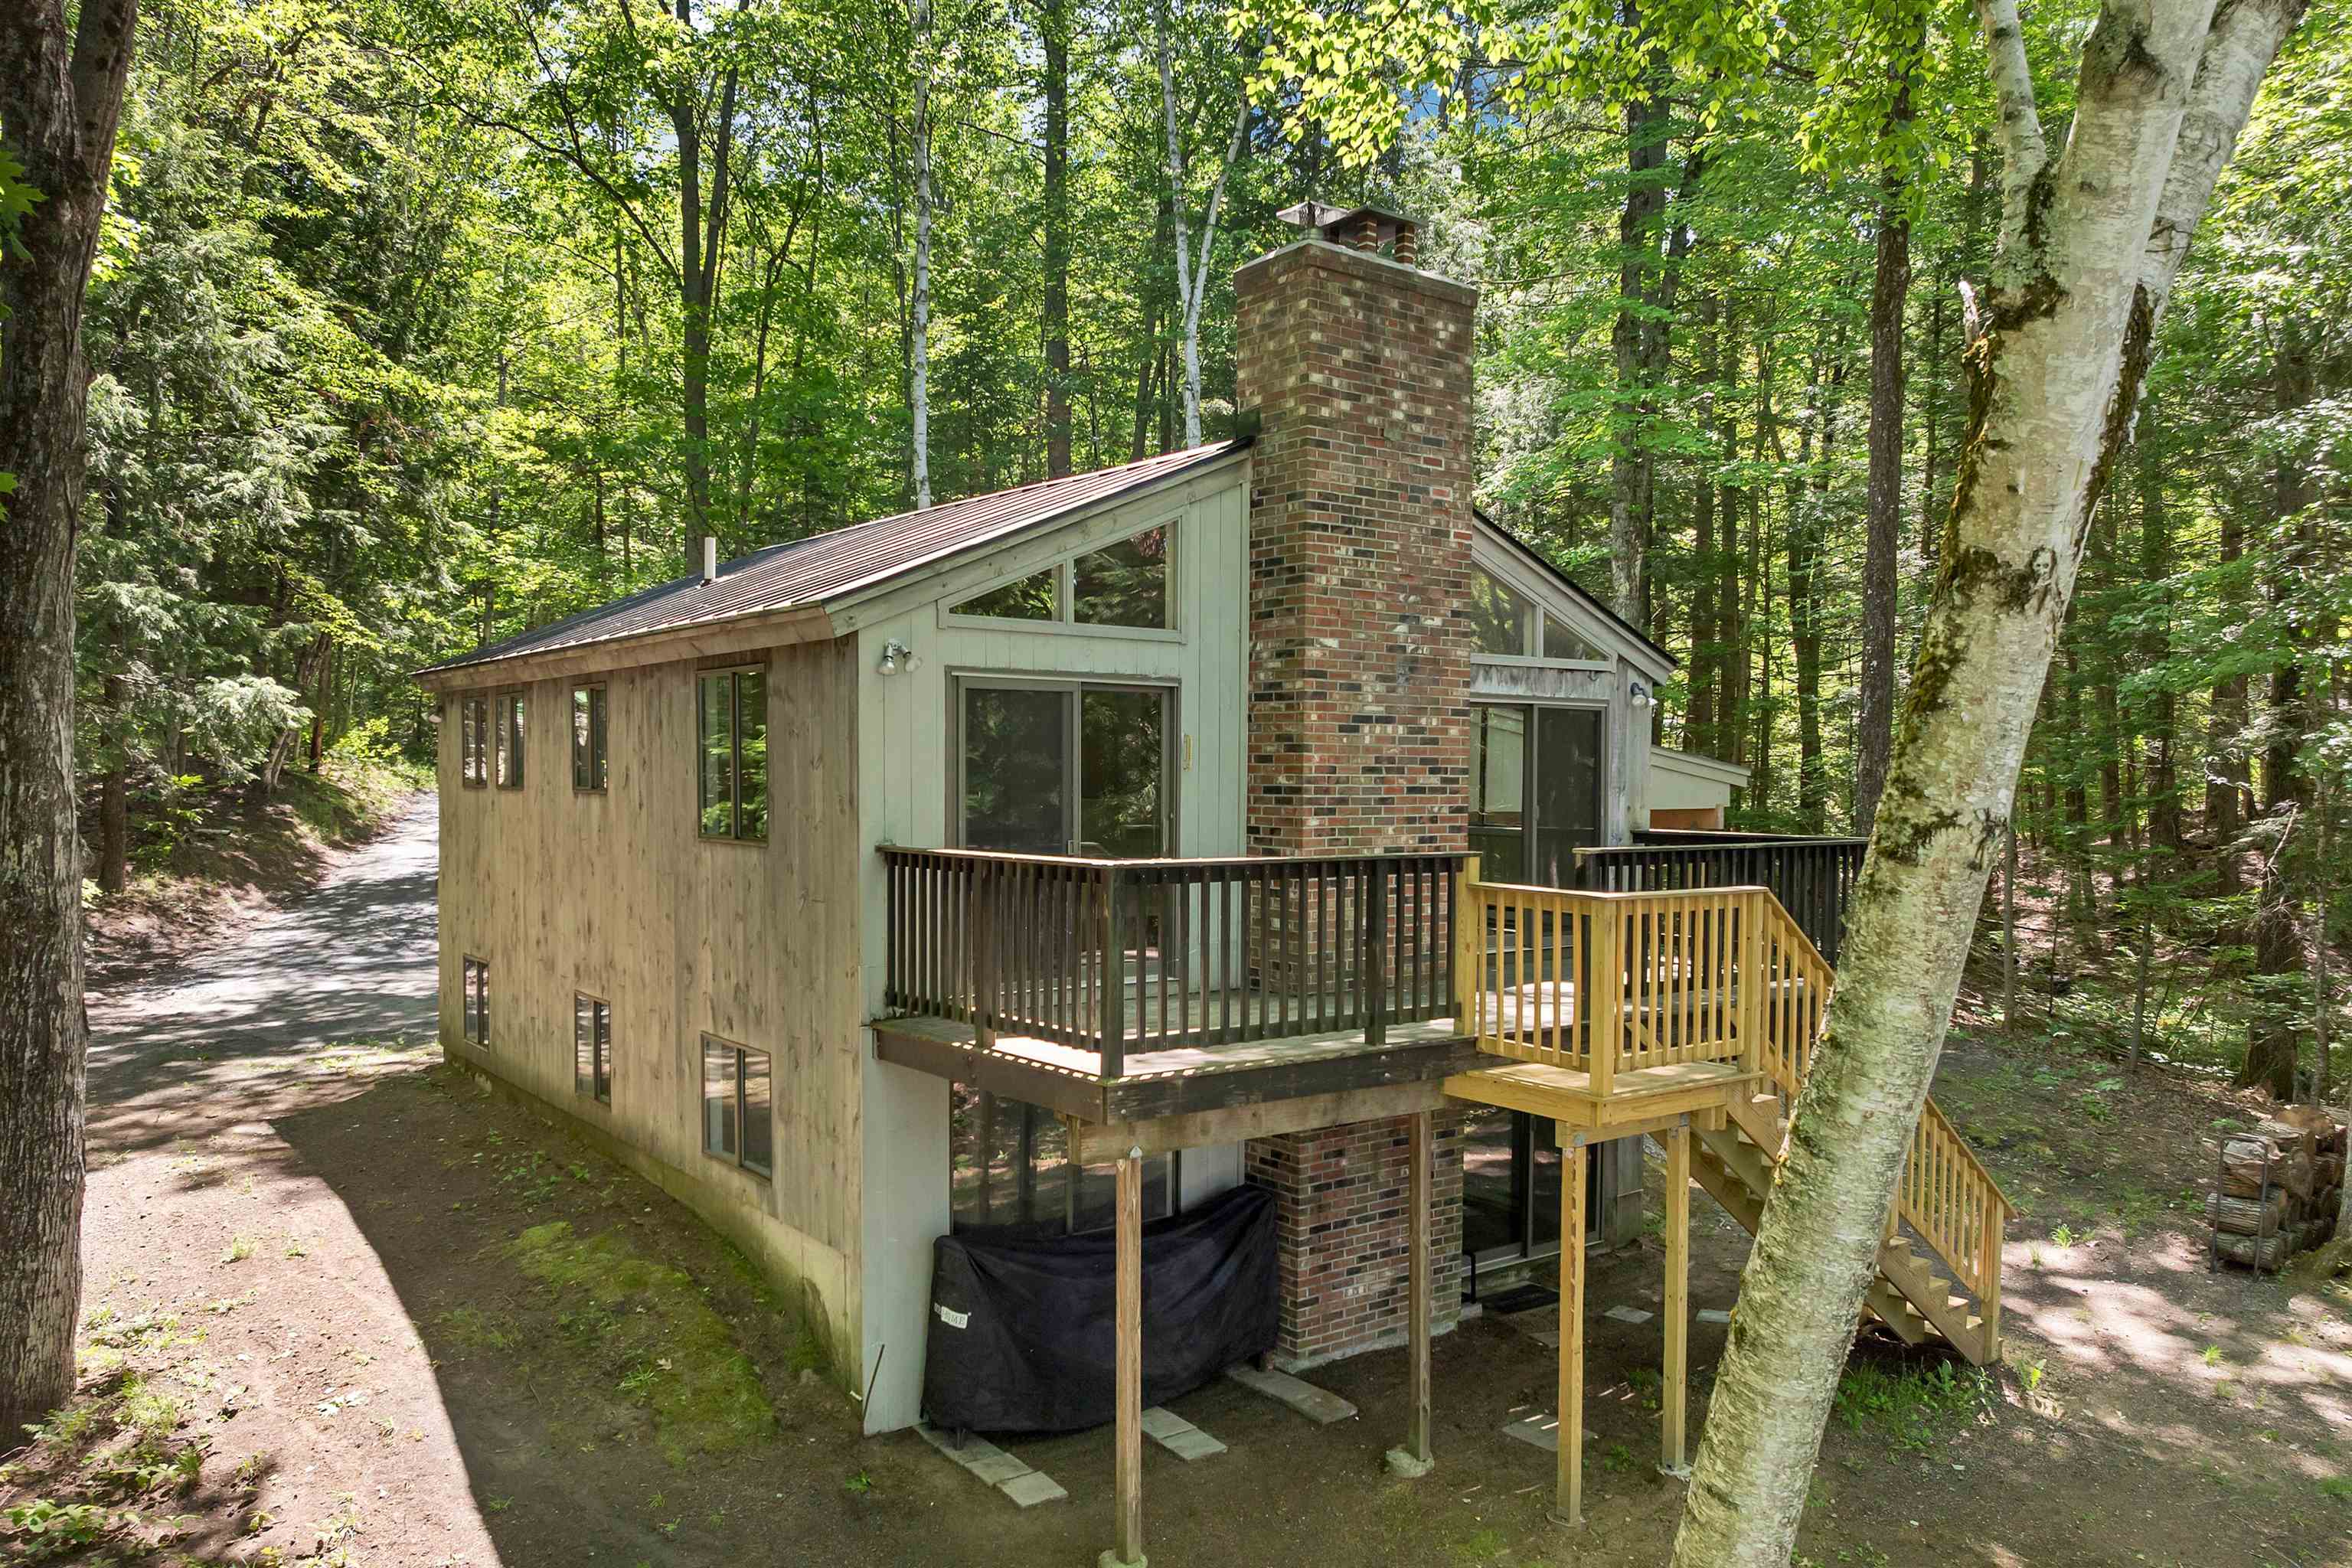
2 Draper Mill Road
3 Beds | 2 Baths | Total Sq. Ft. 1459 | Acres: 0.61
Eastman Home located a short walk to several lake beaches and a quick drive to the tennis courts. This 3-bedroom, 2-bath home boasts an open floor plan with a gorgeous wood cathedral ceiling and a fireplace framed by windows and sliders to the screened porch and wraparound deck. Kitchen features stainless steel appliances and a breakfast bar. Lower level includes a family room, two bedrooms and a bath. Upper level loft area can be used for additional sleeping, a den, office or hobbies. The Eastman Community is conveniently located in the heart of the Dartmouth-Lake Sunapee Region with easy access to I-89. Enjoy four-season recreation with outstanding community amenities: lake activities, golf, tennis, pickleball, cross-country skiing, snowshoeing, an indoor pool, fitness center and more! See
MLS Property & Listing Details & 52 images.
|
|
|
|
$545,000 | $710 per sq.ft.
309 Stocker Pond Road
2 Beds | 2 Baths | Total Sq. Ft. 1446 | Acres: 0.71
Wake up to still water. Pour your coffee, step outside -- this is why you moved to New Hampshire. A private retreat in Grantham, one of the Upper Valley's loveliest towns, right on the shores of Stocker Pond. A quiet body of water perfect for canoeing, kayaking, or a refreshing summer swim. This is the kind of street where neighbors actually know each other. People wave, look out for one another, and genuinely love where they live. Cozy enough for two, with room to breathe outside. A Wood stove comes included for the winter nights, a pond for everything else. See
MLS Property & Listing Details & 40 images. Includes a Virtual Tour
|
|
Under Contract
![GRANTHAM NH Lake House for sale $$550,000 | $477 per sq.ft.]()
|
|
$550,000 | $477 per sq.ft.
129 Stocker Pond Road
Waterfront Owned 100 Ft. of shoreline | 3 Beds | 1 Baths | Total Sq. Ft. 1152 | Acres: 0.55
This 3-bedroom, 1-bathroom home was built in 2018, set on 0.55 acres with 100 feet of waterfront on Stocker Pond! Thoughtfully designed for easy living and year-round enjoyment, this home has an inviting open-concept layout with a beautiful view of the water. The kitchen features wood cabinetry, granite countertops, and stainless steel appliances. The dining area and living room flow seamlessly together beneath a cathedral ceiling, with plenty of windows and a sliding door that bring in natural light and showcases the pond views. From there, step out to the screened porch, a peaceful spot to relax and take in the surrounding scenery. The first floor also includes two bedrooms and a full bathroom. On the second level, the primary bedroom offers plenty of closet space and storage. Outside, a fire pit area creates the perfect setting for gathering with friends and family after a day on the water. A gravel pathway leads you down to your dock, where you can launch a paddle board or kayak and enjoy fishing, swimming, or simply soaking up the sun. Stocker Pond, approximately 75 acres, is known for great fishing, including largemouth bass, perch, and pickerel. Conveniently located near local golf courses, hiking trails, and beaches, this property is just 25 minutes from Mount Sunapee and 20 minutes from Lake Sunapee for year-round recreation. New London's shops, dining, cafes, and healthcare are about 15 minutes away, 30 minutes to Dartmouth Health and the Upper Valley and Concord is within about 40 minutes for additional dining and entertainment options. Make this your own and experience true waterfront living. *Showings begin at the open house on Saturday, August 15th, from 11:00 - 1:00. See
MLS Property & Listing Details & 60 images. Includes a Virtual Tour
|
|
|
|



