Claremont Area NH
Popular Searches |
|
| Claremont Area New Hampshire Homes Special Searches | | | Claremont Area NH Homes For Sale By Subdivision
|
|
| Claremont Area NH Other Property Listings For Sale |
|
|

|
|
$649,000 | $301 per sq.ft.
478 Jarvis Hill Road
3 Beds | 3 Baths | Total Sq. Ft. 2257 | Acres: 27
This meticulously maintained, custom built home is situated in the middle of 27 private acres. With beautifully groomed lawns and gardens, you will enjoy your evenings relaxing on the gazebo, patio or in the sunroom. Easily accessible with 3' solid wood doors, hardwood floors throughout, a large open kitchen with modern appliances, first floor laundry and primary suite with walk in shower. Every room is open and spacious with plenty of sun. Huge walk out basement with 3/4 bath, work bench and storage. Radiant floor solar hot water heating system with propane back up. The property has two functioning drilled wells so water is never on short supply. An attached two car garage and paved driveway make life easy any time of year. Close to I-91 for easy travel. See
MLS Property & Listing Details & 48 images.
|
|
|
|
$665,000 | $394 per sq.ft.
Price Change! reduced by $25,000 down 4% on July 8th 2026
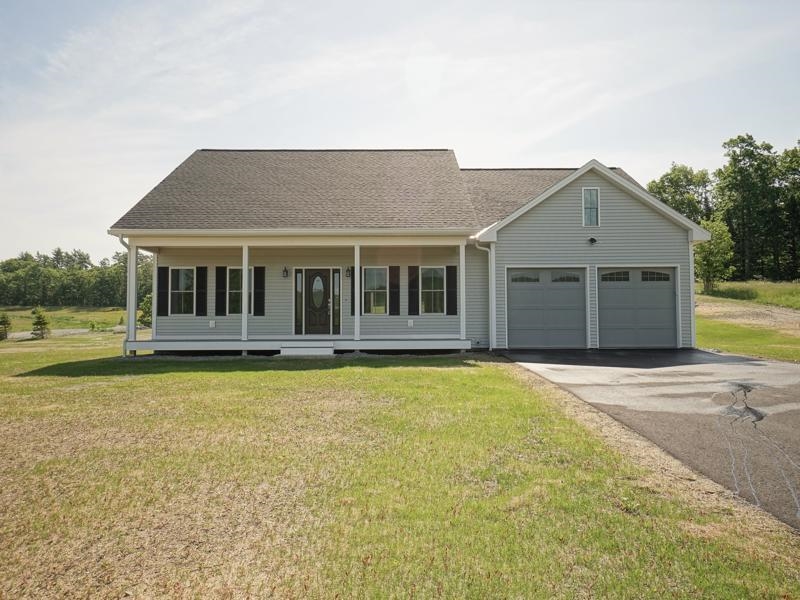
39 Saints Way
3 Beds | 2 Baths | Total Sq. Ft. 1688 | Acres: 1.03
Experience the perfect blend of modern comfort, thoughtful design, and scenic New Hampshire living in this beautifully crafted new construction home at Chestnut Hill Village. An expansive farmer's porch with a warm wood ceiling welcomes you home and offers picturesque mountain and community views. Inside, soaring cathedral ceilings and an open-concept layout create a bright, inviting atmosphere ideal for everyday living and entertaining. The stunning kitchen features shaker-style cabinetry, premium stone countertops, a farmhouse sink, stainless steel appliances, a gas range, and an oversized center island. Matching stone surfaces continue throughout the kitchen, bath, and laundry areas, creating a cohesive and elevated design. The adjoining living and dining areas are filled with natural light, while rich flooring, stylish fixtures, and quality finishes add warmth and character throughout. The home offers three bedrooms and a beautifully appointed bath featuring an oversized designer tile shower, double vanity, and spa-inspired finishes. A dedicated laundry room with cabinetry and folding counter adds convenience, while the partially finished heated basement provides flexible space for a home office, fitness area, hobby room, or media room. The heated two-car garage offers year-round comfort and practicality. Enjoy outdoor living from both the screened rear porch and the expansive front farmer's porch. Newly established lawns and open green spaces complete the setting. Built with quality materials and thoughtful details throughout, this exceptional home offers the peace of mind of new construction combined with the warmth, character, and craftsmanship today's buyers are seeking. See
MLS Property & Listing Details & 57 images.
|
|
|
|
$675,000 | $423 per sq.ft.
Price Change! reduced by $24,500 down 4% on June 22nd 2026
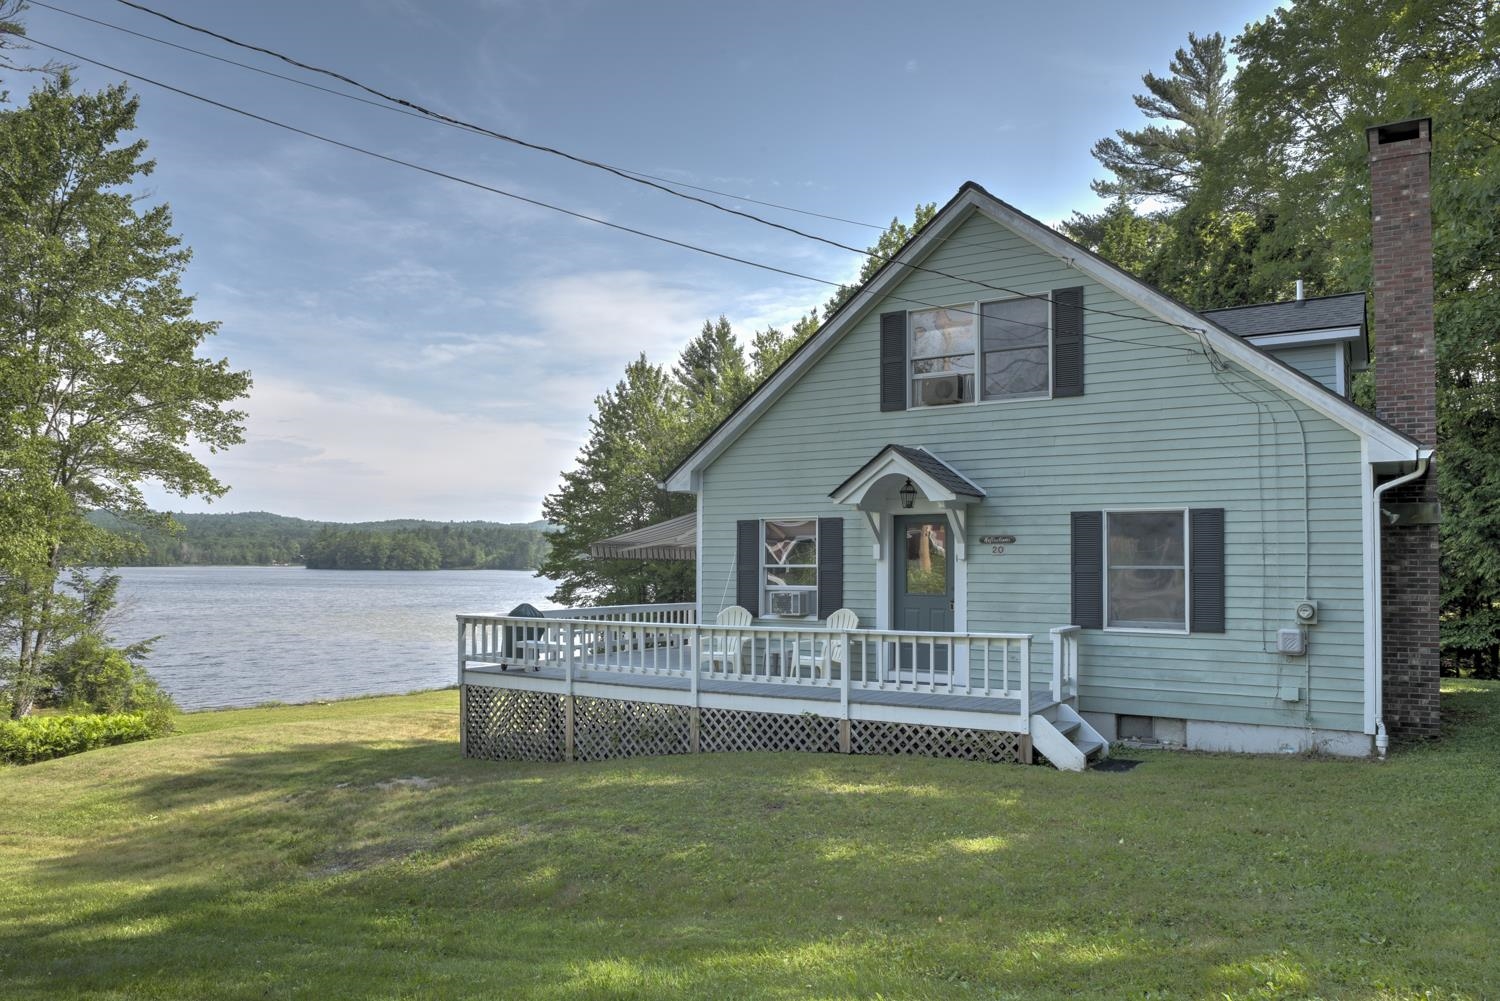
20 Shadowland Road
Waterfront Owned 180 Ft. of shoreline | 4 Beds | 2 Baths | Total Sq. Ft. 1596 | Acres: 0.96
This well-maintained, year-round home has been lovingly enjoyed as a second home since it was built in 1988. Perfectly suited for summer fun and just a short drive to Vermont ski areas, it offers the best of all seasons. Featuring 4 bedrooms and 2 baths, the home boasts an oversized wraparound deck with stunning views overlooking Lake Warren. Enjoy 180 feet of private waterfront, complete with a dock and sandy beach--ideal for swimming, relaxing, or launching your kayak or canoe with ease. Inside, you'll find an eat-in kitchen with all the conveniences, a dining area perfectly positioned to take in lake views, and a welcoming living room with a handsome fireplace. Ample closet space, a full unfinished basement with high ceilings, and a large shed provide plenty of storage for all your gear--from yard equipment to water toys. Come unwind and experience all that this special property has to offer Open House Saturday July 11th from 10am-12pm See
MLS Property & Listing Details & 55 images.
|
|

|
|
$675,000 | $166 per sq.ft.
Price Change! reduced by $75,000 down 11% on July 15th 2026
401 Alstead Center Road
4 Beds | 3 Baths | Total Sq. Ft. 4063 | Acres: 6.6
New and improved price!!! Set on 6.6 open, flat acres of lush grassland, this historic New England property offers the best of both worlds: timeless character paired with the peace of mind of a concrete foundation poured in 2005. Recently painted exterior siding and shutters create a fresh first impression, while the setting captures everything people love about country living, quiet mornings, wide open lawn, room for gardens, animals, hobby farming, and a slower, more peaceful lifestyle. Inside, the home is filled with warmth and character, including original wide-plank white pine floors, detailed woodwork, and beautifully crafted window and door frames that showcase the workmanship of a bygone era. The kitchen was updated in 2005, blending everyday function with the home's historic charm. The sunny pool room is a cheerful place to spend time on cold New England days. The home has two working brick fireplaces the family room has a working wood stove, a rare feature that brings comfort, charm, and cozy memories to the home. Outdoor living is just as special, with a lovely side porch and swing where you can enjoy the quiet surroundings and peaceful breeze. The standout feature is the spectacular post-and-beam barn, measuring 100 feet end to end. The breeze that flows through it adds to the calm country feel, while the barn itself offers incredible potential for animals, storage, hobbies, a workshop, equipment, or creative future use. The land carries generations of story, from the mature black walnut trees planted in the 1970s, to rebuilt stone walls, open back lawn, apple trees, wildlife, pasture area, and small pond with a natural spring. The classic Colonial home was built in 1810, when James Madison, the 4th U.S. President, was in office. This is more than just a property -- it is a rare opportunity to own a piece of New England history with heart, land, craftsmanship, and room to live the lifestyle you have been dreaming of. See
MLS Property & Listing Details & 58 images.
|
|
![UNITY NH Home for sale $$699,000 | $287 per sq.ft.]()
|
|
$699,000 | $287 per sq.ft.
New Listing!
417 Stage Road
3 Beds | 2 Baths | Total Sq. Ft. 2439 | Acres: 87.53
A rare opportunity to own a piece of New Hampshire history. Built in circa 1800 this classic tall-post Cape is rich with original charm and character, beautifully sited on 87.53 acres. The property consists of three separate parcels with extensive frontage along Stage Road, including a 66.90-acre parcel with the home, attached carriage barn, horse barn, and fields, a 15 acre parcel featuring a fire pond, and an additional 5.5-acre wooded lot. Inside, you'll find timeless craftsmanship throughout with wide pine floors, exposed beams, impressive 9-foot ceilings, leaded glass windows, and what are believed to be the original front entry doors. Two fireplaces add warmth and authenticity, including the original summer kitchen featuring a striking beehive fireplace and bread oven. Behind the hearth are the original firebox and built-in bowls once used to heat water for laundry, a fascinating reminder of early New England living (although today's owners will likely prefer the modern method!). The flexible floor plan offers a first-floor bedroom or home office, formal dining room with fireplace, comfortable living room, kitchen, original summer kitchen, and a three-quarter bath. Upstairs are two additional bedrooms and a full bath complete with a soaking tub. Enjoy quiet mornings or unwind at day's end from the covered front porch, the perfect spot for a rocking chair and views of the surrounding countryside. An additional covered porch overlooks the spacious backyard and fenced pastures where you can watch horses or livestock graze. The attached carriage barn retains its historic character, room for two vehicles, and a walk-up attic offering abundant storage. Equestrians will appreciate the horse barn built in the late 1990s, featuring three box stalls, a center aisle, tack room, hayloft, electricity, and a water hydrant. Subject to Seller finding suitable housing, Sold as Is. Showings start at Open House Saturday 11am-1pm. See
MLS Property & Listing Details & 44 images. Includes a Virtual Tour
|
|
|
|
$699,500 | $184 per sq.ft.
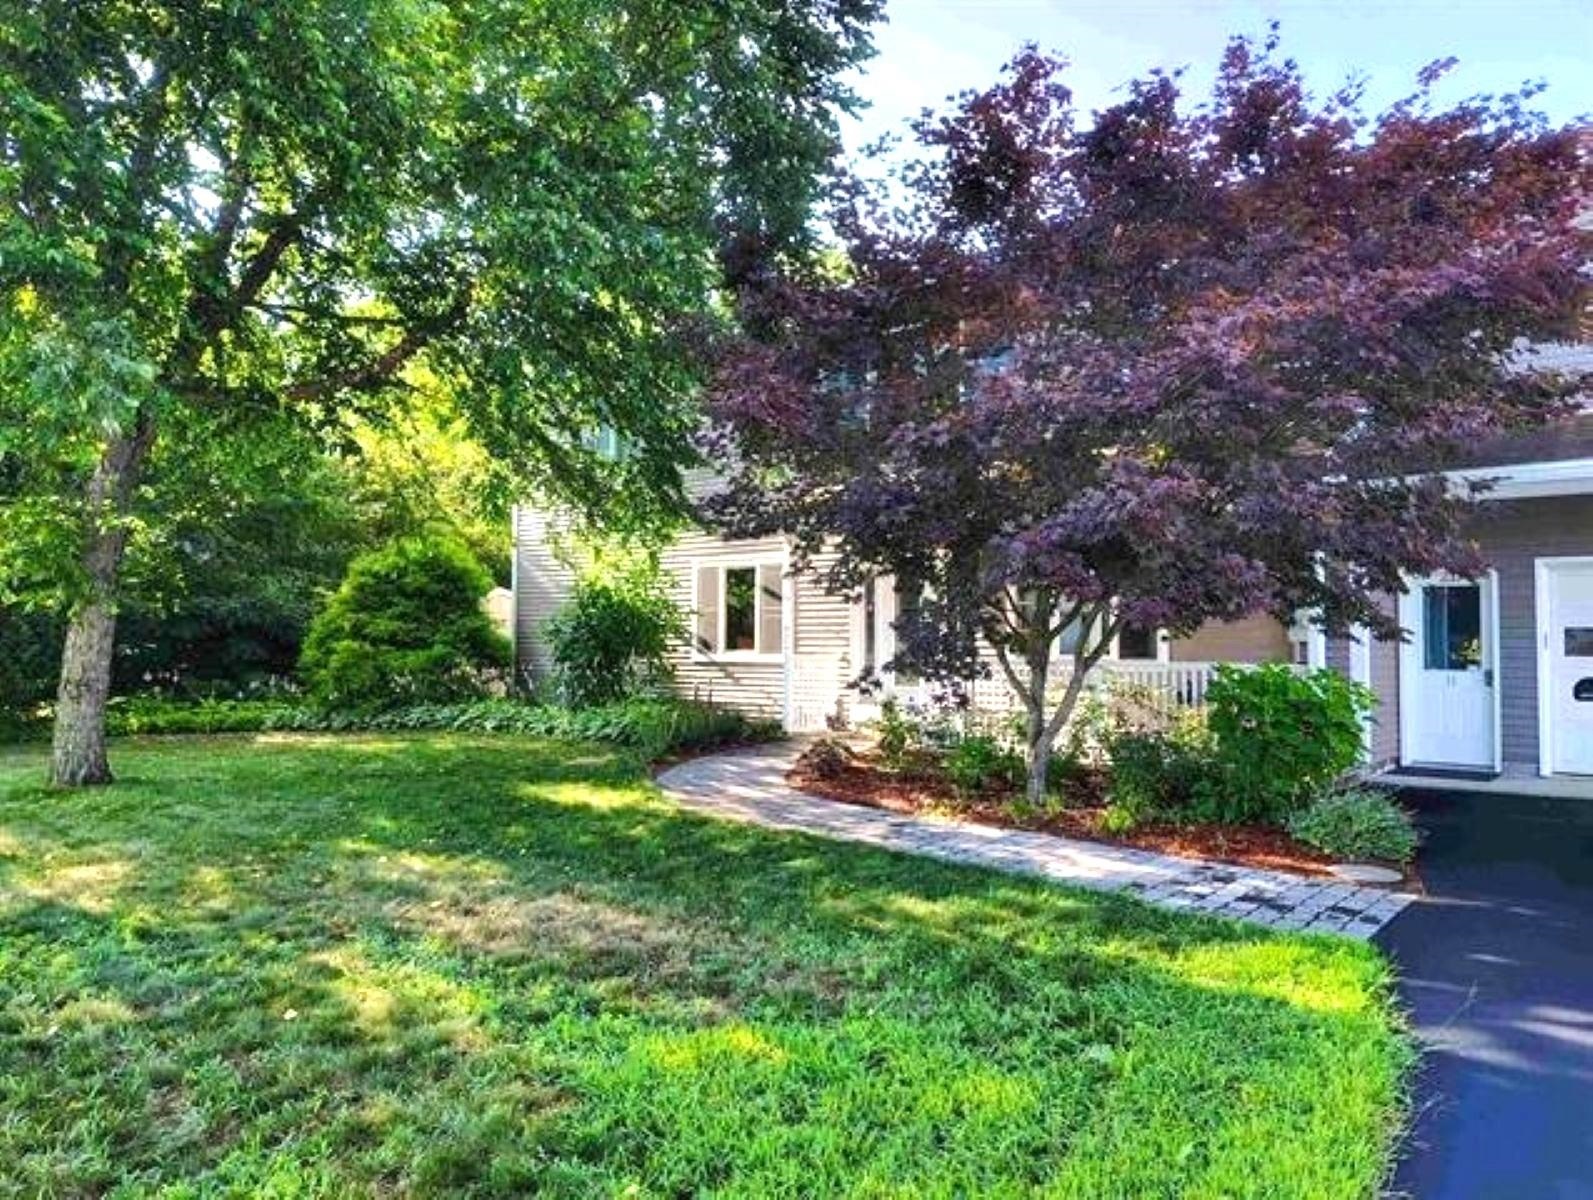
11 Bracket Circle
4 Beds | 4 Baths | Total Sq. Ft. 4848 | Acres: 0.4
Professional/large family/entertainment home. If this is in your price range, look at the price per square/ft with high end features! Potentially 6 bedrooms, 4 bath, saltwater hot tub, two sheds, 4 car 25 by 25 detached garage! Game room with large screen TV, pool table, and 4 season indoor grill with commercial vent. Basement is built out with 4 rooms and bathroom! Backyard for children animals and a future swimming pool! One of the safest areas in Charlestown with police and fire less than 1 mile away! Quick access to Hanover, Keene, eastern VT and minutes to Patch Park and the Fort at Number 4. Great location , neighbors and some views. If you like wildlife, you will see a variety. Don't miss visiting this property as it's one of the best deals at price to sq/ft. Closing can be negotiated quickly. Property is occupied and owner who must be notified before showing. See
MLS Property & Listing Details & 39 images.
|
|

|
|
$725,000 | $277 per sq.ft.
21 Squag City Road
Waterfront Owned 3 Beds | 2 Baths | Total Sq. Ft. 2618 | Acres: 5.25
Surrounded by the landscapes that inspired generations of artists in the former Cornish Art Colony, where grand old homes from another era keep watch, sits a homestead that has been lovingly and extensively restored by the current owners. The interior is a complete, custom renovation, with all the charm. It feels like the farmhouse you've been picturing for years: wide pine floors underfoot, post-and-beam bones overhead, and vertical nickel-gap shiplap that adds warmth and dimension. At the center of it all is a custom kitchen built around the idea that the best nights happen when everyone crowds in. Source a big farmhouse table for friends and family to gather around and let dinner take its time. One-level living comes easy with a main-floor bedroom and full bath, while upstairs two more bedrooms share a renovated bath with walk-in shower and claw-foot tub for long soaks. When the weather turns, the Jotul woodstove does what a woodstove should - pulls the whole house in close, while you watch the snow fall outside. The storied barn anchors the home's ell and welcomes you to the mudroom. Tucked away at the end of the ell is a simple studio space - a place that invites imagination, whether envisioned as a workshop, a creative haven, or private guest quarters apart from the main home. Outside, the landscape unfolds with a sense of abundance. Mornings begin on the covered deck with coffee in hand and the sound of the Blow-Me-Down Brook winding its way along the property's edge. On warm summer days, a beloved swimming hole offers a refreshing escape, while the historic Blow-Me-Down Covered Bridge stands as a timeless backdrop to daily life. For those drawn to hiking, the Top-of-the-World trails just up the road offer scenic views of Ascutney. A chicken coop, garden space, fruit trees, and acres of tillable field offer the opportunity to cultivate a more connected way of living. See
MLS Property & Listing Details & 38 images.
|
|

|
|
$799,000 | $188 per sq.ft.
Price Change! reduced by $26,000 down 3% on June 15th 2026
400 Alstead Center Road
3 Beds | 2 Baths | Total Sq. Ft. 4243 | Acres: 3.6
The Hutchinson House, a historic home on the National Register of Historic Places, is a rare find. This beautiful home combines the symmetrical balance of Federal style with the elegant proportion of Georgian design. Featuring authentic Moses Eaton Jr. stenciling, this 1805 home has a rich history and classic New England charm. The property includes over 4,200 square feet of well preserved living space, an attached two car garage with a large heated second story workshop, a striking two-story Victorian horse barn, as well as a screened-in porch and landscaped grounds. The home features beautiful historic details, such as wide pine flooring, period woodwork, and original mantels. The floor plan includes a formal dining room and library, perfect for entertaining, as well as a country kitchen and multiple cozy living spaces for everyday life. Each of the 3 bedrooms has ample light and views of the surrounding land. This property offers a peaceful retreat in a quiet rural setting, just minutes from trails, lakes and nearby village centers. Don't miss this unique property! See
MLS Property & Listing Details & 60 images.
|
|
|
|
$895,000 | $441 per sq.ft.
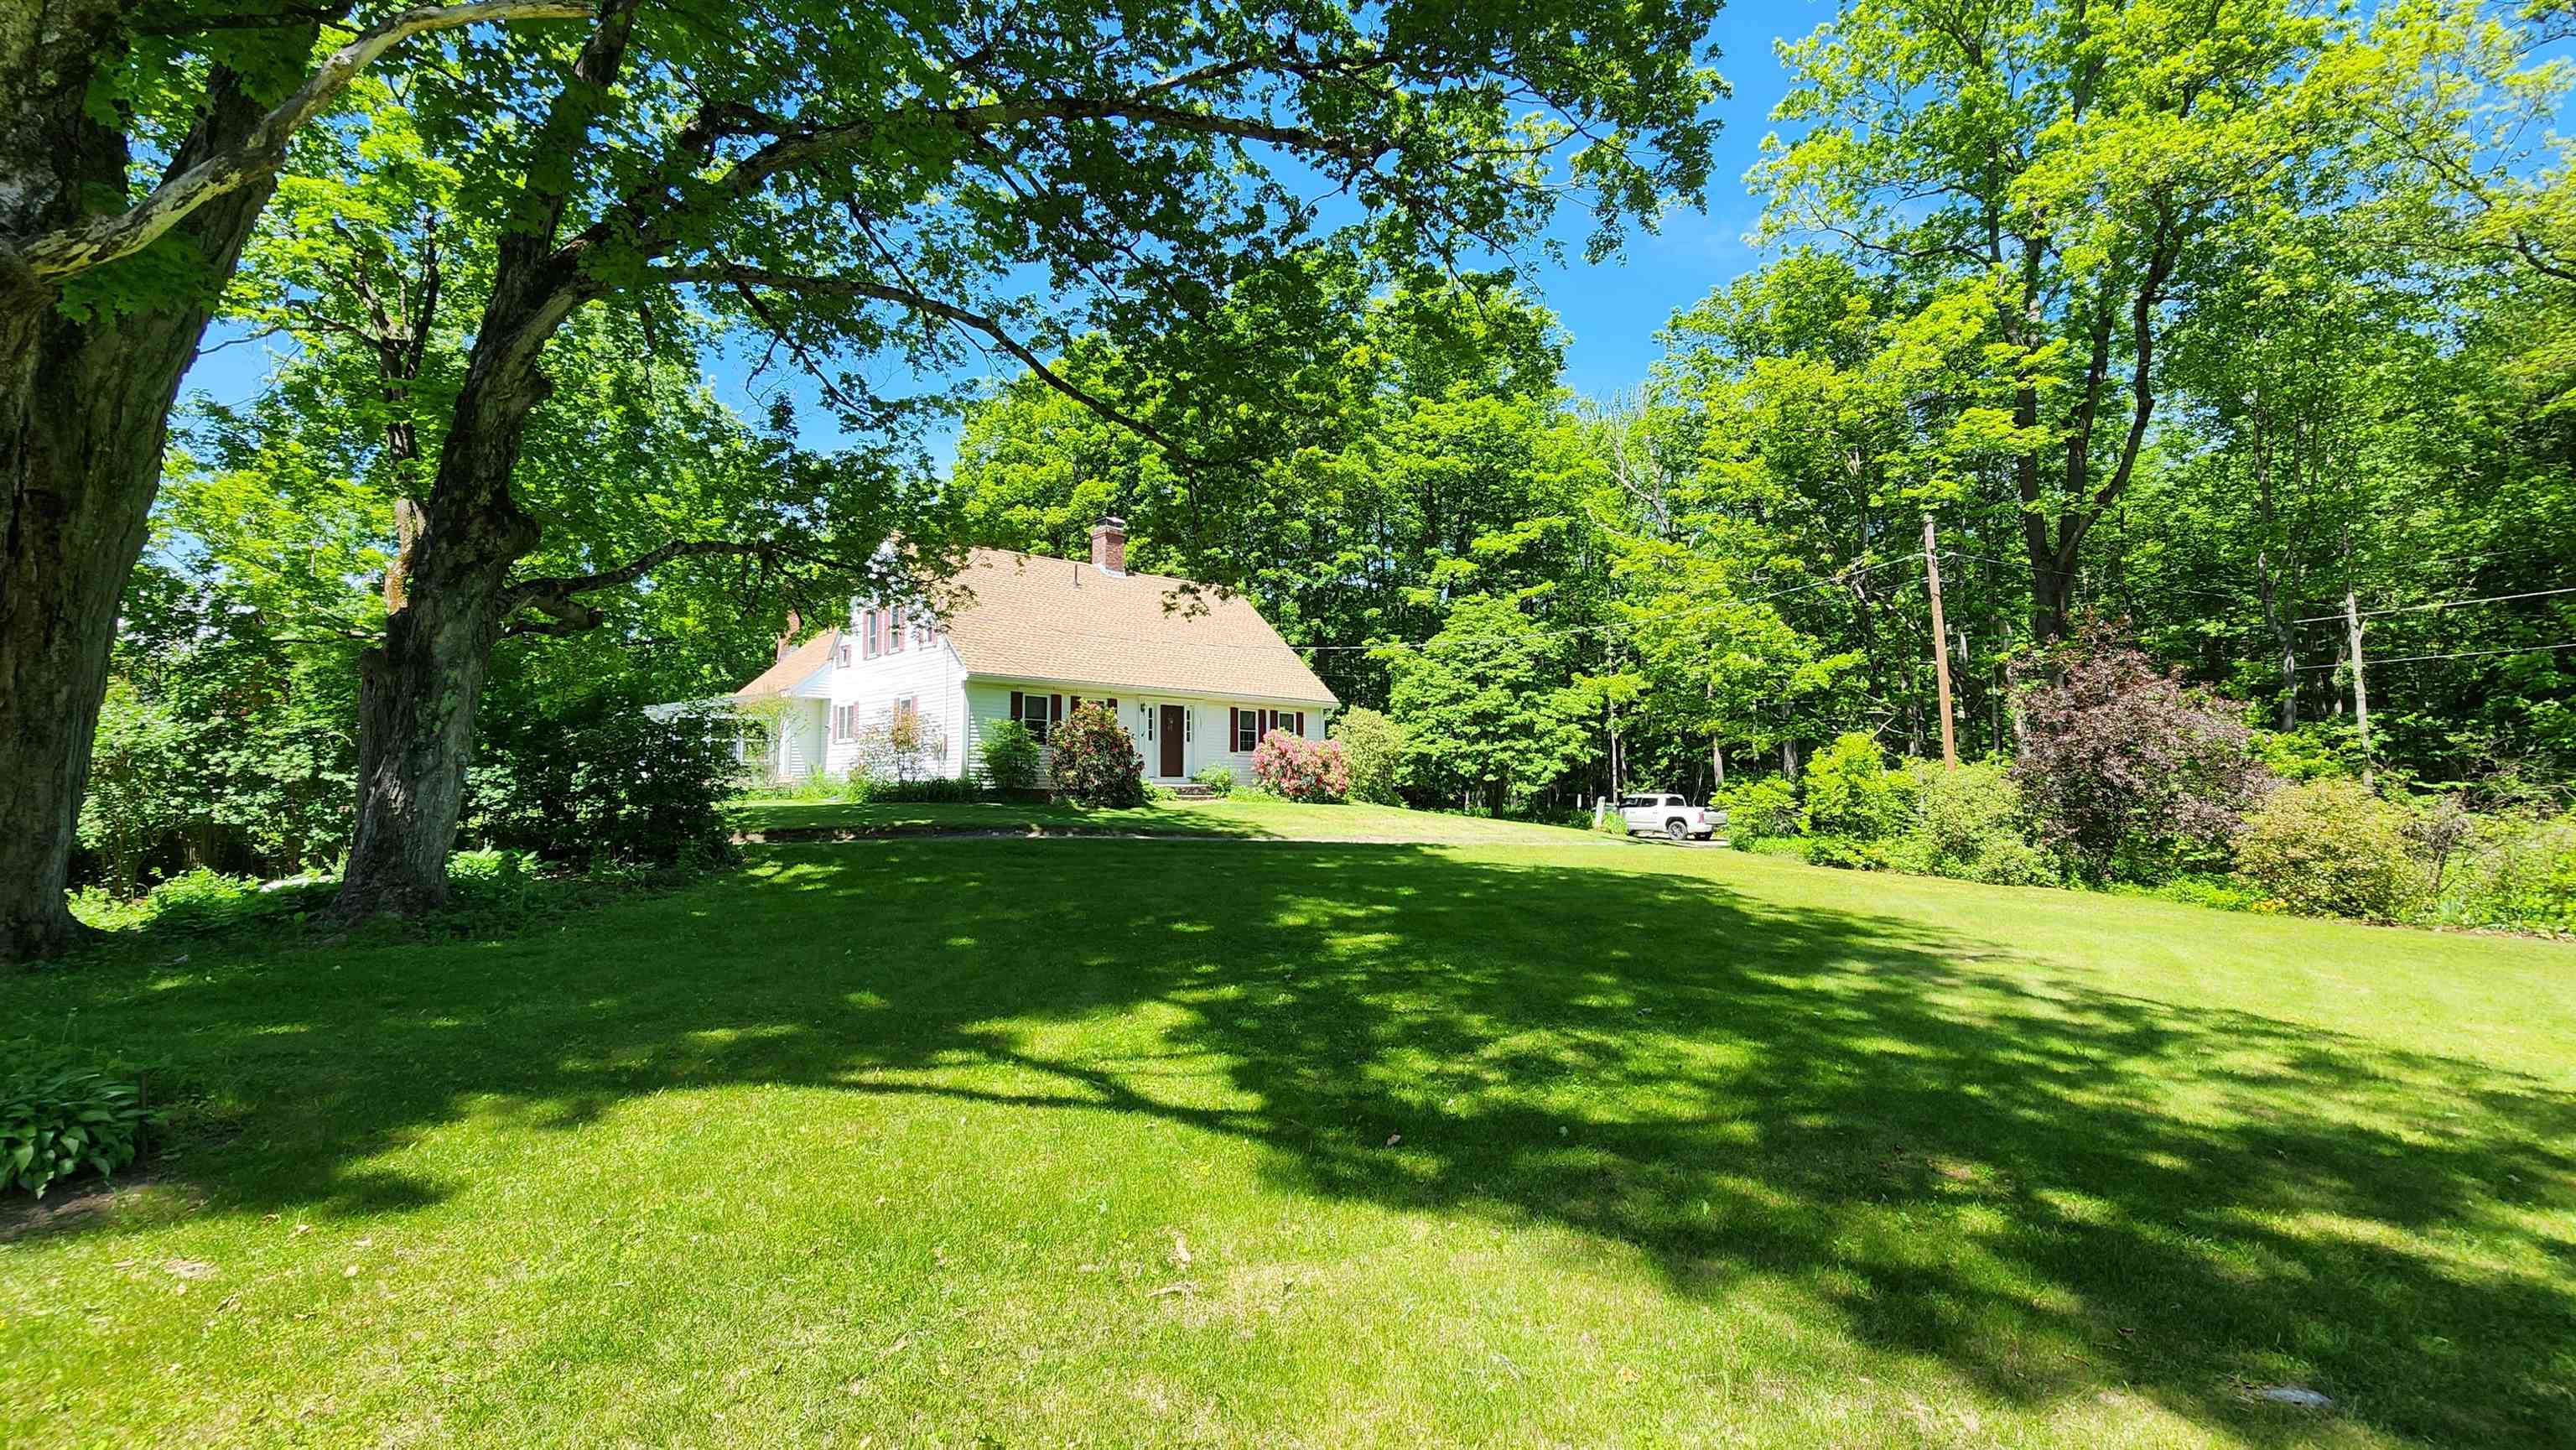
147 Church Road
3 Beds | 2 Baths | Total Sq. Ft. 2030 | Acres: 54.15
Truly a one-of-a-kind property! Nestled at the end of a quiet country road, this classic 1835 Cape sits on over 54 acres of breathtaking countryside, offering the ultimate private retreat. Rich in history and charm, the home has been thoughtfully updated throughout, featuring a newer roof, windows, solar power system, on-demand generator, hot tub, and two enclosed porches perfect for enjoying the peaceful surroundings year-round. The meticulously maintained grounds are a gardener's dream, showcasing established fruit trees, grapevines, vegetable and flower gardens, expansive open pasture, and picturesque stone walls. Equestrian enthusiasts will appreciate the existing horse stalls in the barn, partially fenced fields, and ample space for riding and recreation. Additional outbuildings include a spacious 3-bay garage and a 3-bay equipment building, providing abundant storage for vehicles, tractors, and outdoor equipment. The property's diverse landscape features open fields, maturing forest, and direct access to snowmobile trails, creating endless opportunities for outdoor enjoyment in every season. Whether you're seeking a working homestead, horse property, recreational getaway, or simply a peaceful place to call home, this extraordinary estate offers a rare combination of historic character, modern conveniences, and unmatched privacy. See
MLS Property & Listing Details & 51 images.
|
|

|
|
$899,000 | $390 per sq.ft.
Price Change! reduced by $26,000 down 3% on July 1st 2026
34 Shorewood Estates Road
3 Beds | 4 Baths | Total Sq. Ft. 2776 | Acres: 2.3
A truly rare opportunity to own an upscale, architecturally designed contemporary home with south exposure in the highly desirable Crescent Lake community. Situated on approximately 2.3 acres, this pristinely maintained property offers stunning water views from every room and is located just 65 yards from full lake access, providing all the benefits of peaceful lakeside living without the burden of waterfront taxes and price. The home features an expansive great room with a soaring cathedral ceiling and a wall of windows that flood the space with natural light. The interior has been thoughtfully updated with newly painted walls and refinished hardwood floors. The modern kitchen is fully equipped with granite countertops, a breakfast island, and new top-of-the-line stainless appliances. The first floor includes a luxurious master suite with a tiled bathroom and walk-in closet, along with two additional bedrooms and a second tiled bathroom on the upper floor. The lower level offers a laundry room, an additional bathroom, and a versatile bonus space with a separate entrance--ideal for a rental unit, guest, or home office--leading to an outdoor hot tub, a gabled shed, and a two-car attached garage. A whole-house generator, water treatment system, and multi-zone heating provide true peace of mind. Outside, the property boasts a large, newly stained deck and meticulously landscaped grounds. This home is a premier four-season destination, whether you are interested in spectacular autumn foliage, skiing at nearby Mt. Sunapee (just 20 minutes away), or accessing local snowmobile and cross-country trails. Crescent Lake itself is a 118-acre retreat known for its clear water and abundant fish populations, perfect for summer water-skiing and tubing. This is your chance to secure an exceptional New Hampshire retreat that perfectly balances nature with proximity to local amenities. Contact me today to schedule your private showing and experience this unique property firsthand. See
MLS Property & Listing Details & 43 images. Includes a Virtual Tour
|
|
|
|



