Claremont Area NH
Popular Searches |
|
| Claremont Area New Hampshire Homes Special Searches | | | Claremont Area NH Homes For Sale By Subdivision
|
|
| Claremont Area NH Other Property Listings For Sale |
|
|
|
|
$340,000 | $127 per sq.ft.
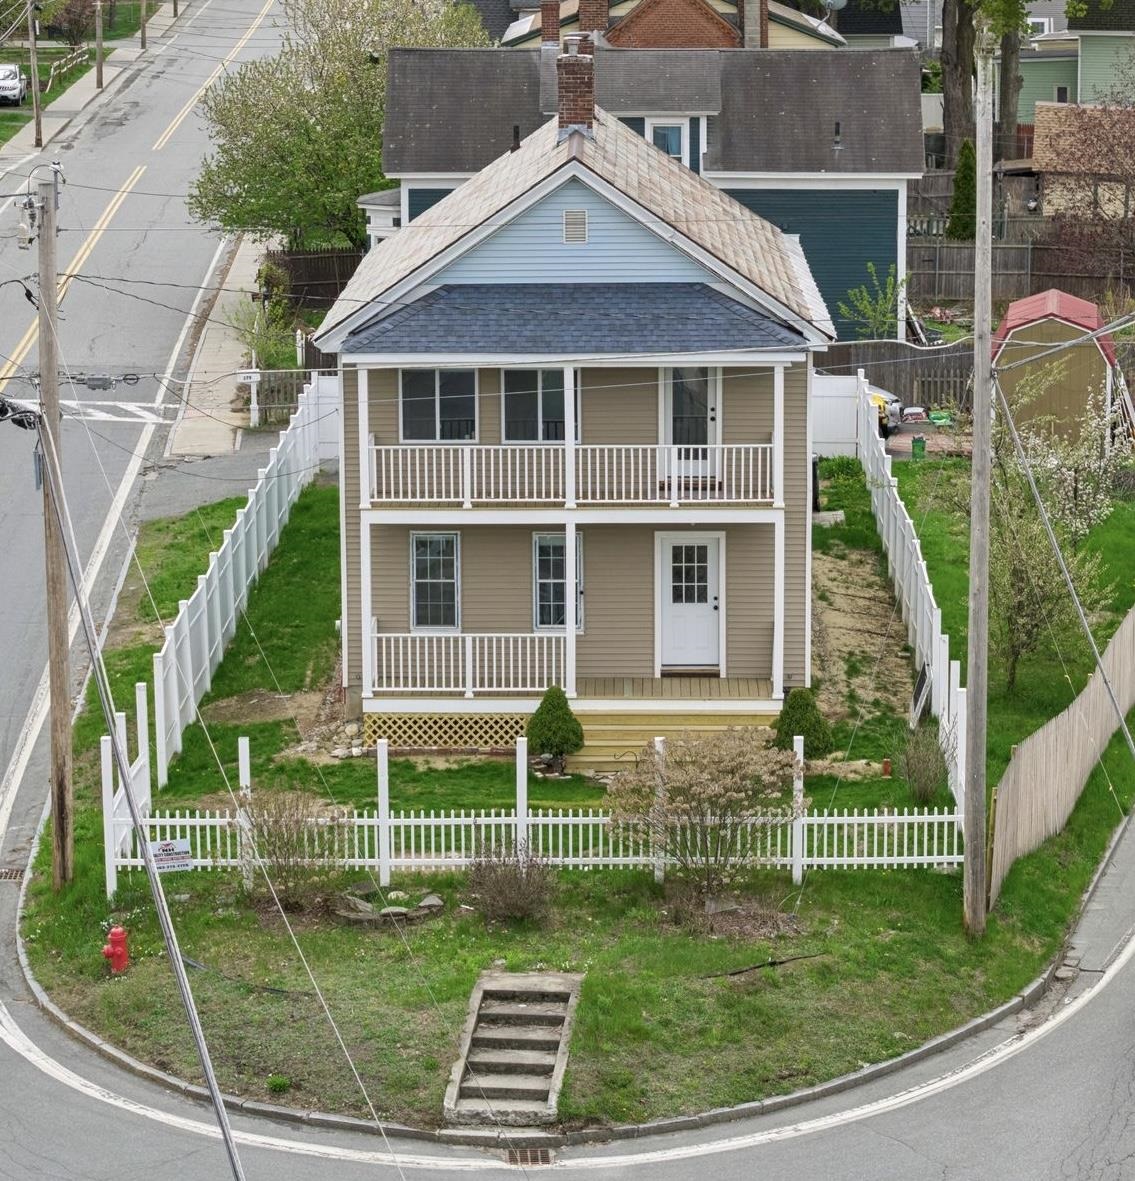
179 Pleasant Street
4 Beds | 2 Baths | Total Sq. Ft. 2673 | Acres: 0.12
Discover space, convenience, and value at 179 Pleasant Street in Claremont, NH! This spacious 4 bedroom, 2 bath home offers over 2,600 square feet of versatile living space on a prominent fenced corner lot just minutes from downtown Claremont. Featuring a bright updated kitchen with abundant cabinetry, center island, stainless appliances, and expansive living and dining spaces, this property blends charm, functionality, and everyday comfort. Double covered porches add curb appeal and relaxing outdoor space, while the fully fenced yard is perfect for pets, gardening, or entertaining. Conveniently located near shopping, dining, parks, schools, and local amenities, this home also offers an easy 30-45 minute commute to Dartmouth Hitchcock Medical Center and the Upper Valley. With generous square footage, commuter friendly location, and move in ready potential, this property is an outstanding opportunity for buyers seeking space, flexibility, and long-term value in the heart of Claremont. Don't miss your chance to own this standout property! See
MLS Property & Listing Details & 28 images.
|
|
Under Contract

|
|
$359,900 | $275 per sq.ft.
Price Change! reduced by $20,000 down 6% on June 9th 2026
18 Edgewood Street
4 Beds | 2 Baths | Total Sq. Ft. 2255 | Acres: 0.19
SELLERS MOTIVATED and will assist with closing costs to put you into this charming split entry home that will capture your heart! It features 4 bedrooms, cheerful kitchen, living/dining rooms on the main level and, a few steps down but above ground with lots of windows, you'll find an office, a workout room and a lovely large family room! All rooms have been painted, newly sheetrocked ceilings, and a new chamber in the System 2000 heating plant with ample storage areas within the house. Enjoy the fenced yard, shed, and spacious deck to round out living comfortably. Access in minutes the nearby Community Center, Arrowhead Ski Slope, Middle School, then up the road to the High School, Library and downtown shopping. See
MLS Property & Listing Details & 32 images.
|
|
|
|
$359,900 | $167 per sq.ft.
Price Change! reduced by $20,100 down 6% on June 30th 2026
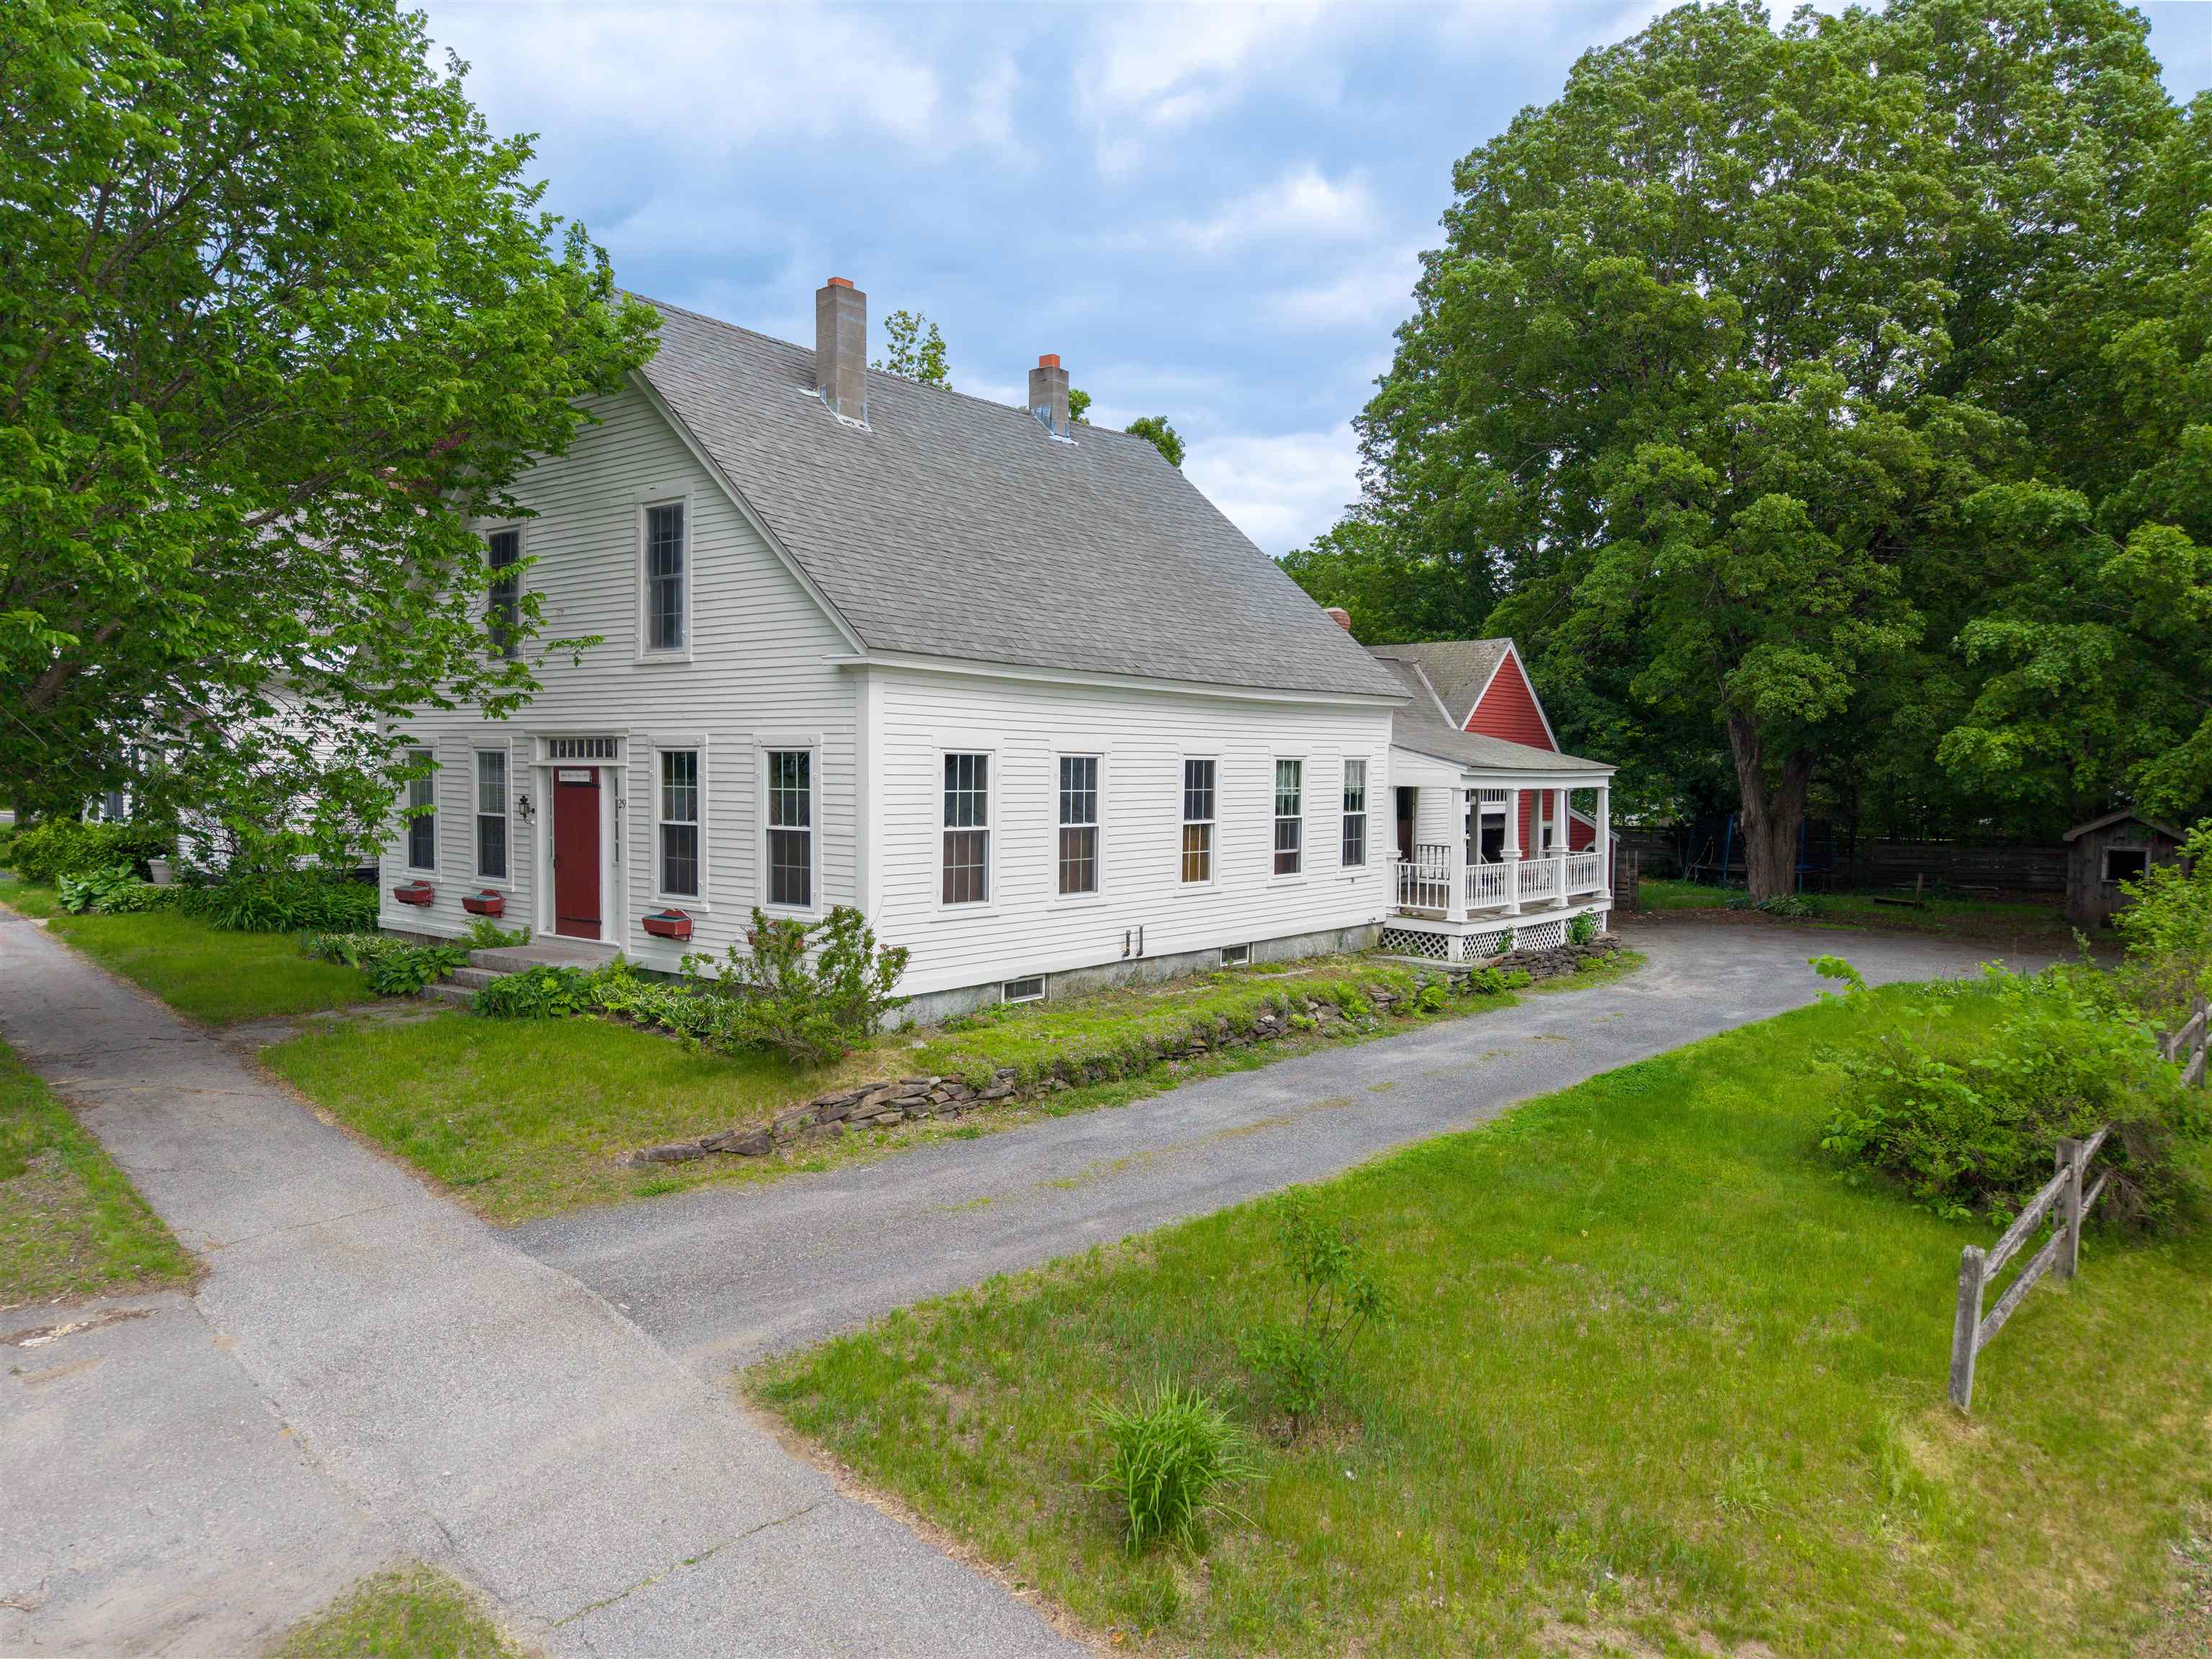
26 Park Street
4 Beds | 2 Baths | Total Sq. Ft. 2160 | Acres: 0.3
The John Slade House (c. 1848) is a restored, updated, and well-loved 4-bedroom home, ideally situated on a quiet street within easy walking distance to local amenities. Rich in historic charm and character, this inviting property features a wonderful covered porch, wide pine and ash floors, beamed ceilings, handcrafted details, and modern updates throughout. The spacious eat-in kitchen is the heart of the home, offering handcrafted maple cabinetry, a wood stove with marble hearth, and abundant space for family gatherings. The lovely dining room showcases wide pine floors and a built-in hutch, while French doors open to a cozy living room with a fireplace and accented by classic Indian shutters. A generous first-floor master suite provides exceptional convenience, complete with a gas fireplace, luxurious bath with tub and separate shower, and first-floor laundry. A center staircase leads upstairs to three additional generously sized bedrooms, a home office, and a large updated full bath, providing plenty of space for family and guests. Outside, the lovely, shaded backyard offers room to relax, garden, and play. Additional highlights include a utility shed and an oversized barn/one-car garage. Full of warmth, character, and timeless New England charm, this special home seamlessly blends historic authenticity with modern comfort. See
MLS Property & Listing Details & 34 images.
|
|
Under Contract
|
|
$389,000 | $125 per sq.ft.
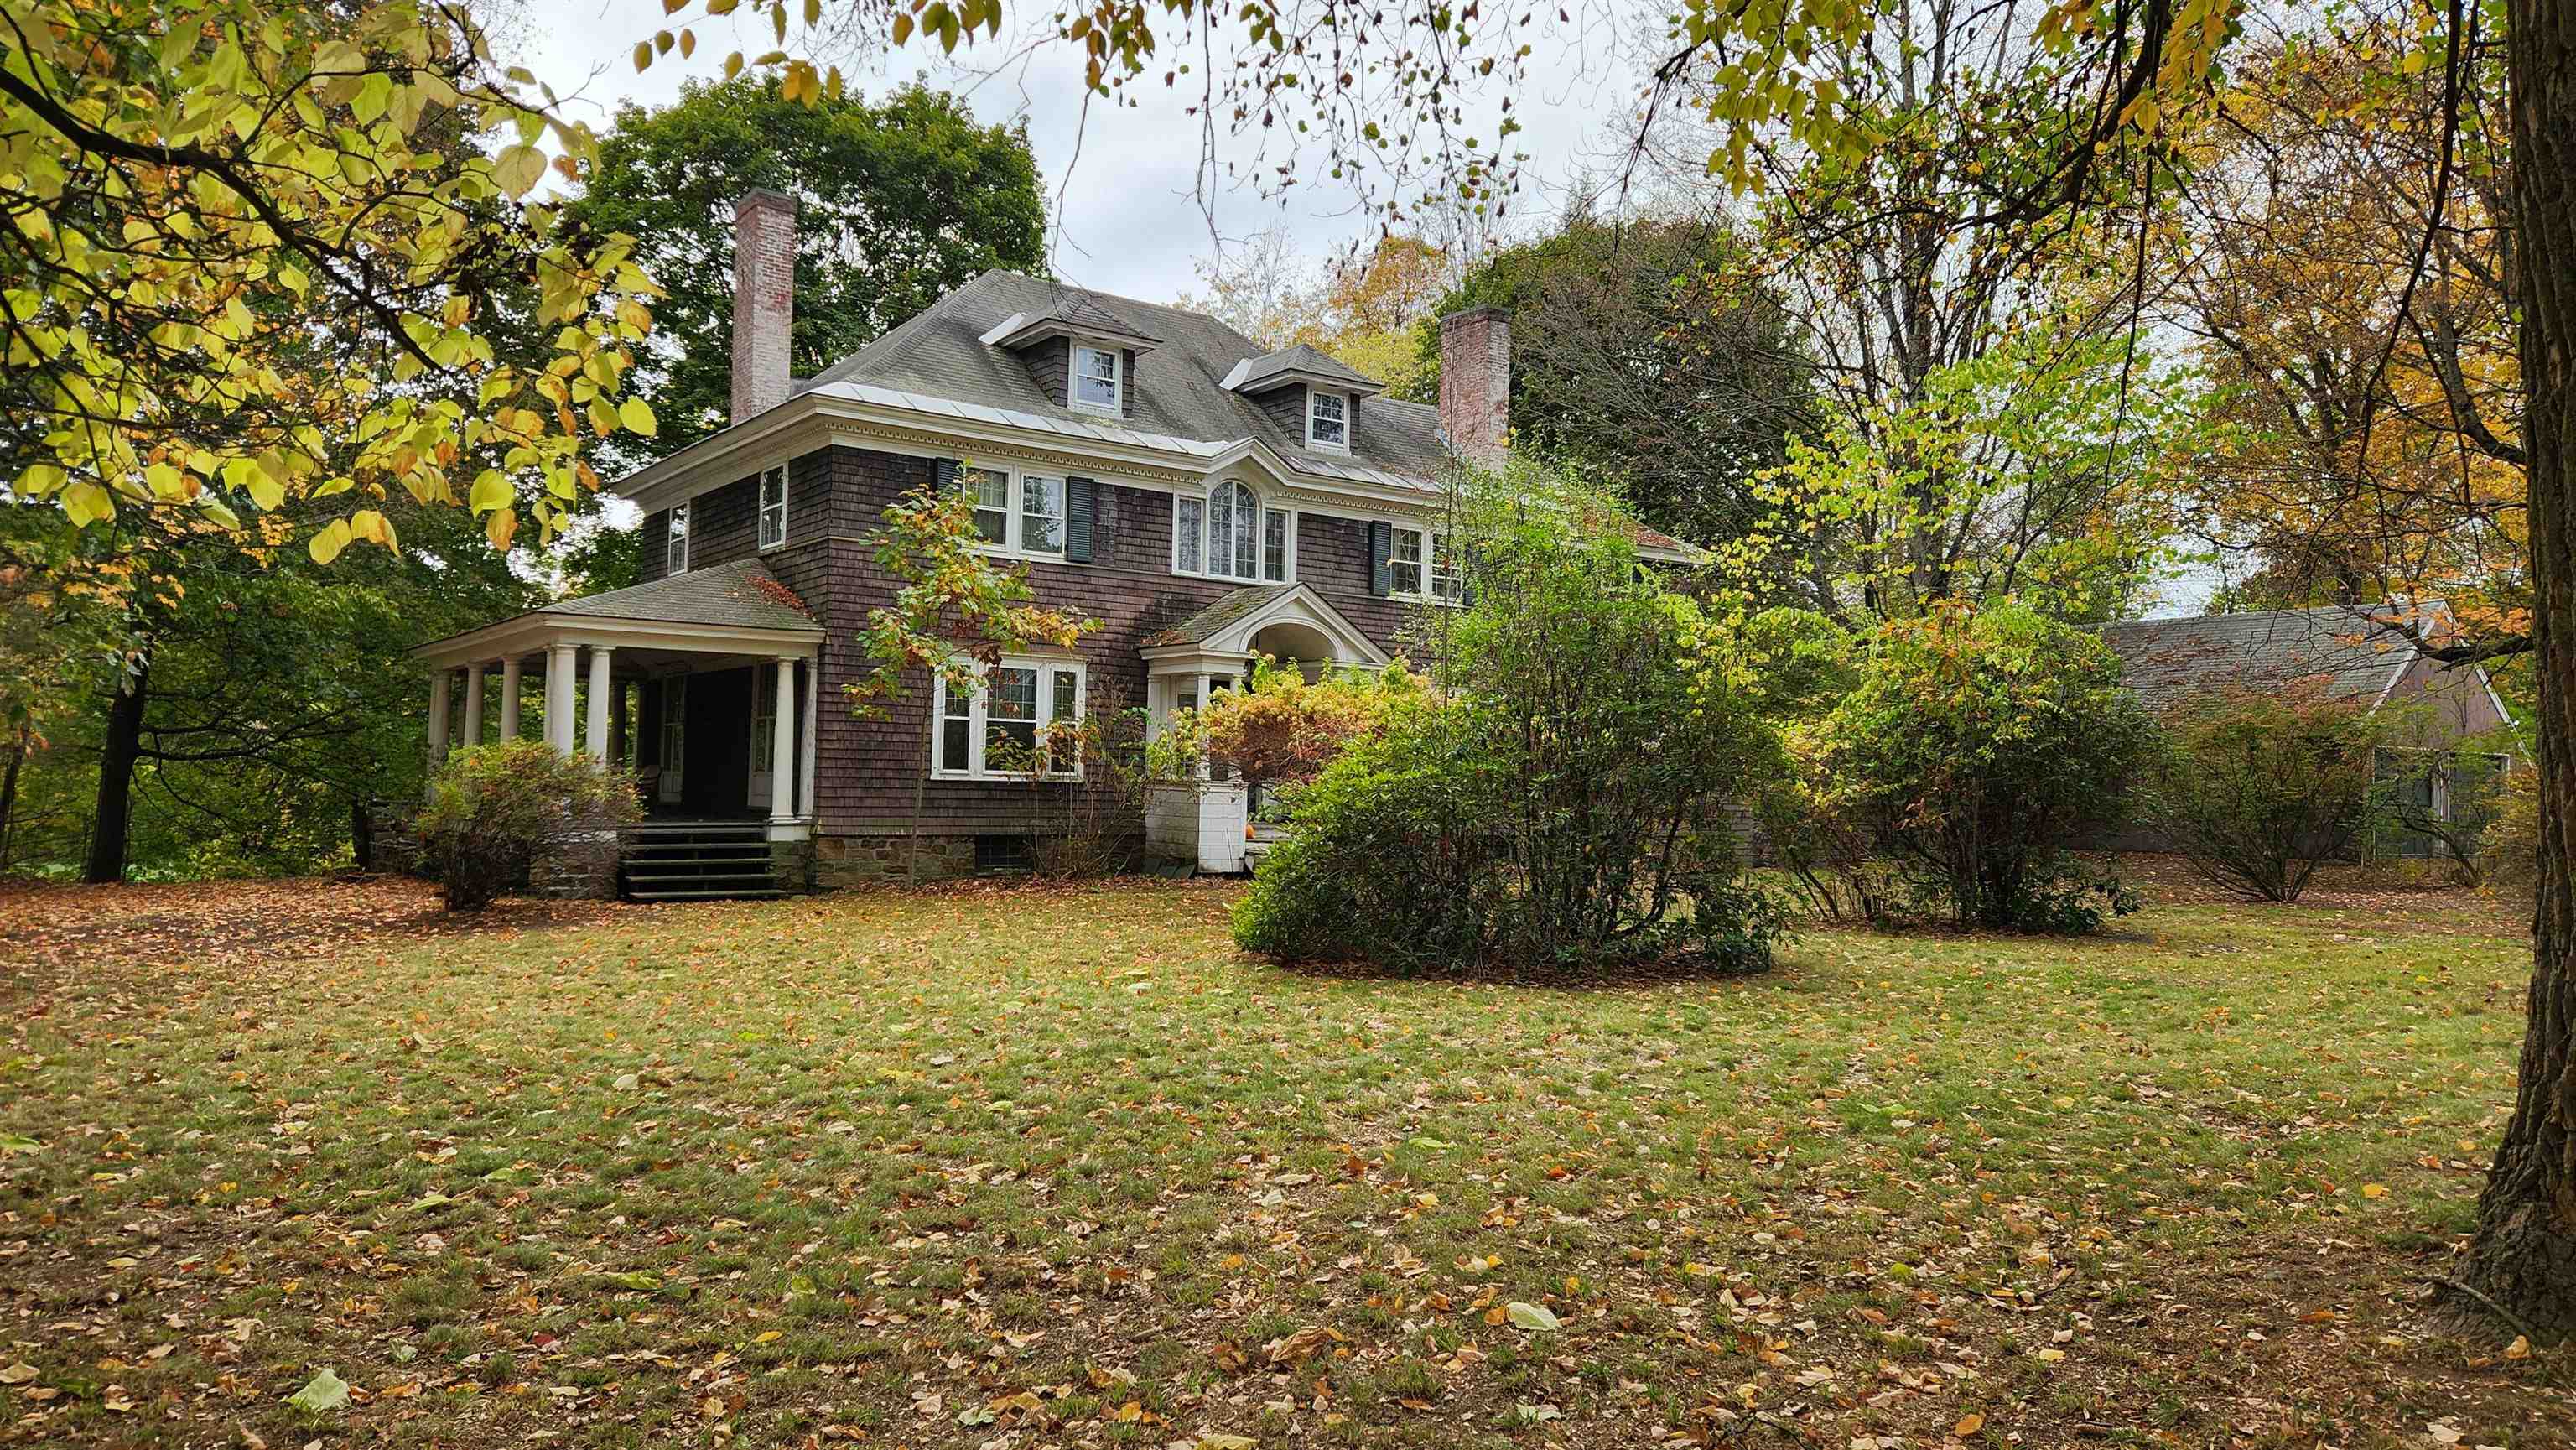
15 Bailey Avenue
4 Beds | 3 Baths | Total Sq. Ft. 3100 | Acres: 1.29
Preserved 1897 Colonial with original details and timeless elegance! Stunning 1.29 acre lot with views of Arrowhead Mountain and overlooking Monadnock Park. This 3100 square foot architectural treasure hints of Stanford White influence and boasting 9 foot ceilings, original wood floors and original wood doors and original brass hardware throughout! The main living level features a grand entrance leading to a spectacular living room showcasing a rare Donatello Putti casting over the fireplace and direct access to the massive columned summer porch through two double glass doors. The kitchen and pantry areas are a time capsule of quality, featuring an original Alberene soapstone sink, a butler's pantry with a copper sink, and a formal dining room with a crystal chandelier and leaded glass built-ins. The second floor is accessed by an impressive grand staircase illuminated by a large Palladian window. The primary bedroom includes 2 rooms abundant closet space and beautiful fireplace. Additional bedrooms feature unique amenities like a glassed-in 3-season porch and deep cedar closet. The third floor walk up attic shows the tremendous construction, offering abundant storage and once even served as the servants quarters equipped with a half bath. The outside offers mature shade trees, private backyard space and an oversized 2 car garage. This home is a true architectural gem with the perfect blend of historic integrity and comfortable living. See
MLS Property & Listing Details & 53 images.
|
|

|
|
$415,000 | $227 per sq.ft.
1 Ainsworth Road
4 Beds | 2 Baths | Total Sq. Ft. 1832 | Acres: 1.2
!!!NEW OPEN HOUSE!!!! Saturday July 18th 11:AM- 1PM. NEW PRICE adjustment. Welcome home to this spacious 4-bedroom, 2-bath property set on a level 1.2-acre lot. Step outside and enjoy all this property has to offer, including a deck for entertaining, a covered porch perfect for relaxing on rainy days or during bug season, a storage shed for your gardening and yard equipment, and a two-car garage with valuable overhead storage. The level lot provides plenty of space for gardening, outdoor activities, entertaining, or simply relaxing and enjoying your own private backyard retreat. The spacious kitchen features KraftMaid oak cabinets, a center island, and plenty of storage and workspace. The main level also offers a convenient mudroom, first-floor laundry, a bedroom, and a full bathroom. A large living room provides the perfect gathering space for family and friends and includes a pellet stove that adds both warmth and charm. Upstairs, the primary suite offers a generously sized bedroom and a private ¾ bath, creating a comfortable retreat at the end of the day. Two additional bedrooms on the upper level provide plenty of space for family, guests, or a home office setup. Recent updates include a roof that is only 2 years old, newer flooring, new oil tank. Conveniently located just down the road from the Ashley Boat Landing and within walking distance to the Amtrak station. Only 9 minutes to Interstate 91, approximately 35 minutes to Lebanon, and 35 minutes to Mount Sunapee Resort. Enjoy easy access to year-round recreation including boating, kayaking, fishing, hiking, mountain biking, camping, skiing, and more. This property offers the perfect combination of comfort, convenience, and outdoor adventure. SUBJECT TO SELLER FINDING SUITABLE HOUSING. See
MLS Property & Listing Details & 30 images.
|
|
Under Contract

|
|
$464,000 | $152 per sq.ft.
76 Main Street
5 Beds | 3 Baths | Total Sq. Ft. 3058 | Acres: 0.95
Known locally as the "Simonds House," this 1803 brick Federal offers a rare blend of historic charm, modern upgrades, and incredible versatility. The property sits back from Main Street, giving a wonderful sense of privacy while keeping everything Charlestown has to offer a short distance from the front door. Inside, a welcoming foyer with a sweeping staircase introduces a spacious, flexible layout. The main level features a comfortable living room with a fireplace insert and custom built-in bookcases, a large dining room with a sunny bay alcove, a convenient first-floor bedroom with full bath, large warm and inviting kitchen with exposed beams and brick, and a dedicated laundry room. Upstairs, find the primary suite with double closets and its own fireplace, two additional bedrooms, and a second full bath with double sink vanity. All the heavy lifting has been done here including Rinnai on-demand hot water, a newer roof, vinyl replacement windows, a Thermo Pride furnace, 200-Amp service, and public water/sewer. Beyond the main home exists massive value-add potential. A private 1-bedroom accessory apartment, equipped with its own Rinnai heater, washer/dryer, and screened in porch serves as a major financial asset - perfect for steady rental income, an in-law suite, short-term rental, or guest privacy. Additionally, a ground-level bonus space with its own exterior entrance may be used for a home business, an entertaining hub, or a second efficiency unit. Set on a level lot just under an acre, the grounds feature a private, fenced backyard oasis with a patio and pergola, plus a classic detached barn with upgraded electric, ideal for a workshop, hobbies and extra storage. Don't miss this rare opportunity to own a true piece of history with modern infrastructure and unmatched flexibility. See
MLS Property & Listing Details & 52 images.
|
|
Under Contract

|
|
$464,900 | $175 per sq.ft.
77 Ridge Avenue
4 Beds | 3 Baths | Total Sq. Ft. 3538 | Acres: 4.01
Welcome to this spacious 4-bedroom Colonial set on 4 scenic acres, offering character, and endless potential. This well built home features hardwood floors, a cozy wood-burning fireplace, and thoughtful built-ins throughout that add warmth and functionality. Enjoy the bright all glass sunroom complete with sauna, an ideal space to relax year round. The primary suite includes a full bath, a walk-in closet with built-in drawers, and a private access to a walkout deck with beautiful views. Highlights include Detached 3-bay RV garage for campers, vehicles, hobbies, or equipment. With solid construction, custom details and plenty of opportunity to make it your own this home is truly a must-see. See
MLS Property & Listing Details & 54 images.
|
|

|
|
$465,000 | $205 per sq.ft.
Price Change! reduced by $10,000 down 2% on July 20th 2026
52 Ledgewood Road
4 Beds | 4 Baths | Total Sq. Ft. 3270 | Acres: 0.36
Welcome to the highly coveted Ledgewood neighborhood, widely recognized as one of the premier and most desirable residential areas. Nestled in a serene setting just minutes from the largest city in the county, this stately 8-room Colonial offers a flawless blend of timeless sophistication and modern luxury. From the moment you arrive, the home's exceptional quality and curb appeal command attention, anchored by a beautiful, timeless standing seam metal roof and backed by the ultimate peace of mind of a brand-new furnace. Inside, the large footprint boasts gleaming wood floors and graciously proportioned rooms bathed in an abundance of radiant natural light. The flexible floor plan is seamlessly designed for both effortless daily living and entertaining, highlighted by the rich warmth and ambiance of two classic fireplaces. Accommodations include four spacious bedrooms and four bathrooms (one full, one 3/4, and two half baths), featuring a private primary en-suite that serves as a serene personal retreat. Extending the home's versatility is a fantastic semi-finished bonus space on the lower level, the perfect canvas for a high-end home office, private fitness studio, media room, or cozy den. Practicality meets convenience with a direct-entry two-car garage that opens into a dedicated laundry and coat room. Outside, a lovely patio offers a picturesque backdrop for hosting summer gatherings or roasting s'mores under the stars.Ideally situated for an unparalleled lifestyle, you are just minutes from Dartmouth Health's Valley Regional Hospital, the scenic Connecticut River, and the four-season recreation of Lake and Mount Sunapee. This ultra-convenient, central location offers swift access to I-91 (just 10 minutes away) and an easy 30-mile commute to the Dartmouth/Lebanon area. Do not miss this remarkable, move-in-ready opportunity to own a sophisticated home in a premier neighborhood! See
MLS Property & Listing Details & 39 images.
|
|

|
|
$469,000 | $205 per sq.ft.
Price Change! reduced by $20,000 down 4% on July 17th 2026
88 Walpole Valley Road
4 Beds | 2 Baths | Total Sq. Ft. 2293 | Acres: 6.3
Welcome home to this charming 4-bedroom Cape set on 6.3 beautiful acres, offering the perfect blend of privacy, space, and functionality. The thoughtfully designed floor plan features two bedrooms on the main level and two additional bedrooms upstairs, providing flexible living options for family, guests, or a home office. There is a deck, perfect for relaxing, and taking in the peaceful surroundings. A full walk-out basement offers abundant storage, workshop space, or future expansion potential. Car enthusiasts, hobbyists, and those needing extra storage will appreciate the oversized 3-car garage, complete with full 2nd floor that could be finished for additional space. Surrounded by open space and natural beauty, this property provides the tranquility of country living while still being conveniently located to local amenities. A wonderful opportunity to own a versatile home with acreage and room to grow. See
MLS Property & Listing Details & 28 images.
|
|
|
|
$475,000 | $171 per sq.ft.
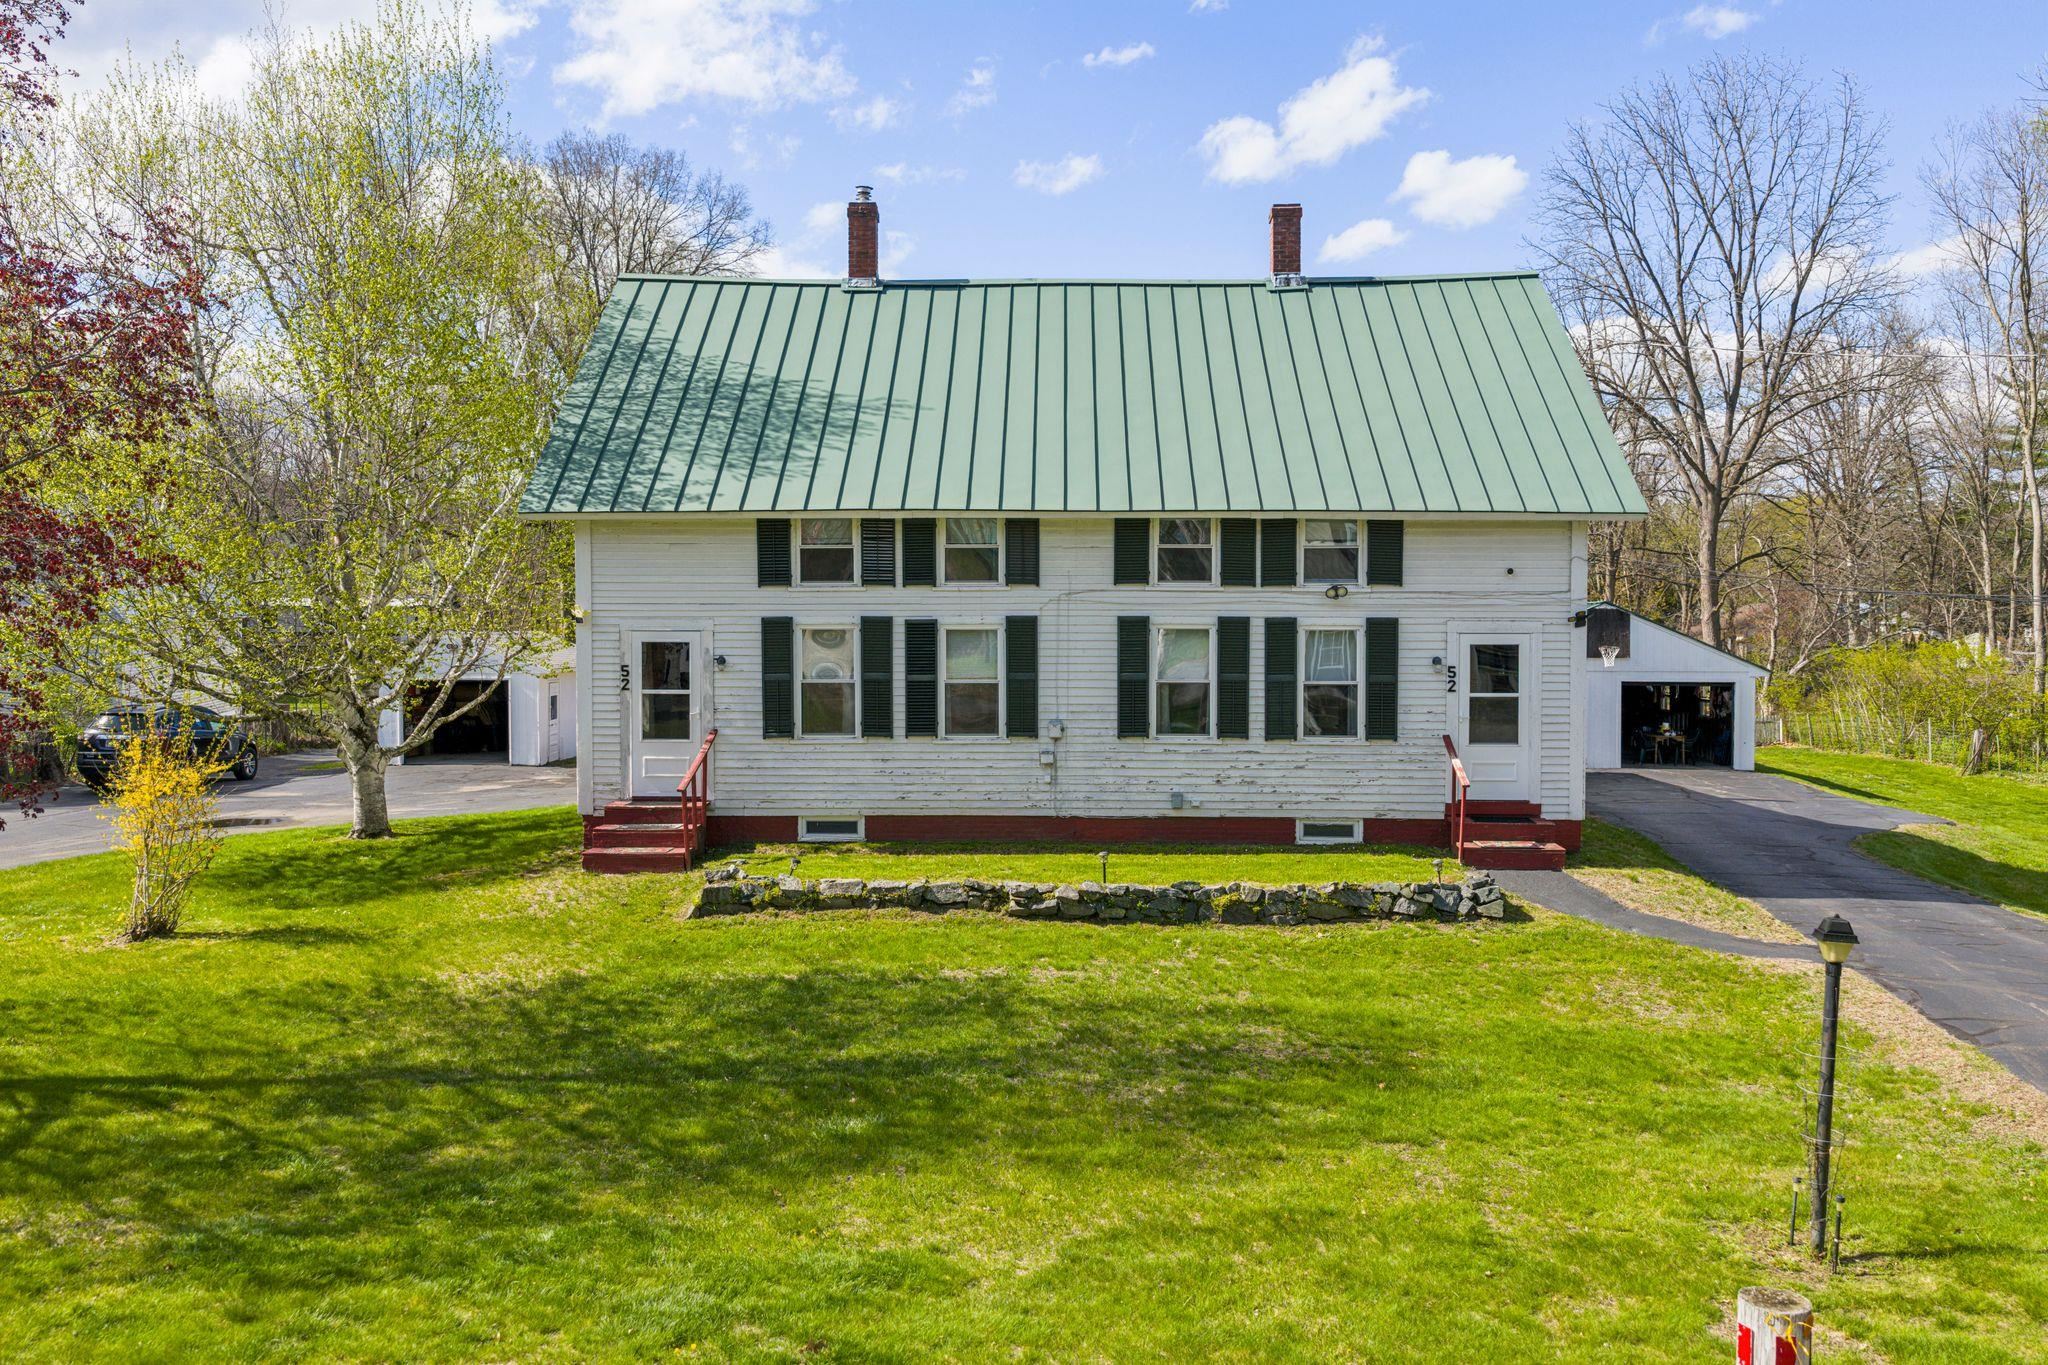
52 Dell Street
6 Beds | 2 Baths | Total Sq. Ft. 2786 | Acres: 0.6
Discover an exceptional multi-family opportunity at 52 Dell Street, ideally situated on a quiet dead-end street near the Connecticut River in Charlestown, NH. This spacious duplex offers two well appointed 3 bedroom, 1 bath units, each with separate entrances, private paved driveways, and individual garages making it an ideal option for investors, owner-occupants, or multi-generational living. Residents will appreciate the generous layouts, functional living spaces, and strong income potential. Outside, the beautifully maintained backyard features a stunning in-ground pool, creating a rare and highly desirable outdoor retreat that sets this property apart. Conveniently located near local amenities, recreation, and commuter routes, this property combines peaceful surroundings with practical convenience. Whether you're looking to expand your real estate portfolio, generate rental income, or secure a versatile residential investment, 52 Dell Street delivers outstanding value, flexibility, and lifestyle appeal in today's market. Don't miss this unique chance to own a standout duplex in the scenic Connecticut River region. See
MLS Property & Listing Details & 35 images.
|
|
|
|



