Claremont Area NH
Popular Searches |
|
| Claremont Area New Hampshire Homes Special Searches | | | Claremont Area NH Homes For Sale By Subdivision
|
|
| Claremont Area NH Other Property Listings For Sale |
|
|

|
|
$415,000 | $227 per sq.ft.
1 Ainsworth Road
4 Beds | 2 Baths | Total Sq. Ft. 1832 | Acres: 1.2
!!!NEW OPEN HOUSE!!!! Saturday July 18th 11:AM- 1PM. NEW PRICE adjustment. Welcome home to this spacious 4-bedroom, 2-bath property set on a level 1.2-acre lot. Step outside and enjoy all this property has to offer, including a deck for entertaining, a covered porch perfect for relaxing on rainy days or during bug season, a storage shed for your gardening and yard equipment, and a two-car garage with valuable overhead storage. The level lot provides plenty of space for gardening, outdoor activities, entertaining, or simply relaxing and enjoying your own private backyard retreat. The spacious kitchen features KraftMaid oak cabinets, a center island, and plenty of storage and workspace. The main level also offers a convenient mudroom, first-floor laundry, a bedroom, and a full bathroom. A large living room provides the perfect gathering space for family and friends and includes a pellet stove that adds both warmth and charm. Upstairs, the primary suite offers a generously sized bedroom and a private ¾ bath, creating a comfortable retreat at the end of the day. Two additional bedrooms on the upper level provide plenty of space for family, guests, or a home office setup. Recent updates include a roof that is only 2 years old, newer flooring, new oil tank. Conveniently located just down the road from the Ashley Boat Landing and within walking distance to the Amtrak station. Only 9 minutes to Interstate 91, approximately 35 minutes to Lebanon, and 35 minutes to Mount Sunapee Resort. Enjoy easy access to year-round recreation including boating, kayaking, fishing, hiking, mountain biking, camping, skiing, and more. This property offers the perfect combination of comfort, convenience, and outdoor adventure. SUBJECT TO SELLER FINDING SUITABLE HOUSING. See
MLS Property & Listing Details & 30 images.
|
|
|
|
$419,000 | $340 per sq.ft.
Price Change! reduced by $31,000 down 7% on May 14th 2026
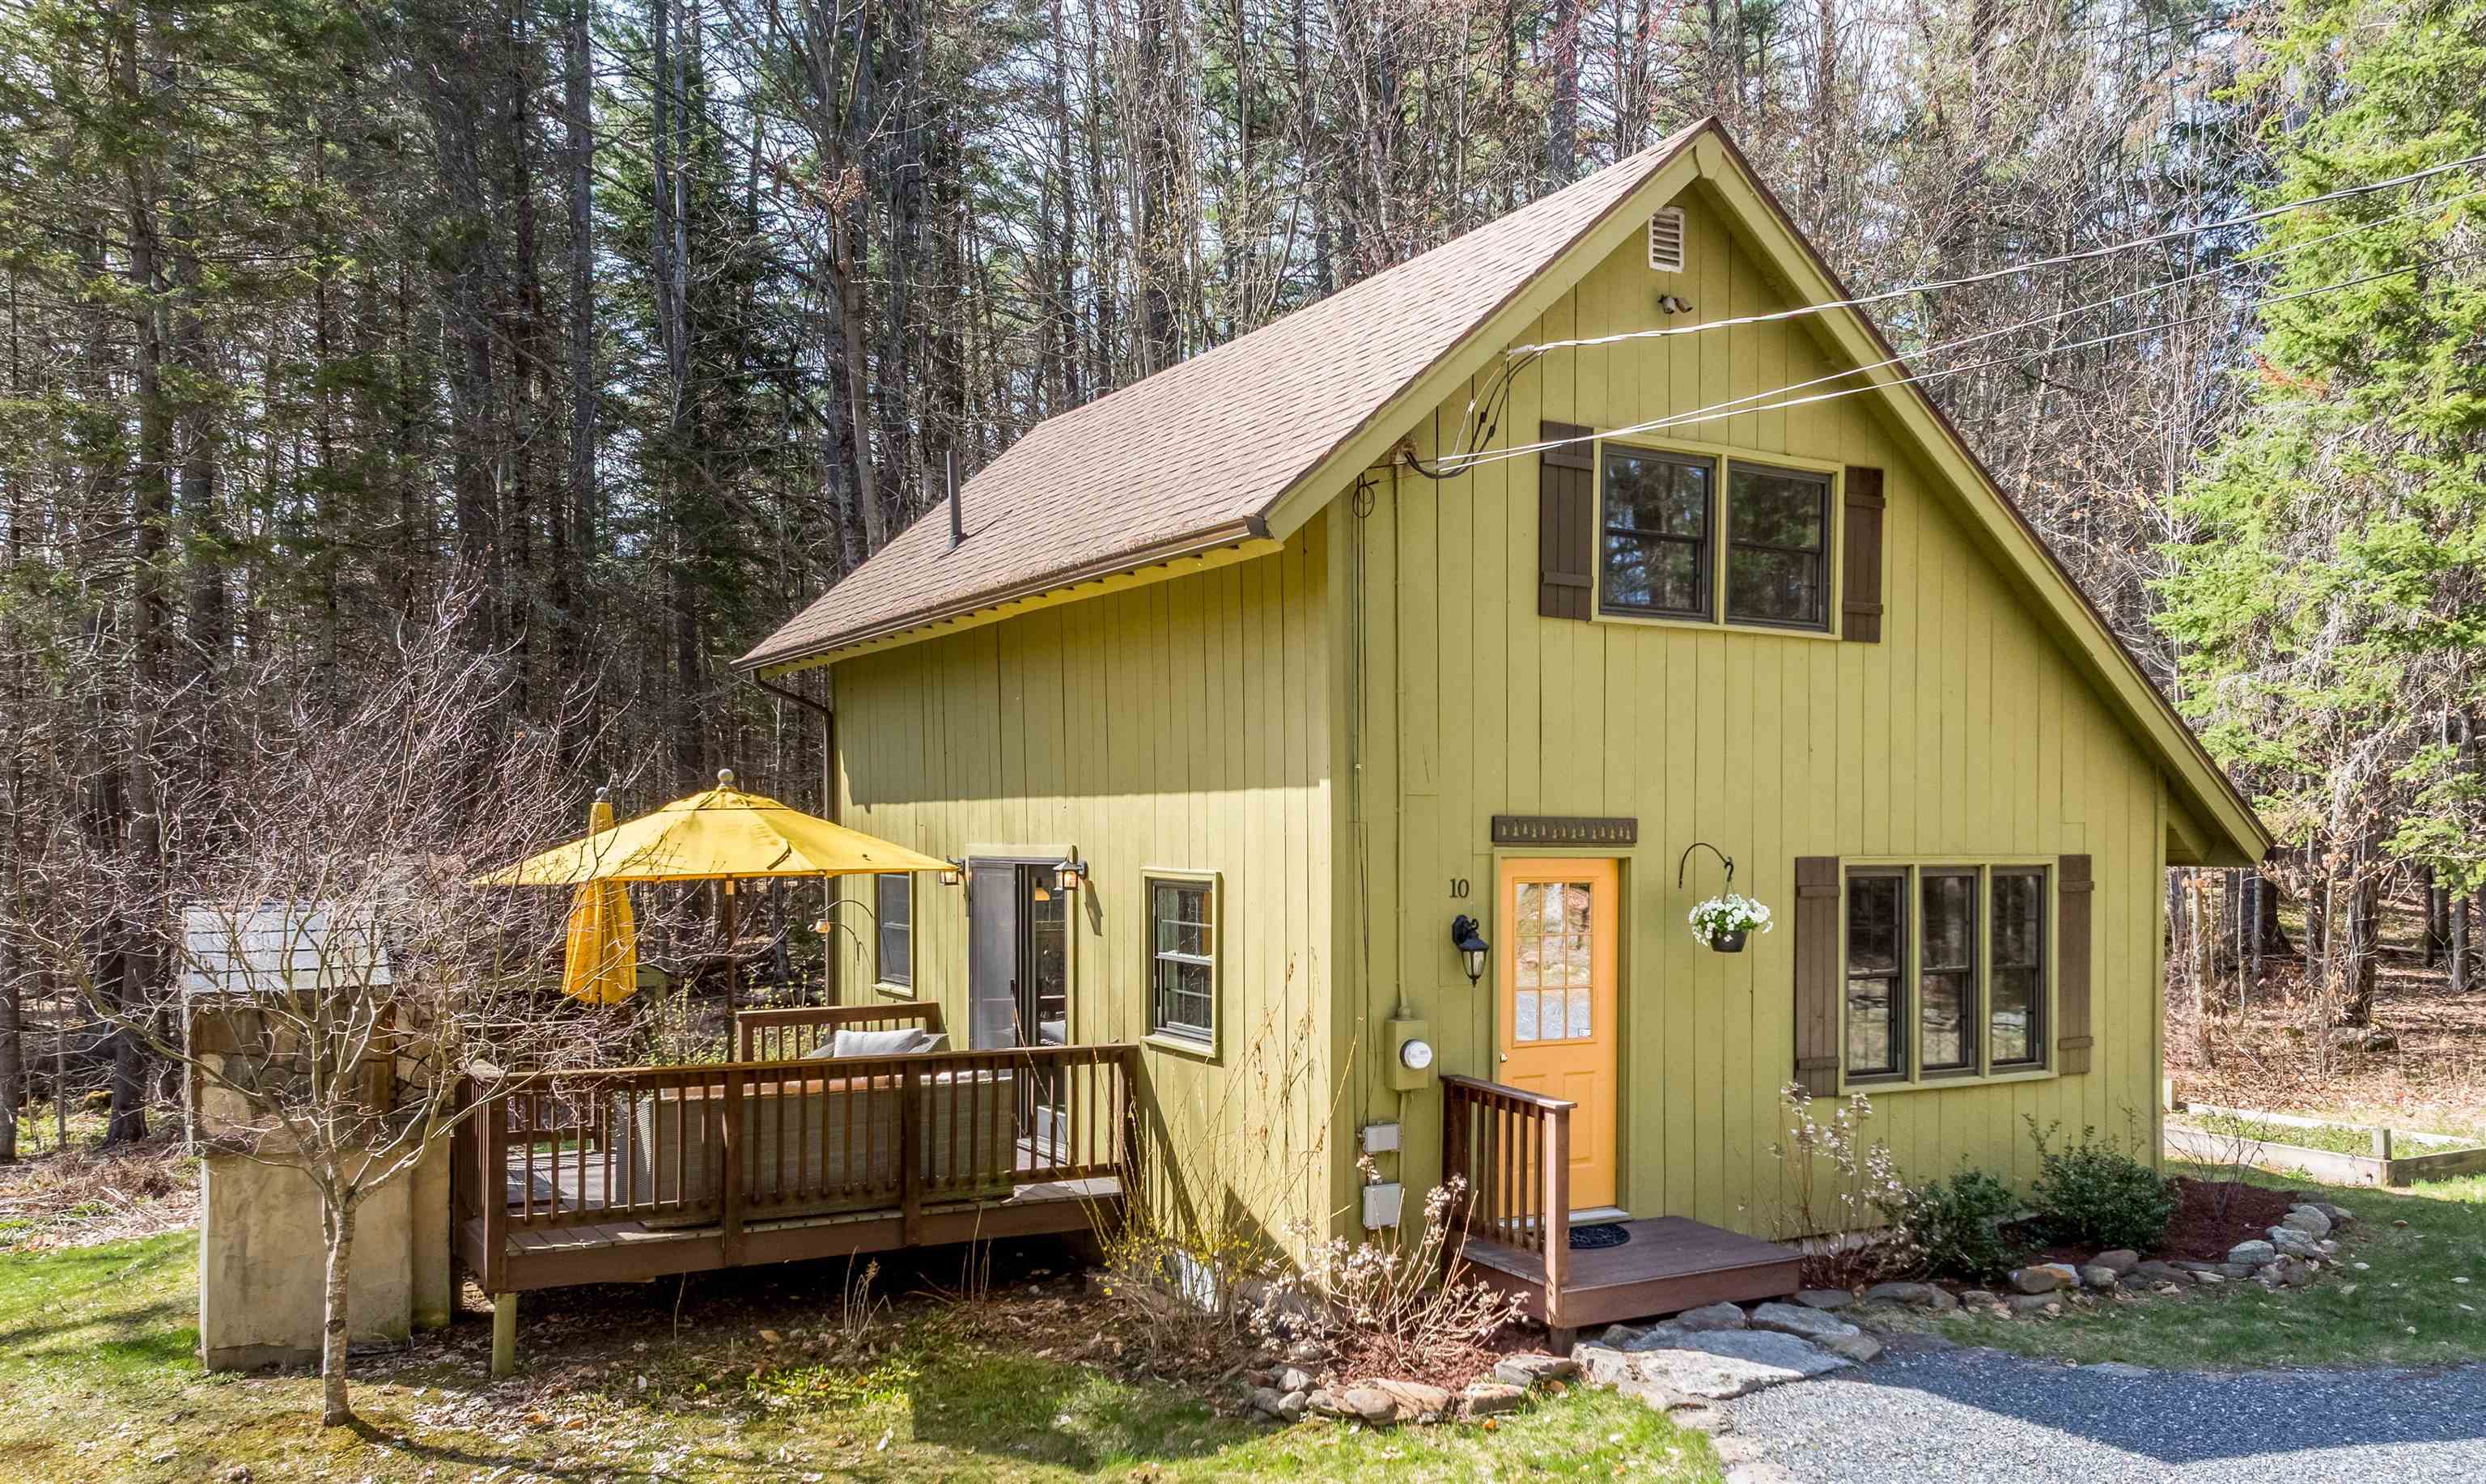
10 Shorewood Estates Road
3 Beds | 1 Baths | Total Sq. Ft. 1232 | Acres: 1.5
Whether you are looking to soak up the summer sun on Crescent Lake or hit the slopes at Mount Sunapee and Okemo in the winter, this turn-key property is the ultimate four-season escape. Come explore this rare find designed for easy lakeside living without the waterfront price and taxes. This property with south exposure offers the optimal balance of abundant natural light, superior outdoor living, and protected energy efficiency. This immaculate, open-concept home features three bedrooms, each with its own closet, a full bath, and a kitchen with extensive cabinetry and countertop space. The bright dining and living area is perfect for hosting family and friends. Just a short walk from your private boat dock, you can unwind on the deck and enjoy the fresh lake air and mature surroundings. Additionally, the outdoor shower provides a practical touch for an active lakeside lifestyle. Whether you are seeking a weekend getaway or a full-time residence, this property offers a fantastic opportunity in a highly desirable location. Enjoy endless summer fun with water-skiing and tubing, as well as nearby hiking and cross-country trails. The home is nestled in nature yet conveniently close to town amenitie, only 20 minutes from Vail Mount Sunapee Resort and about 45 minutes from Okemo Mountain Resort. Crescent Lake spans 118 acres and is renowned for its clear water and abundant fish populations, including smallmouth bass and yellow perch. Hook, line and sinker: This home is the perfect catch! Do not let this opportunity pass you by. Contact me today to schedule your private showing of this peaceful destination for a true New Hampshire vacation feel. See
MLS Property & Listing Details & 39 images. Includes a Virtual Tour
|
|
Under Contract
|
|
$425,000 | $319 per sq.ft.
Price Change! reduced by $25,000 down 6% on June 4th 2026
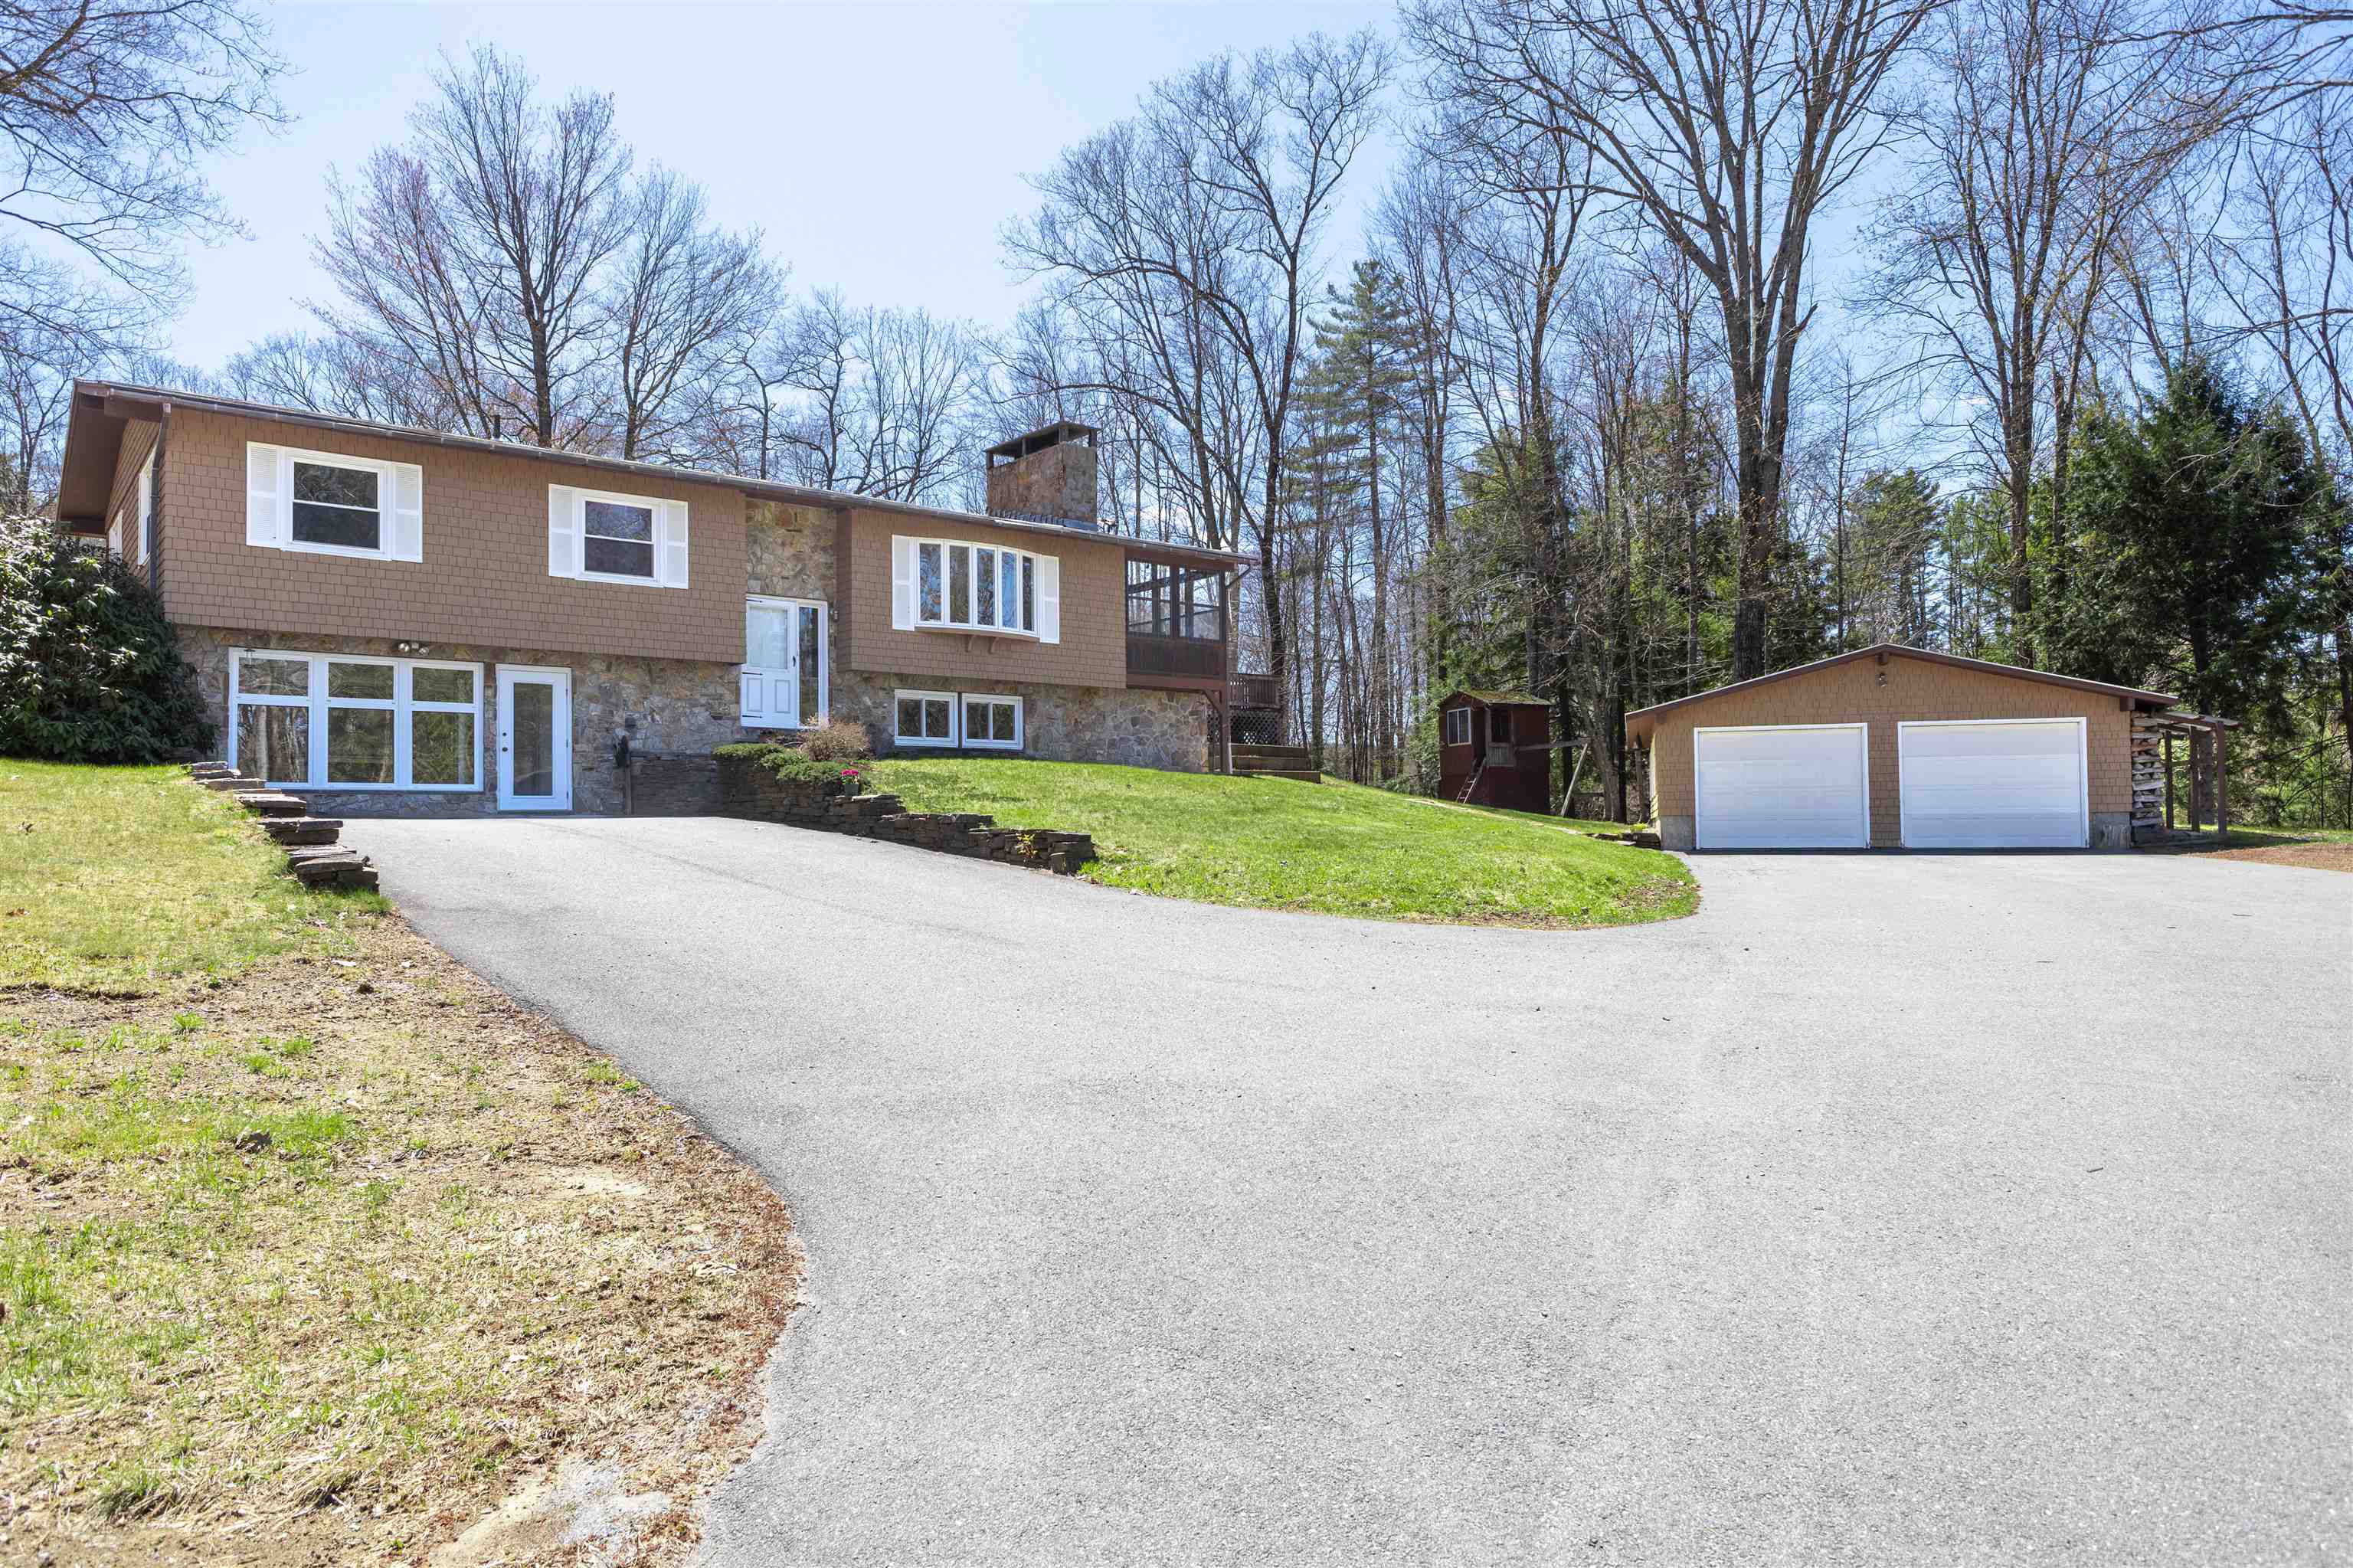
264 Ceda Road
3 Beds | 2 Baths | Total Sq. Ft. 2580 | Acres: 0.73
Located at 264 Ceda Road in Charlestown, NH, this 2,580-square-foot raised ranch is a masterclass in durable craftsmanship. The grandeur of the property is defined by extensive solid stone work, featuring a real stone chimney running from the basement to the roofline and visible rock walls in the dining area, living room, and high-end three-season porch. A poured concrete foundation protected with authentic stone cladding is bolstered by a two-year-old roof and an oversized nearly 1,000-square-foot two-car garage. From the moment you arrive, custom stone walkways and walls signal a quality rarely seen, leading to an interior featuring a majestic stone fireplace and a kitchen with timeless solid oak cabinetry and granite counters. This space opens directly to an exceptional tiled three-season porch with premium wood finishes and a built-in grill, flowing onto a large deck overlooking the level backyard. The main level includes three bedrooms and a renovated bathroom with a newer step-in shower insert, vanity, and integrated laundry area. The home's versatility is highlighted in the finished walkout basement, which includes a dedicated bar room with a live edge countertop, a wood stove, and a cozy sitting area anchored by a beautiful stone wall. This lower level is completed by a light-filled several hundred square-foot open room with fresh laminate flooring, waiting for your final vision. Located across from Whelen and minutes from I-91 and downtown Charlestown, this home offers prime accessibility. Enjoy the best of both worlds: the heart of rural New England recreation without sacrificing modern amenities. Claremont is just 15 minutes away for shopping and Dartmouth Health's Valley Regional Campus. Plus, you're within a 35+/- minute drive to Keene, Lebanon, and the Upper Valley/Dartmouth areas. Perfect for those seeking a peaceful setting with an easy commute to major employers and regional hubs. Experience convenience and country living in one location! See
MLS Property & Listing Details & 46 images.
|
|

|
|
$425,000 | $361 per sq.ft.
27 Ainsworth Road
3 Beds | 1 Baths | Total Sq. Ft. 1178 | Acres: 2.09
Charming Cape on 2.09 Acres in a Peaceful Country Setting Nestled on over 2 acres, this classic Cape-style home offers the perfect blend of rural charm and convenience. Featuring 3 bedrooms and 1 bath, the property provides comfortable living space with plenty of potential to make it your own. Enjoy the privacy and open space of the large lot, ideal for gardening, outdoor recreation, or simply relaxing and taking in the natural surroundings. Located just minutes from downtown Claremont, shopping, dining, schools, and local amenities, this property offers a wonderful opportunity for homeowners, investors, or those seeking a country retreat with easy access to town. Located about 5 mins from I 91. See
MLS Property & Listing Details & 16 images.
|
|
|
|
$429,000 | $456 per sq.ft.
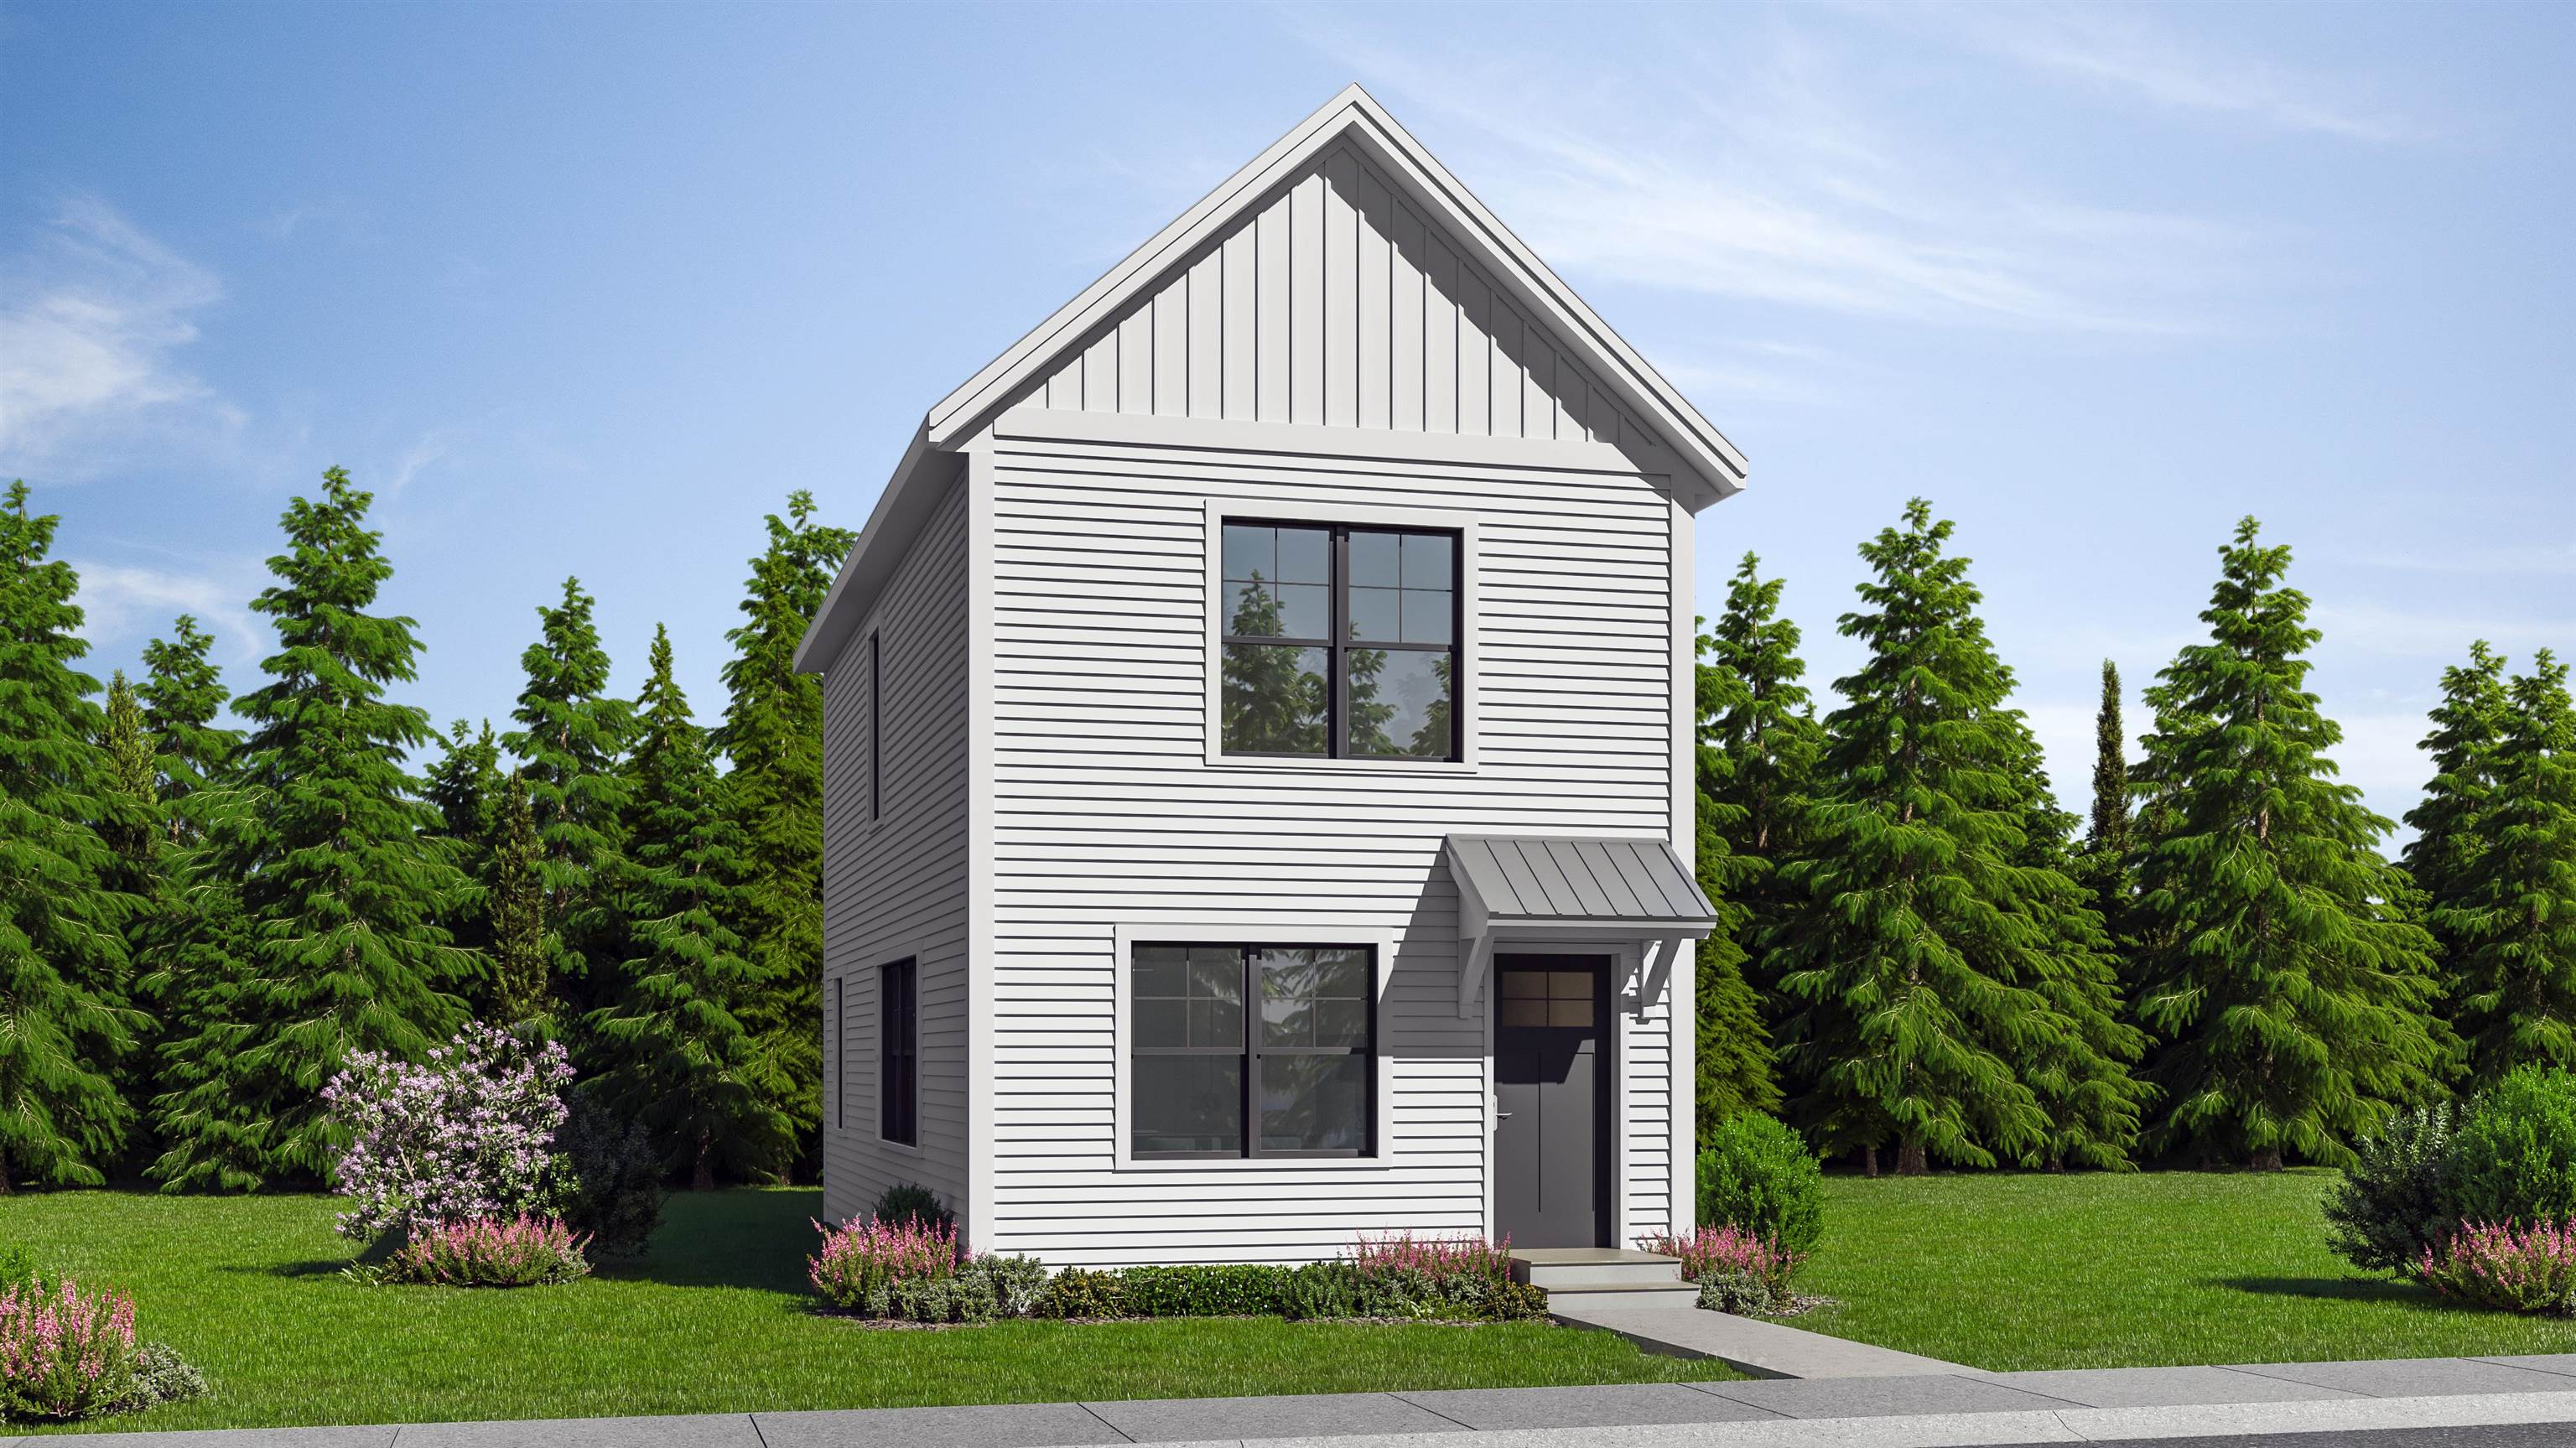
Lot 6 Blackberry Lane
2 Beds | 2 Baths | Total Sq. Ft. 940 | Acres: 0.44
Welcome to the Grove, a thoughtfully planned new construction community of energy-efficient homes set along the Connecticut River in scenic Charlestown. Built on land with a conservation-focused legacy, this neighborhood is designed to preserve a natural beauty while offering modern, comfortable living with a peaceful, rural feel. This brand-new 2-bedroom, 2-bath home features a bright, open-concept layout filled with natural light-perfect for everyday living and easy entertaining. The kitchen, dining and living areas flow seamlessly together, creating a warm and inviting main living space. Upstairs, you'll find three comfortable bedrooms, including spacious primary suite with a private bath. The home includes a full concrete basement offering excellent storage and future potential to finish for additional living space, a home gym or media room. Enjoy the best of NH living with nearby walking trails and paths to the Connecticut River, ideal for peaceful strolls, outdoor recreation and soaking in the natural surroundings. Located in the scenic Sugar River Valley, you'll have easy access to Claremont, Keene and the Upper Valley while still enjoying a quiet country setting. Designed and built by Chinburg Builders, a trusted Energy Star builder for over 20 yers, these homes offer lower energy costs, enhanced comfort and quality construction verified by independent testing. The Grove delivers a rare opportunity to own a brand-new, energy-efficient home in a beautifully planned riverside community. See
MLS Property & Listing Details & 9 images.
|
|
Under Contract

|
|
$450,000 | $329 per sq.ft.
71 James Street
2 Beds | 3 Baths | Total Sq. Ft. 2468 | Acres: 0.57
**OPEN HOUSE IS CANCELLED**Beautifully maintained and sizeable 2004 Ranch in a premier Charlestown neighborhood perfect for recreation and socializing! Enjoy easy one-floor living with an open layout between kitchen, dining and living rooms, as well as, 2 bedrooms, 2 bathrooms, and convenient main-level laundry. Features include a ~1,100 sq ft finished basement, with multiple bonus rooms!! The spacious dining room opens through a slider to your private backyard oasis featuring a wood deck, above-ground pool, fire pit, garden patch, and storage sheds. Don't forget the low-maintenance vinyl siding, a brand-new oil tank, and a freshly seal-coated driveway. Plus, the attached 2-car garage has radiant floor heating to make winter tasks warm and easy! Walk to the Connecticut River, Patch Park, and Fort No. 4. Just minutes to I-91, downtown Charlestown and Whelen Engineering. Claremont is just 15 minutes away for shopping and Dartmouth Health's Valley Regional Campus, and you're within a 35+/- minute drive to Keene, Lebanon, and the Upper Valley/Dartmouth areas. All this and situated on over a half acre of land? This home is perfect if your looking for a turn key, peaceful setting while still being centrally located! Call or schedule your private showing today! See
MLS Property & Listing Details & 41 images.
|
|
Under Contract

|
|
$464,000 | $152 per sq.ft.
76 Main Street
5 Beds | 3 Baths | Total Sq. Ft. 3058 | Acres: 0.95
Known locally as the "Simonds House," this 1803 brick Federal offers a rare blend of historic charm, modern upgrades, and incredible versatility. The property sits back from Main Street, giving a wonderful sense of privacy while keeping everything Charlestown has to offer a short distance from the front door. Inside, a welcoming foyer with a sweeping staircase introduces a spacious, flexible layout. The main level features a comfortable living room with a fireplace insert and custom built-in bookcases, a large dining room with a sunny bay alcove, a convenient first-floor bedroom with full bath, large warm and inviting kitchen with exposed beams and brick, and a dedicated laundry room. Upstairs, find the primary suite with double closets and its own fireplace, two additional bedrooms, and a second full bath with double sink vanity. All the heavy lifting has been done here including Rinnai on-demand hot water, a newer roof, vinyl replacement windows, a Thermo Pride furnace, 200-Amp service, and public water/sewer. Beyond the main home exists massive value-add potential. A private 1-bedroom accessory apartment, equipped with its own Rinnai heater, washer/dryer, and screened in porch serves as a major financial asset - perfect for steady rental income, an in-law suite, short-term rental, or guest privacy. Additionally, a ground-level bonus space with its own exterior entrance may be used for a home business, an entertaining hub, or a second efficiency unit. Set on a level lot just under an acre, the grounds feature a private, fenced backyard oasis with a patio and pergola, plus a classic detached barn with upgraded electric, ideal for a workshop, hobbies and extra storage. Don't miss this rare opportunity to own a true piece of history with modern infrastructure and unmatched flexibility. See
MLS Property & Listing Details & 52 images.
|
|
Under Contract

|
|
$464,900 | $175 per sq.ft.
77 Ridge Avenue
4 Beds | 3 Baths | Total Sq. Ft. 3538 | Acres: 4.01
Welcome to this spacious 4-bedroom Colonial set on 4 scenic acres, offering character, and endless potential. This well built home features hardwood floors, a cozy wood-burning fireplace, and thoughtful built-ins throughout that add warmth and functionality. Enjoy the bright all glass sunroom complete with sauna, an ideal space to relax year round. The primary suite includes a full bath, a walk-in closet with built-in drawers, and a private access to a walkout deck with beautiful views. Highlights include Detached 3-bay RV garage for campers, vehicles, hobbies, or equipment. With solid construction, custom details and plenty of opportunity to make it your own this home is truly a must-see. See
MLS Property & Listing Details & 54 images.
|
|

|
|
$465,000 | $205 per sq.ft.
Price Change! reduced by $10,000 down 2% on July 20th 2026
52 Ledgewood Road
4 Beds | 4 Baths | Total Sq. Ft. 3270 | Acres: 0.36
Welcome to the highly coveted Ledgewood neighborhood, widely recognized as one of the premier and most desirable residential areas. Nestled in a serene setting just minutes from the largest city in the county, this stately 8-room Colonial offers a flawless blend of timeless sophistication and modern luxury. From the moment you arrive, the home's exceptional quality and curb appeal command attention, anchored by a beautiful, timeless standing seam metal roof and backed by the ultimate peace of mind of a brand-new furnace. Inside, the large footprint boasts gleaming wood floors and graciously proportioned rooms bathed in an abundance of radiant natural light. The flexible floor plan is seamlessly designed for both effortless daily living and entertaining, highlighted by the rich warmth and ambiance of two classic fireplaces. Accommodations include four spacious bedrooms and four bathrooms (one full, one 3/4, and two half baths), featuring a private primary en-suite that serves as a serene personal retreat. Extending the home's versatility is a fantastic semi-finished bonus space on the lower level, the perfect canvas for a high-end home office, private fitness studio, media room, or cozy den. Practicality meets convenience with a direct-entry two-car garage that opens into a dedicated laundry and coat room. Outside, a lovely patio offers a picturesque backdrop for hosting summer gatherings or roasting s'mores under the stars.Ideally situated for an unparalleled lifestyle, you are just minutes from Dartmouth Health's Valley Regional Hospital, the scenic Connecticut River, and the four-season recreation of Lake and Mount Sunapee. This ultra-convenient, central location offers swift access to I-91 (just 10 minutes away) and an easy 30-mile commute to the Dartmouth/Lebanon area. Do not miss this remarkable, move-in-ready opportunity to own a sophisticated home in a premier neighborhood! See
MLS Property & Listing Details & 39 images.
|
|

|
|
$469,000 | $205 per sq.ft.
Price Change! reduced by $20,000 down 4% on July 17th 2026
88 Walpole Valley Road
4 Beds | 2 Baths | Total Sq. Ft. 2293 | Acres: 6.3
Welcome home to this charming 4-bedroom Cape set on 6.3 beautiful acres, offering the perfect blend of privacy, space, and functionality. The thoughtfully designed floor plan features two bedrooms on the main level and two additional bedrooms upstairs, providing flexible living options for family, guests, or a home office. There is a deck, perfect for relaxing, and taking in the peaceful surroundings. A full walk-out basement offers abundant storage, workshop space, or future expansion potential. Car enthusiasts, hobbyists, and those needing extra storage will appreciate the oversized 3-car garage, complete with full 2nd floor that could be finished for additional space. Surrounded by open space and natural beauty, this property provides the tranquility of country living while still being conveniently located to local amenities. A wonderful opportunity to own a versatile home with acreage and room to grow. See
MLS Property & Listing Details & 28 images.
|
|
|
|



