Cavendish VT
Popular Searches |
|
| Cavendish Vermont Homes Special Searches | | | Cavendish VT Other Property Listings For Sale |
|
|
|
|
$300,000 | $177 per sq.ft.
Price Change! reduced by $25,000 down 8% on July 28th 2026
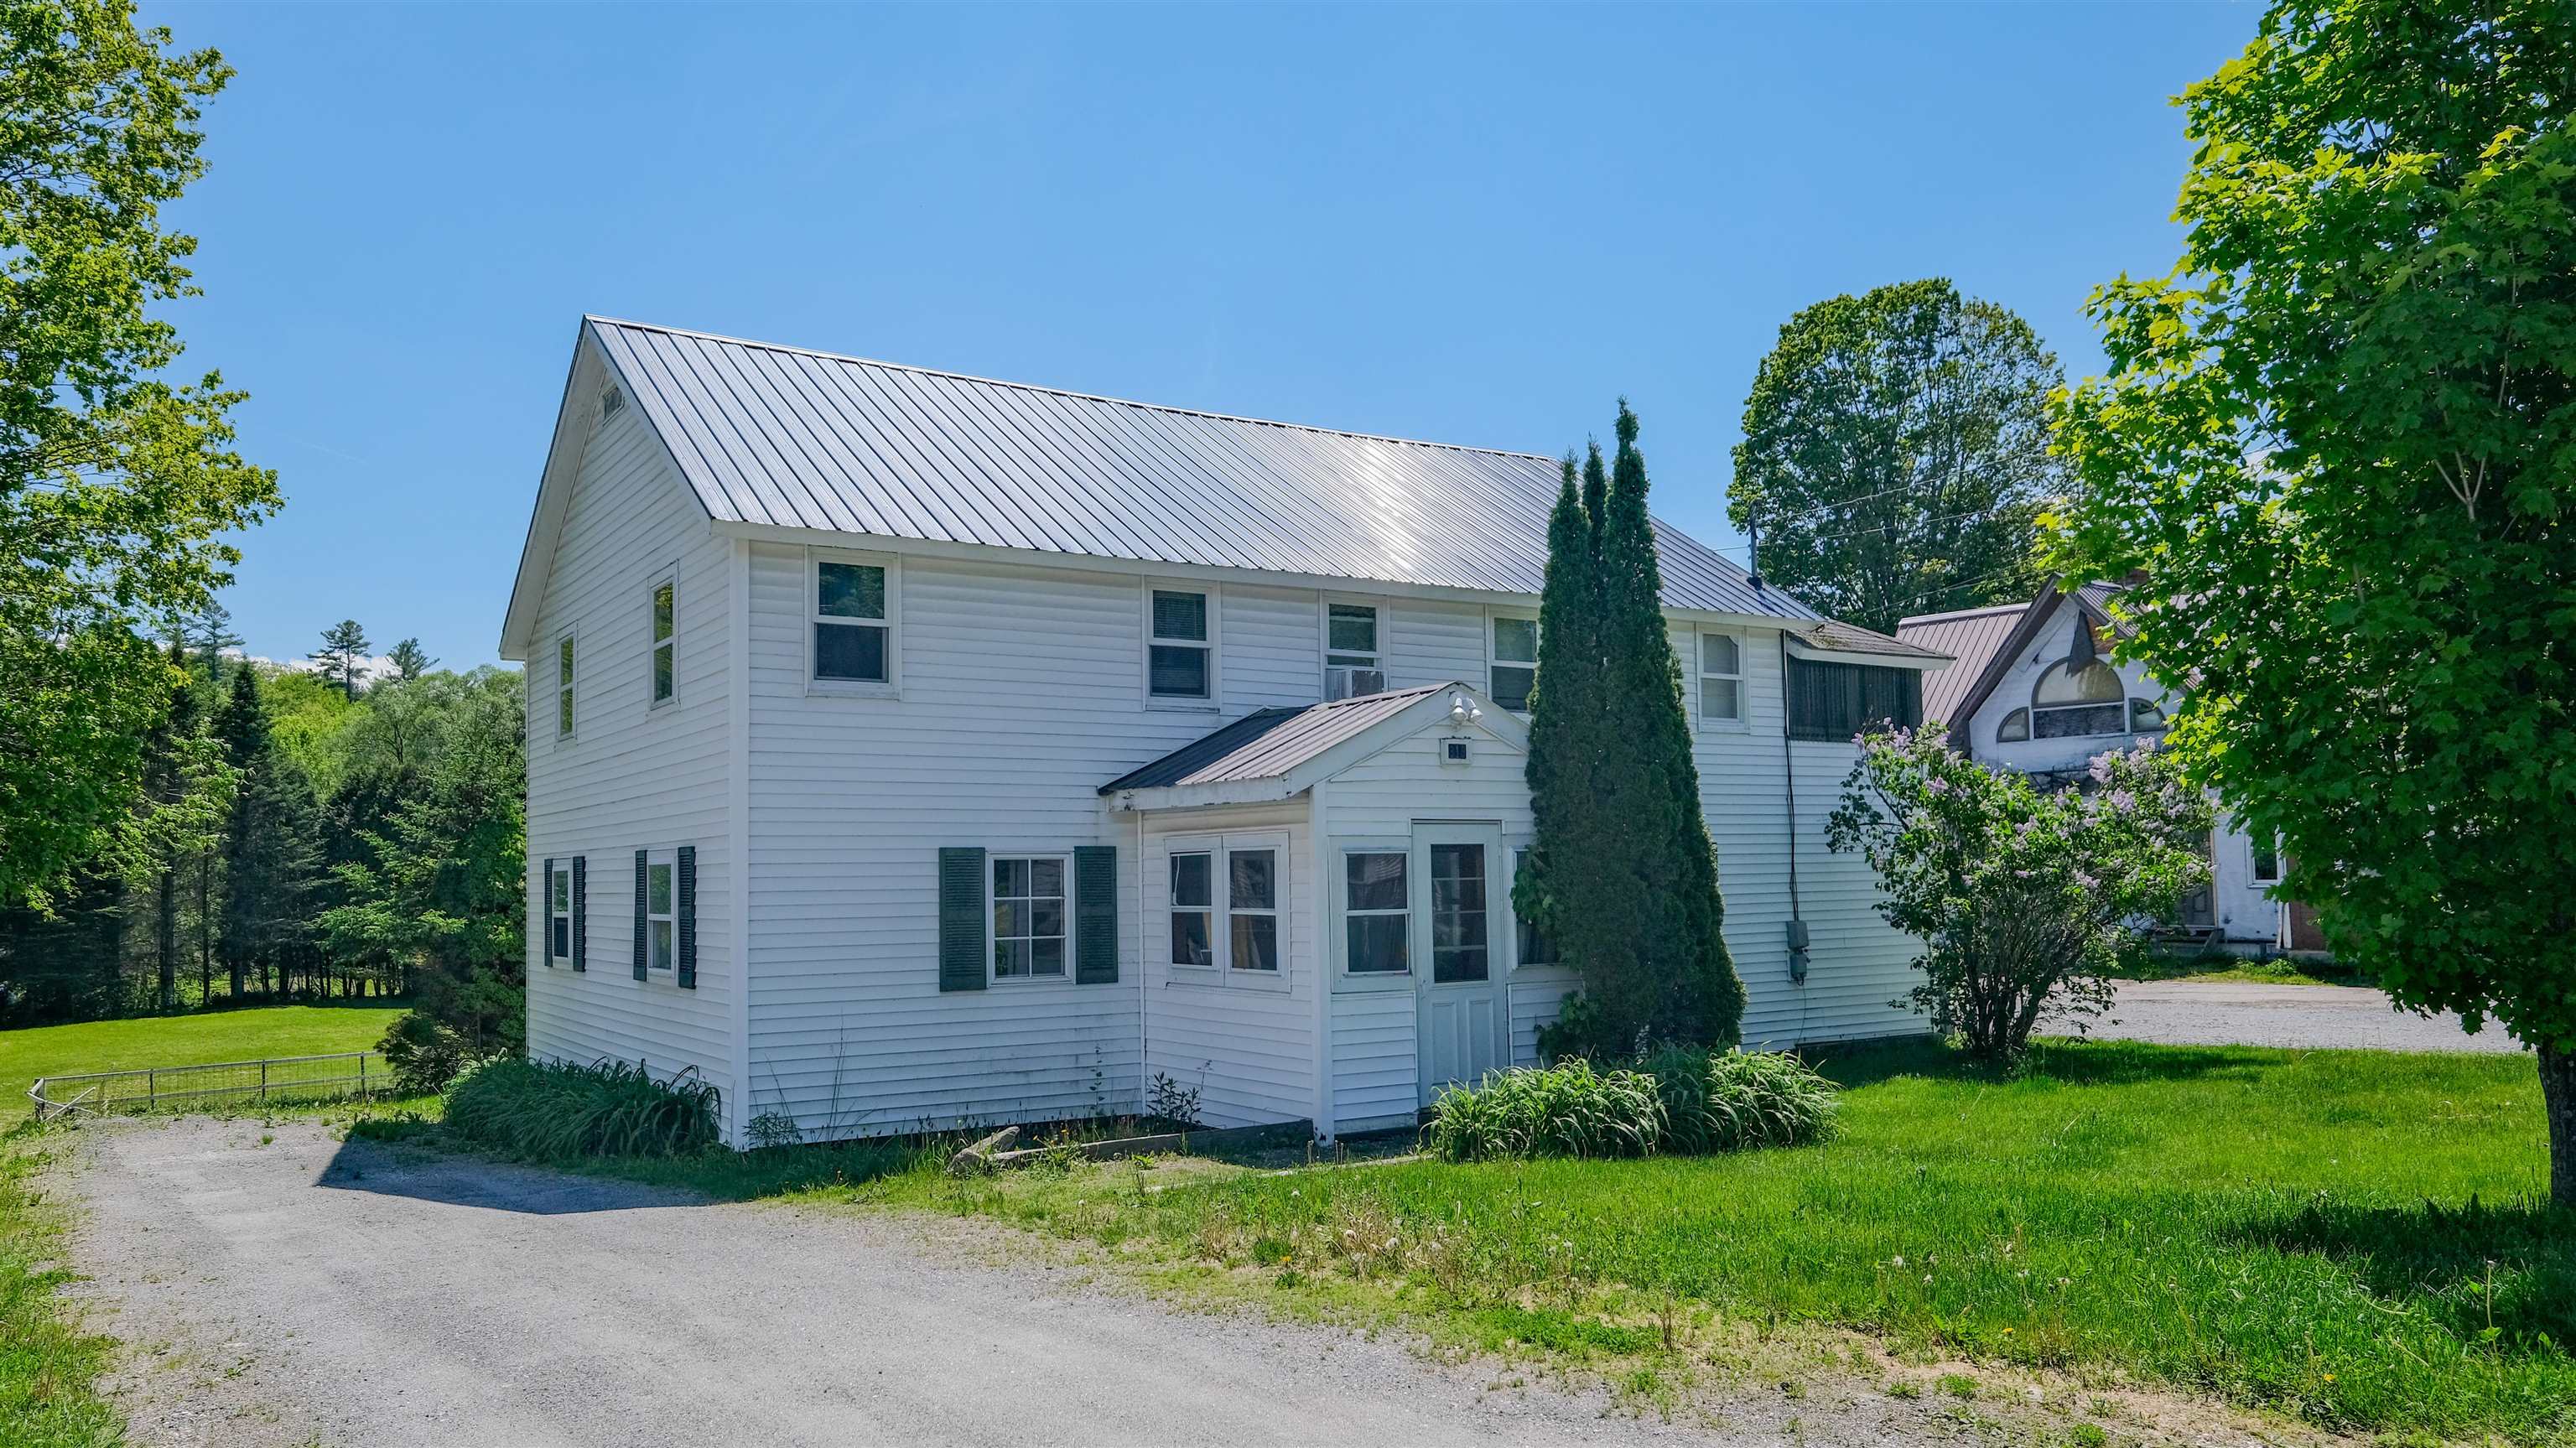
818 Main Street
4 Beds | 2 Baths | Total Sq. Ft. 1696 | Acres: 0.22
Opportunity meets flexibility at this charming two-unit property in the heart of Proctorsville. Ideal for an owner who wants a vacation getaway with built-in income potential -- or as an easy, turnkey investment -- this well-kept duplex offers multiple paths to ownership. The downstairs unit features a three-season porch/mudroom entry, two bedrooms, an open-concept living, dining area, and kitchen, a full bath, and a dedicated laundry/storage room. It comes partially furnished and currently has a lease in place, providing immediate income. Upstairs, the second unit offers two bedrooms, a comfortable open living and dining room or home office, an eat-in kitchen, a full bath, a large three-seasons porch, and a private deck overlooking open meadow views. The upper unit is vacant and ready for personal use or rental. The location is unbeatable -- walk to shops, dining, and village amenities in Proctorsville, and enjoy being less than 10 minutes to Okemo Mountain. A rare opportunity to combine lifestyle and investment in one property. Visit the Okemo real estate community today. Taxes are based on the town assessment. See
MLS Property & Listing Details & 44 images.
|
|

|
|
$329,000 | $505 per sq.ft.
Price Change! reduced by $10,000 down 3% on July 31st 2026
729 Davis Road
Waterfront Owned 150 Ft. of shoreline | 2 Beds | 2 Baths | Total Sq. Ft. 652 | Acres: 1.6
If you are seeking a spot to call home where Mother Nature is your neighbor and best friend, look no further. The moment you arrive; you are immediately drawn to the land across the road. Your own grove of trees with brook frontage and your very own swimming hole. You will spend hours every single day sitting or lying in your hammock in the timber frame Creek House. It is the most therapeutic spot you can ever imagine. Head back across the road to the camp compound. The main cabin is decorated exactly like you would imagine your get away to be...natural wood, artifacts, artwork. Enter into the living room with full size futon recessed into the wall. There's a foldout LLBean chair that sleeps another guest. The Harmon pellet stove is a great thing to have all winter long. The dining room and kitchen are open to each other. The kitchen is small, but it has everything you need! The primary bedroom is good sized, and it opens to the full bath with laundry. The guest cottage is steps away. It is a 2018, 28 foot camper. This has a second kitchen, living area (with fold out bed) 3/4 bath and bedroom. The screen porch attached to the camper is gigantic. No doubt you will spend a lot of time here. There are so many more extras...the workshop building, the outside storage room, the private outside shower, the fire pit, the garden, and the big side lawn for games. This is on the town gravel road, but not a single neighbor in sight. Close to snowmobile trails, 10 minutes to Okemo, Fox Run Golf, or the lakes. You might think this is a summer only spot, but it's well insulated by Vermont Foam and ready for you to enjoy year-round. Sellers are sad to leave. They created a little bit of heaven here. Their renovation and additions are great. The septic system is for a 3 BR house. Plenty of room for you to add on. Between the two cabins, you can sleep 8-10 people. Everything you see in the photos will stay. Sellers retiring and moving on. You are the lucky one who can take over. See
MLS Property & Listing Details & 54 images.
|
|

|
|
$439,000 | $176 per sq.ft.
New Listing!
2055 & 207 Main & 28 Pleasant Street
7 Beds | 2 Baths | Total Sq. Ft. 2496 | Acres: 0.71
Three properties are being sold together. Investors, Dreamers, Skiers, Business Owners, Anyone with Ideas and Support...Bring your ideas. Weddings in the barn? Indoor growing? A ski house? A cafe or store? With no zoning there are many possibilities. Pick up where the current owners left off with renovations and make it your own. In the past, the Okemo Shuttle has stopped across the street at Mill Street. It is a quick drive to Proctorsville - bakery, brewery, restaurant, store. 2071 Main Street could be used as a single family or two units. The town currently lists 7 bedrooms. The upper level is almost renovated with still a few things to do and the prep work has begun in the lower level. Live in the upper unit and have your business in the lower unit or have another income-producing unit or make into one amazing single-family home. Even the attic was once used as living space perhaps as part of a third unit. The chimney flashing has been addressed, slate work done, a membrane roof over the bay window area installed, some support work and vapor barrier added in basement, many windows reglazed, soffit and fascia painted, etc. The cosmetic work in the upper unit is done with the bathroom in progress. The barn that is on 2071 Main Street has had work done to the roof (sheathing boards, slate, and ridge cap). The upper level is an impressive open space. The lower workshop area of the barn needs flooring work. 2055 Main Street was once a large building built around 1880 and was the Fletcher Library. It was most recently a 4-unit apartment building with office space on the lower level. After a fire, the newer concrete foundation at the back of the structure was capped and covered for a future use. This property also has a large barn which has had work done to the roof. 28 Pleasant Street is behind the Main Street properties and has a separate access off Pleasant Street. Schedule your tour today! One of the owners is a licensed real estate broker. See
MLS Property & Listing Details & 44 images.
|
|
|
|
$495,000 | $215 per sq.ft.
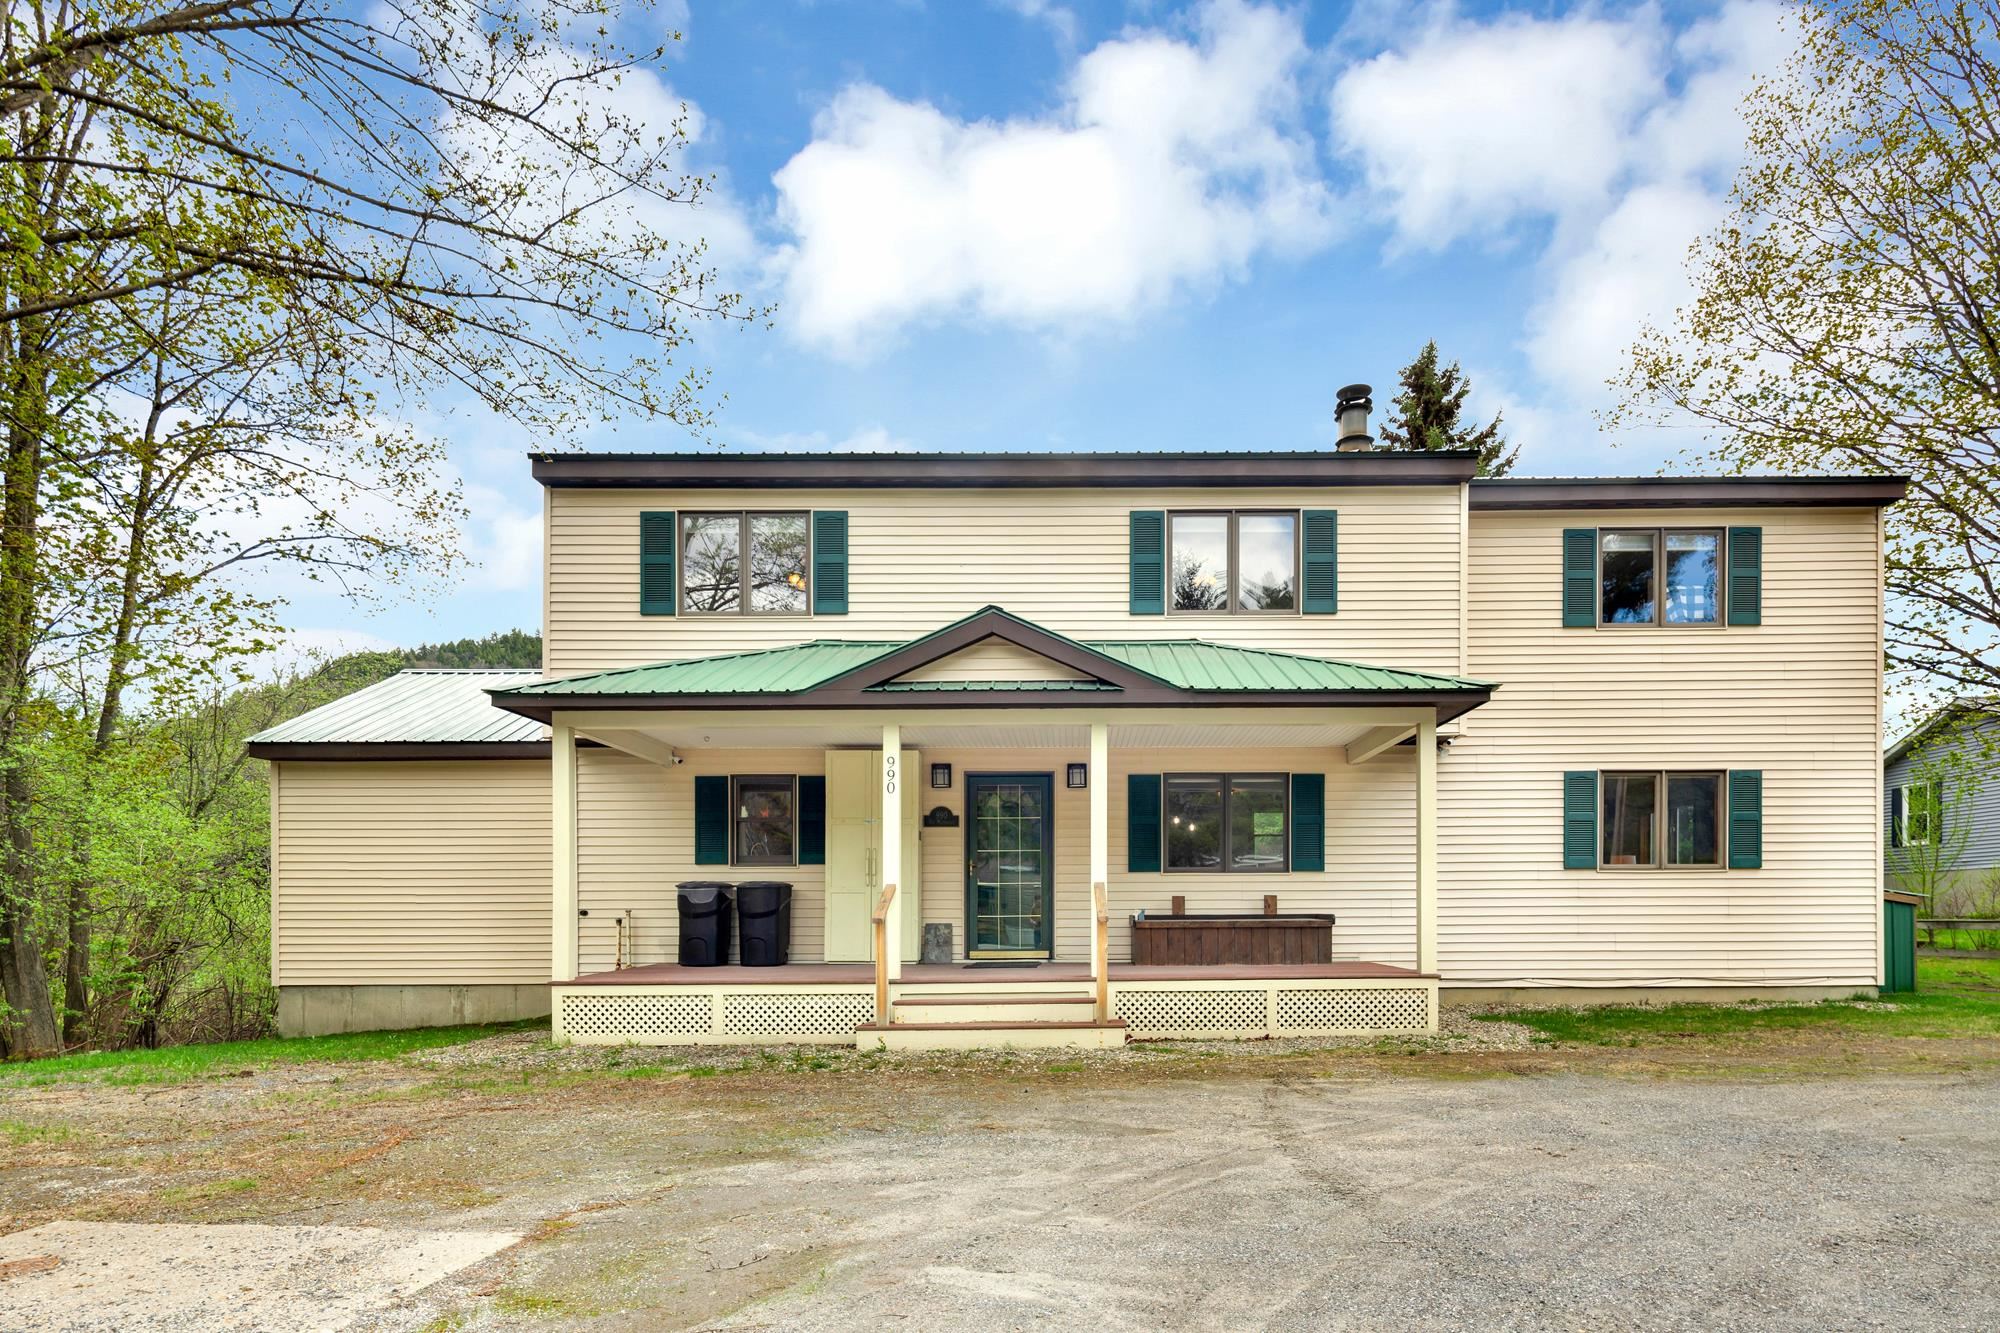
990 Main Street
4 Beds | 4 Baths | Total Sq. Ft. 3356 | Acres: 0.15
If you're looking for the ultime village ski house look no more! This four bedroom three and a half bath TURN KEY home is nestled in the village of Proctorsville. Home to Singletons Store, Outer Limits Brewery, Murdoch's On The Green and much more walking distance away. Step into this lovely well appointed home and you'll feel right at home. The kitchen boasts granite counters with a large breakfast bar. Oak cabinetry, mostly stainless steel appliances, tile backsplash and under counter lighting. You'll love the open concept of the kitchen and dining room, with a granite two sided fireplace. Mozie on into the large living room with space for the whole crew and cozy up to the other side of the fireplace. The first floor is completed with an en-suite bedroom with a beautiful view of Hawks Mountain, the bathroom is finished with a tiled shower and a natural wood vanity. Rounding off the main floor with a half bath laundry room combo and a convenient corner nook for gear storage. Upstairs you find another en-suite bedroom with double sink, natural wood vanity and tiled shower. The two other large bedrooms share a full bath. One bedroom with a balcony overlooking Hawks Mountain State Forest which is a healthy walk away for recreating. Now down the the lower level where the fun begins. Pool table, foosball or a game of cards, pick your favorite. This Ultimate Village Ski House is priced to sell! Come take a look today! See
MLS Property & Listing Details & 59 images.
|
|

|
|
$499,000 | $147 per sq.ft.
Price Change! reduced by $200,000 down 40% on July 31st 2026
66 Duttonsville School Drive
0 Beds | 3 Baths | Total Sq. Ft. 7445 | Acres: 3.7
Where History Meets Possibility. An 1862 Schoolhouse Reimagined. Step back in time and into opportunity. Built in 1862, this remarkable historic schoolhouse has been lovingly preserved, its character and craftsmanship thoughtfully maintained while seamlessly supporting modern use. Since 1973, the building has served as the home of a thriving distribution business, proof of its adaptability, strength, and enduring design. Inside, original details remain intact: upper glass transom windows above the interior doors, warm pine floors worn smooth by generations, and a classic belfry still standing proudly above, ready to ring once again. Every inch of space has been meticulously finished with custom trim and thoughtfully designed shelving, maximizing both beauty and functionality. Updated windows enhance efficiency, while mini-split systems provide supplemental heat in cooler months and air conditioning through the summer. The property's 3.70-acre open lot allows for impressive accessibility, semi-trucks can easily enter, turn, and load, making commercial use entirely viable. Yet the charm of the structure invites imagination far beyond its current role. Envision a distinctive live/work residence, a destination-worthy Airbnb, a creative studio, gallery, event space, boutique distribution hub, or transform it into a singular single-family home rich with character and story. Historic soul. Modern comfort. Boundless potential. Dream big, this one is ready. Also listed as Commercial, MLS# 5077754. See
MLS Property & Listing Details & 52 images.
|
|
|
1
|



