Woodstock VT
Popular Searches |
|
| Woodstock Vermont Homes Special Searches |
| | Woodstock VT Other Property Listings For Sale |
|
|
|
|
$395,000 | $244 per sq.ft.
Price Change! reduced by $44,000 down 11% on March 1st 2026
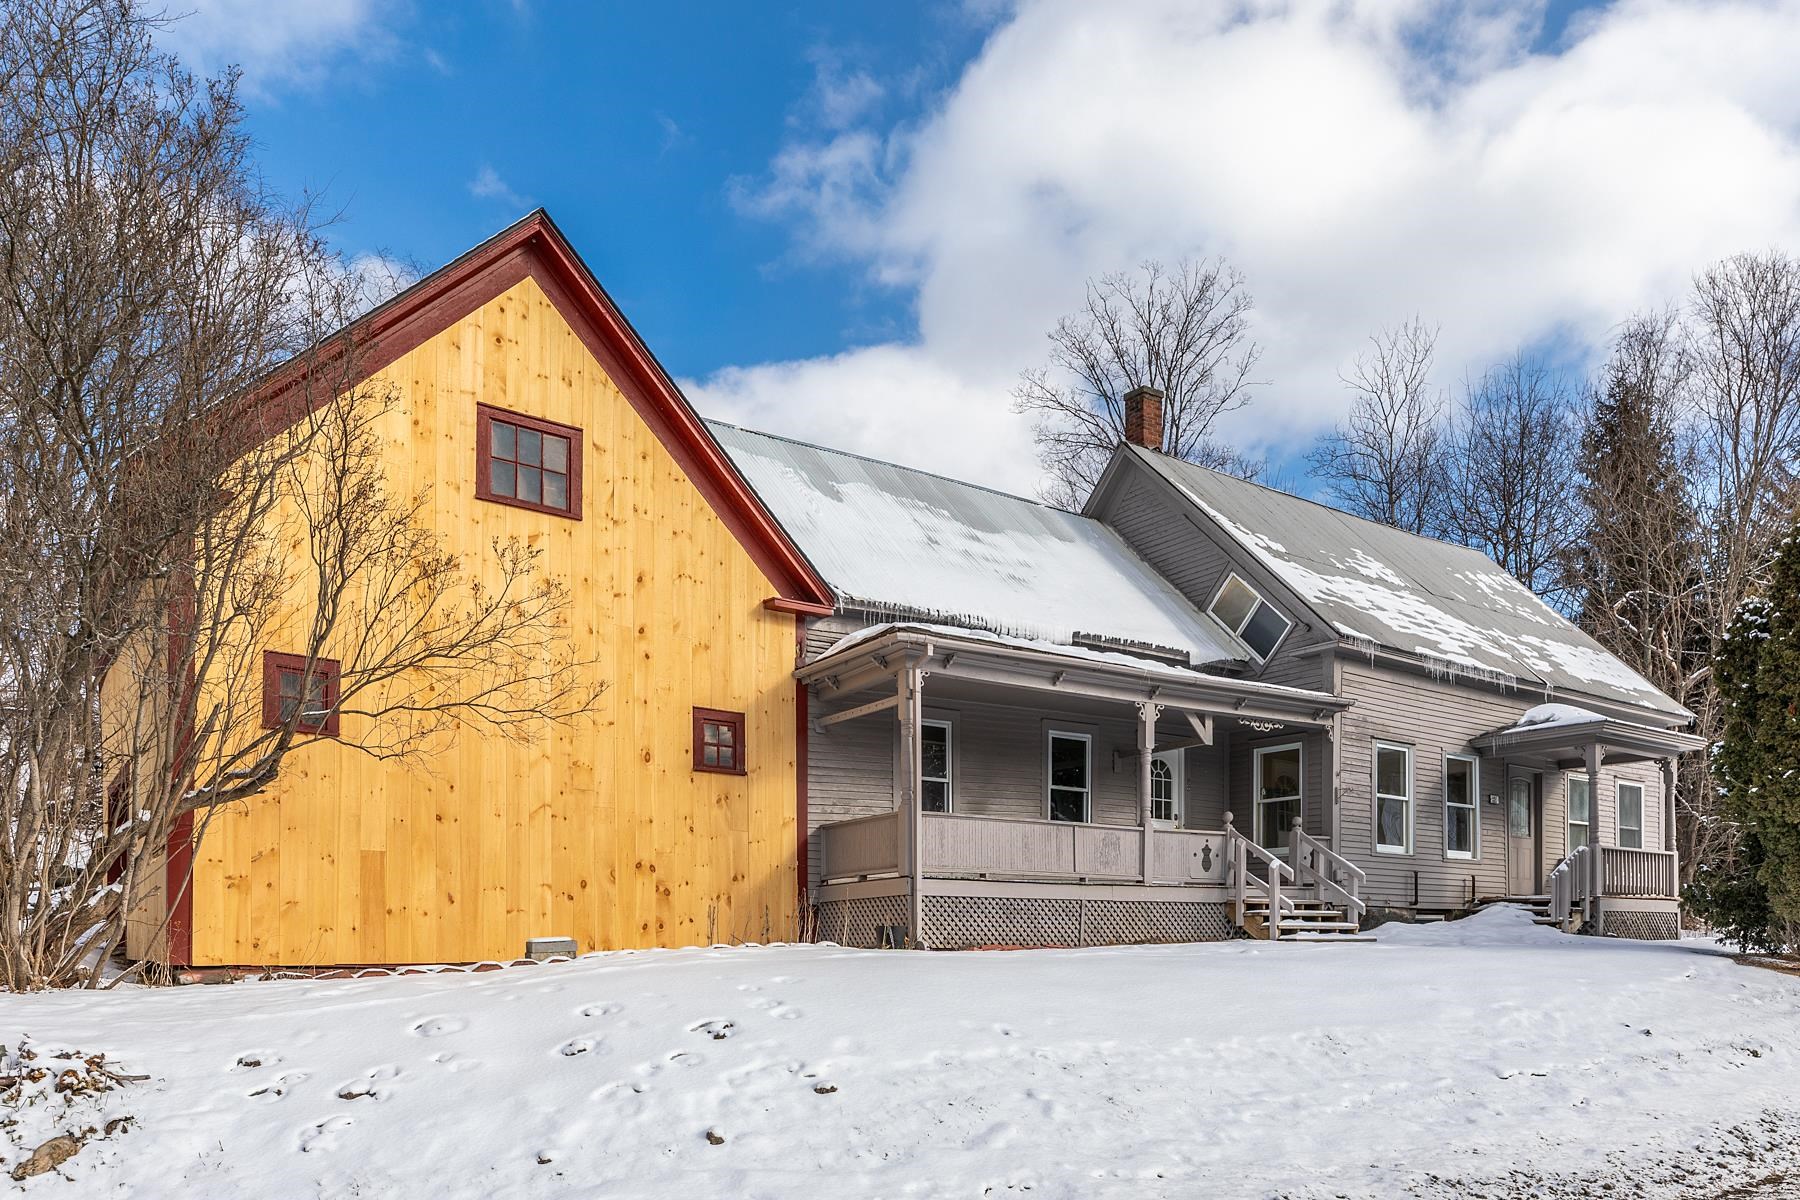
5798 West Woodstock Road
4 Beds | 2 Baths | Total Sq. Ft. 1617 | Acres: 0.65
Classic Vermont farmhouse just minutes from the heart of Woodstock. This charming 4 bedroom , 2 bath home offers the character of a traditional New England property with comfortable , move in ready living spaces. The home features a bright eat-in kitchen, spacious dining room, and a welcoming living room with a wood-burning fireplace--perfect for cozy Vermont evenings. Freshly painted interiors and updated flooring provide a clean , inviting feel while preserving the home's classic farmhouse charm. An attached barn/ garage offers excellent storage and flexible space for outdoor gear , a workshop, or hobby area--ideal for those who enjoy Vermont's year-round outdoor lifestyle. Located just a short drive to the Village Green in Woodstock, the property also provides convenient access to hiking, biking, and skiing at nearby Killington Resort. Whether you are seeking a full time residence or a Vermont getaway , this property offers an excellent opportunity to enjoy one of Vermont's most desirable areas at an attractive price point. Call today for a private viewing. See
MLS Property & Listing Details & 47 images.
|
|

|
|
$400,000 | $302 per sq.ft.
2556 Church Hill Road
2 Beds | 1 Baths | Total Sq. Ft. 1324 | Acres: 0.51
Once an old school house, this home features stone walls, beautiful gardens, and a nice level yard with a stone patio. The year-round brook cascades over rocks and winds along the back side of the property. A covered porch leads inside, where the main floor offers an eat-in kitchen, a large living room and a dining area with French doors to the outside. There are also two bedrooms, an office with stairs to the basement, a full bath with laundry, and a mudroom. The 2nd floor attic, with a large dormer, offers many possibilities for additional space but requires installing stairs and building out the open area. The basement houses utilities and allows for significant storage. The house needs a few updates but has lots of potential and is a wonderful investment opportunity or a great way to get into a starter home in the Woodstock area. It is conveniently located just minutes from Woodstock Village and only a few miles from the Kedron Valley Inn, the South Woodstock Store, and the Green Mountain Horse Association. See
MLS Property & Listing Details & 32 images.
|
|
Under Contract
|
|
$502,000 | $275 per sq.ft.
Price Change! reduced by $25,000 down 5% on June 12th 2026
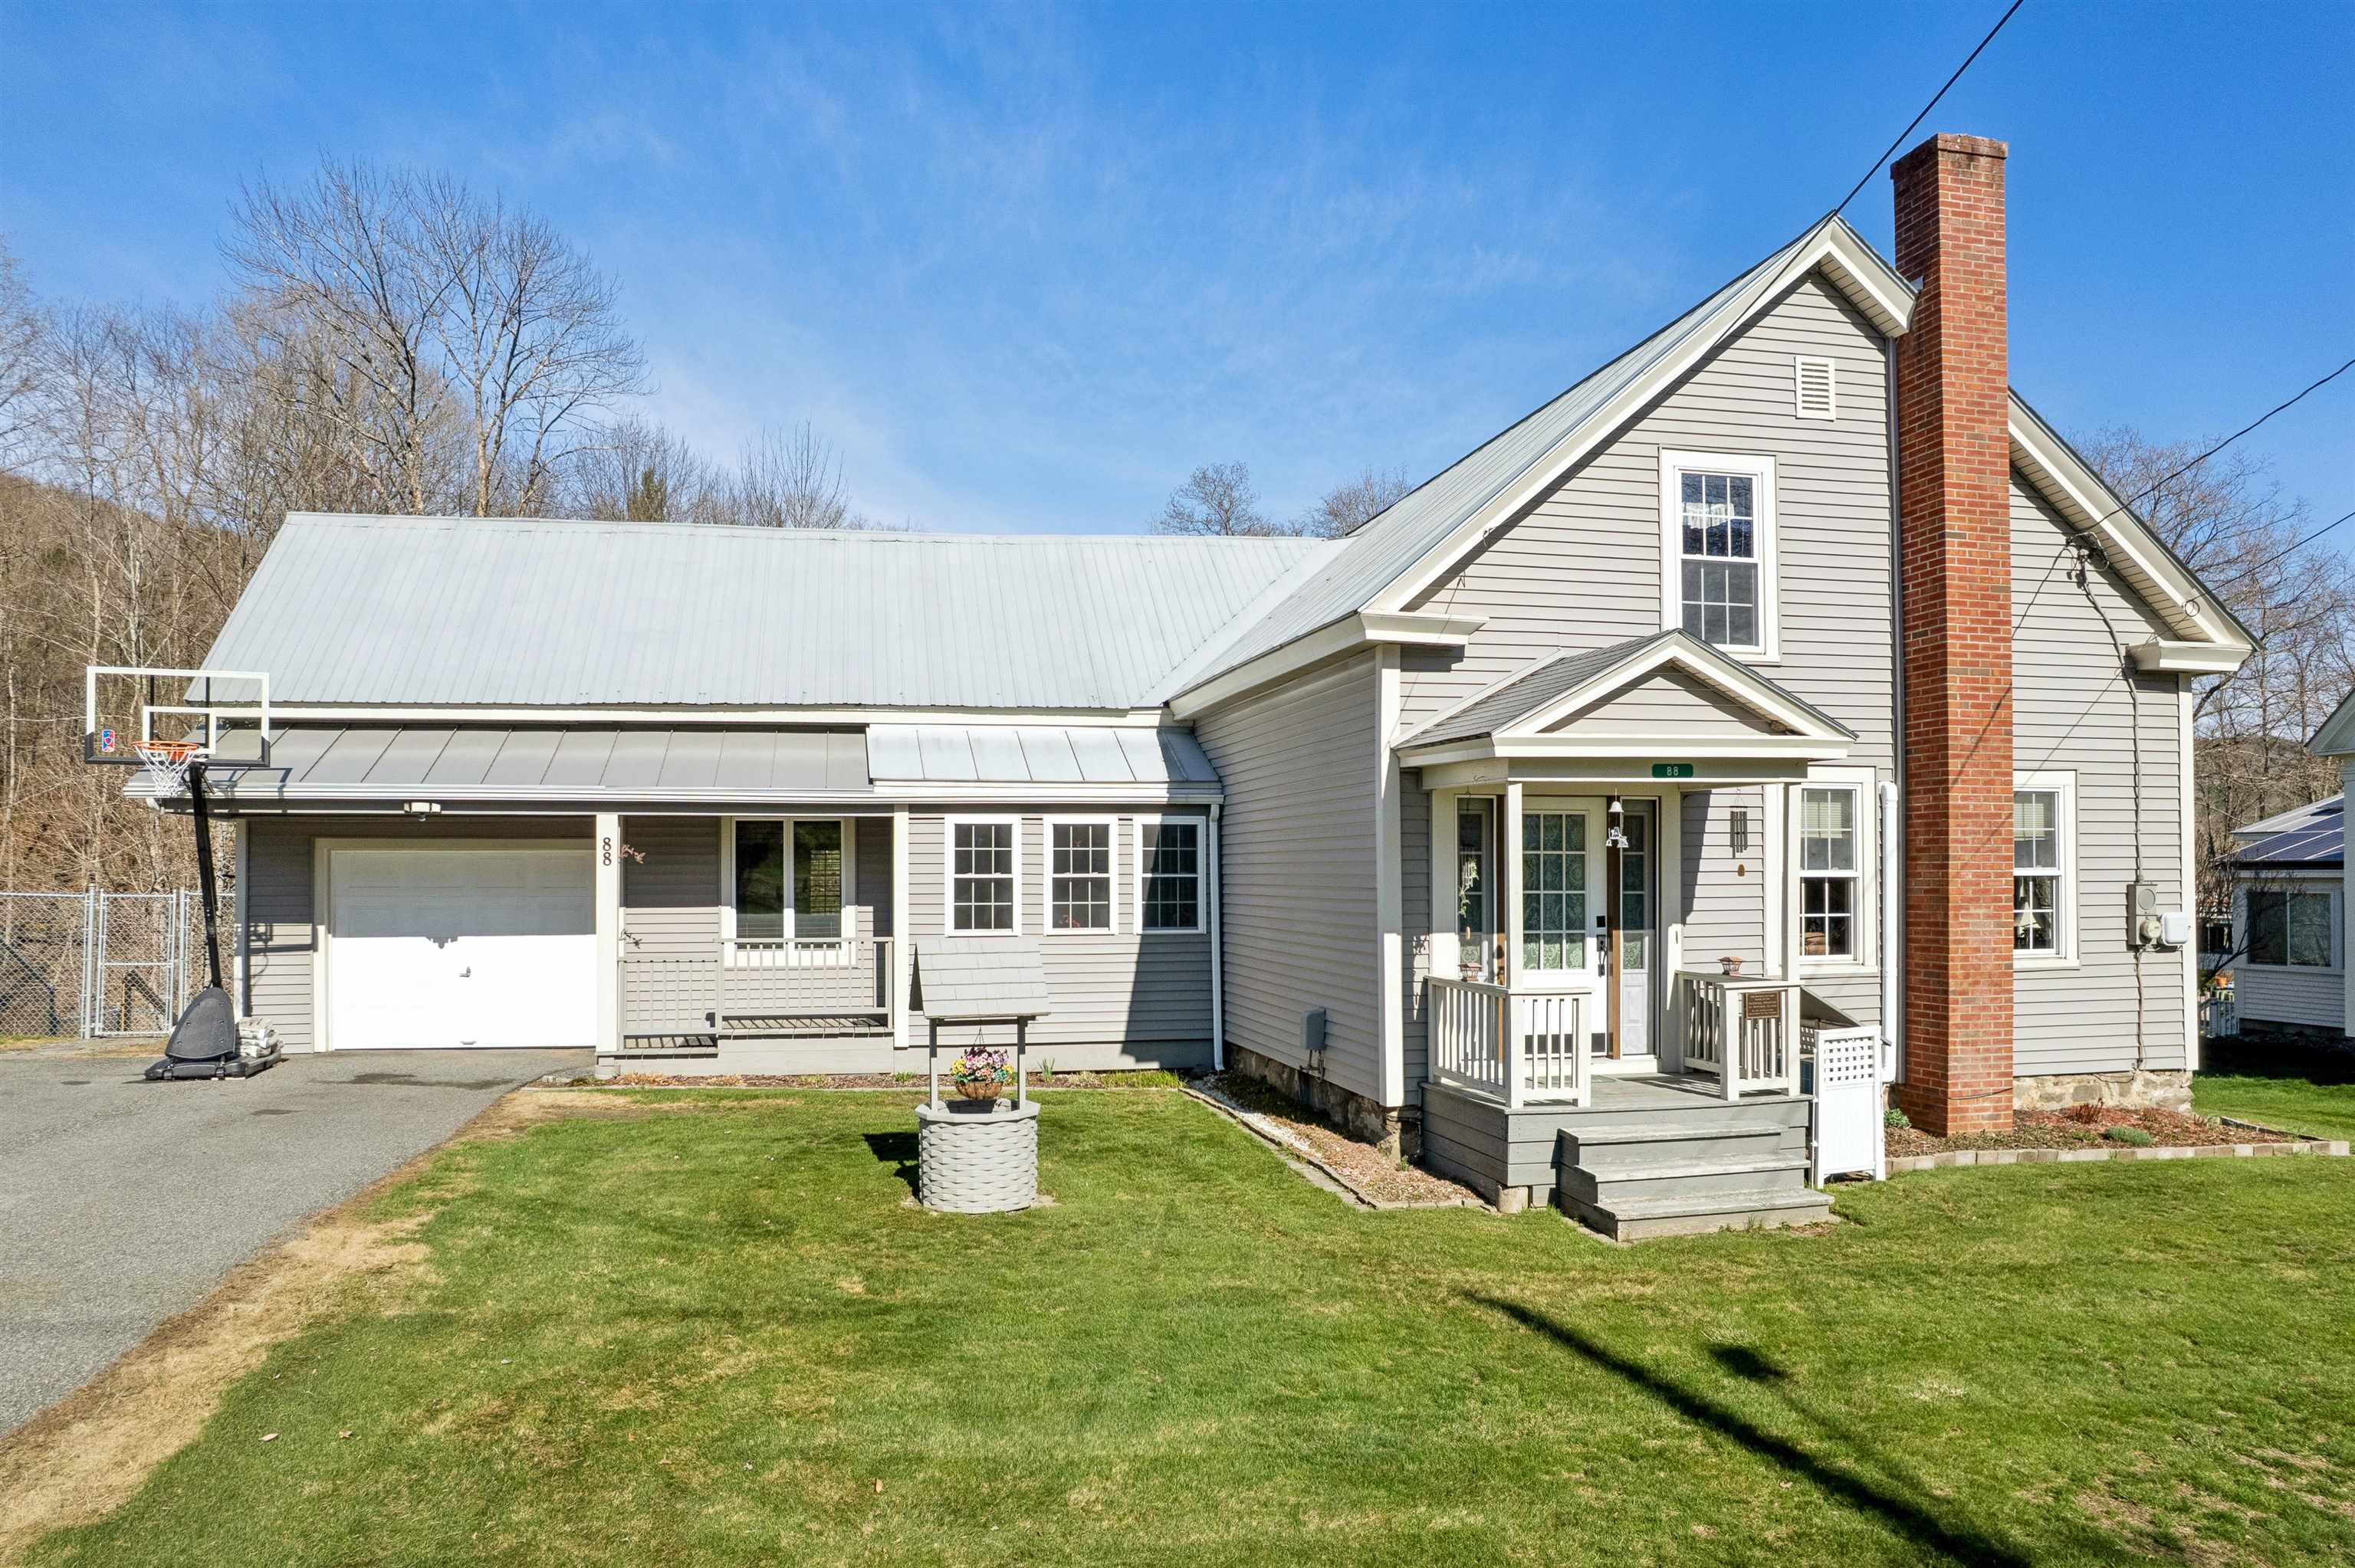
88 Happy Valley Road
4 Beds | 3 Baths | Total Sq. Ft. 1824 | Acres: 0.42
Step into a rare offering where timeless New England charm meets contemporary comfort. Originally built in 1846 and thoughtfully reimagined, this exceptional Taftsville, Vermont residence is set along Happy Valley Brook, creating a private sanctuary defined by peace, beauty, and understated elegance. Historic character is beautifully complemented by carefully curated upgrades, including energy-efficient heat pumps, enhanced electrical systems, basement insulation, and newer windows--ensuring comfort and efficiency in every season. Recent capital improvements, such as updated siding, a newer drilled well, and new oil and propane tanks, underscore the home's turnkey reliability, while generator-ready capability provides an added layer of confidence. Enjoy a kitchen built for making memories anchored by a newly installed and sleek granite island perfect for connection and celebration. Outdoors, the revitalized grounds invite both quiet relaxation and effortless entertaining, all framed by the natural splendor of this picturesque village setting. Positioned on coveted Happy Valley Road, the property offers a lifestyle as desirable as the home itself--where morning strolls and evening bike rides become part of your daily rhythm. Just minutes from the boutiques, dining, and charm of Woodstock, as well as convenient access to Interstate 89, this location perfectly balances a charming, village-like setting with accessibility. Imagine summer evenings spent beside the gently flowing stream, gathered around a glowing fire under the stars--an experience that captures the very essence of elevated Vermont living. See
MLS Property & Listing Details & 48 images. Includes a Virtual Tour
|
|

|
|
$649,000 | $284 per sq.ft.
Price Change! reduced by $46,000 down 7% on July 7th 2026
11 Maple Street
Waterfront Shared 4 Beds | 2 Baths | Total Sq. Ft. 2288 | Acres: 0.15
A rare Woodstock Village opportunity! A Victorian style home located in Woodstock's much desired Maple Street neighborhood! Popular Vail Field recreation area is conveniently nearby! For children in Maple Street's Neighborhood, Woodstock Elementary School is just a short walk away. Currently the residence is configured as home to 2 generations of occupants. A ground floor apartment conveniently accessed from 3 sides of the home comfortably provides accommodation for practical single level living. The main entrance is through a spacious 12'x10' mudroom. A great attribute in Vermont winters! On 1 end of a well thought out floor plan is a generously sized bedroom with a nearby bathroom. Midway in the apartment is a nicely appointed kitchen that then leads to an appealing dining area. Through a door off the dining area several steps lead to a laundry room that conveniently has an exit leading out to the rear of the property. A living room off the dining area completes the attractive apartment. Well placed windows throughout this ground floor provide pleasant views and natural light. A spacious 2nd floor apartment, with 2 levels of living space, is accessed through a private doorway on the front exterior of the residence. A flight of stairs leads up to the primary apartment area consisting of a bedroom, a dining room, a living room, a kitchen and a bath. Off the kitchen is a partially finished laundry area and then stairs leading down to a ground level workshop. Above the primary apartment is a useful 2 room attic area and a potential bath. Although this 2nd floor apartment has been a full time residence, a new owner will certainly choose to renovate some components of the apartment. The landscaped lot has much appeal with space for gardens and for relaxing outside. Residents in this neighborhood can enjoy walking to village amenities of shopping, dining and cultural events. A Victorian style home full of enormous potential! Location, location! See
MLS Property & Listing Details & 39 images.
|
|

|
|
$659,000 | $207 per sq.ft.
Price Change! reduced by $30,000 down 5% on June 25th 2026
598 East Woodstock Road
4 Beds | 3 Baths | Total Sq. Ft. 3190 | Acres: 2.94
Historic Woodstock, Vermont - Spacious Home on Nearly 3 Acres. Welcome to a rare opportunity in the heart of Woodstock, one of Vermont's most picturesque and sought-after villages. This expansive home offers generous living space with many rooms, providing flexibility for a large household, home offices, guest quarters, or the potential to create multiple apartments (buyer to verify local regulations).Inside, you'll find two charming fireplaces that add warmth and character, perfect for cozy Vermont evenings. The home's classic architecture blends timeless appeal with endless possibilities for customization. Set on over 2 acres, the property features a fenced yard ideal for pets, gardening, or outdoor entertaining. A one-car garage adds convenience, while the separate potting shed--complete with electricity and a heater--offers wonderful space for gardening enthusiasts, creative projects, or additional storage. Located just minutes from Woodstock Village, you'll enjoy easy access to boutique shopping, dining, and the renowned Woodstock Inn & Resort and its spa amenities. Vermont's natural beauty surrounds you--world-class skiing, hiking, biking, and year-round recreation make this an exceptional place to unwind, recharge, and truly enjoy life. A unique property with space, charm, and opportunity in historic Woodstock. See
MLS Property & Listing Details & 41 images.
|
|

|
|
$695,000 | $304 per sq.ft.
Price Change! reduced by $55,000 down 8% on June 5th 2026
47 Pleasant Street
3 Beds | 2 Baths | Total Sq. Ft. 2285 | Acres:
Excellent opportunity for residential or office/commercial space with easy access and high visibility on Rt 4 coming into town, Currently configured as office space downstairs (which previously has been living spacce), combined with a separate two-bedroom apartment (with its own access) upstairs. The 1,335 sf lower level (Unit C) is currently a chiropractor's office space and was previously used as natural food store and barber shop. The 950 sf upstairs two-bedroom apartment (Unit D) has been leased out by the month for approx $2,000 per month, and has two separate bedrooms, a kitchen, sitting area, balcony and full bath. Or you could re-combine the two units into a larger 2,285 sf in-town residence or office space. There are 4 dedicated parking spaces for the two units, plus other parking in the rear that is shared with the other two units (A & B) of this commercial condo complex. This is a great opporunity to own a highly visible, move-in-ready building right on Route 4. See
MLS Property & Listing Details & 33 images.
|
|
|
|
$718,500 | $433 per sq.ft.
Price Change! reduced by $30,500 down 4% on June 1st 2026
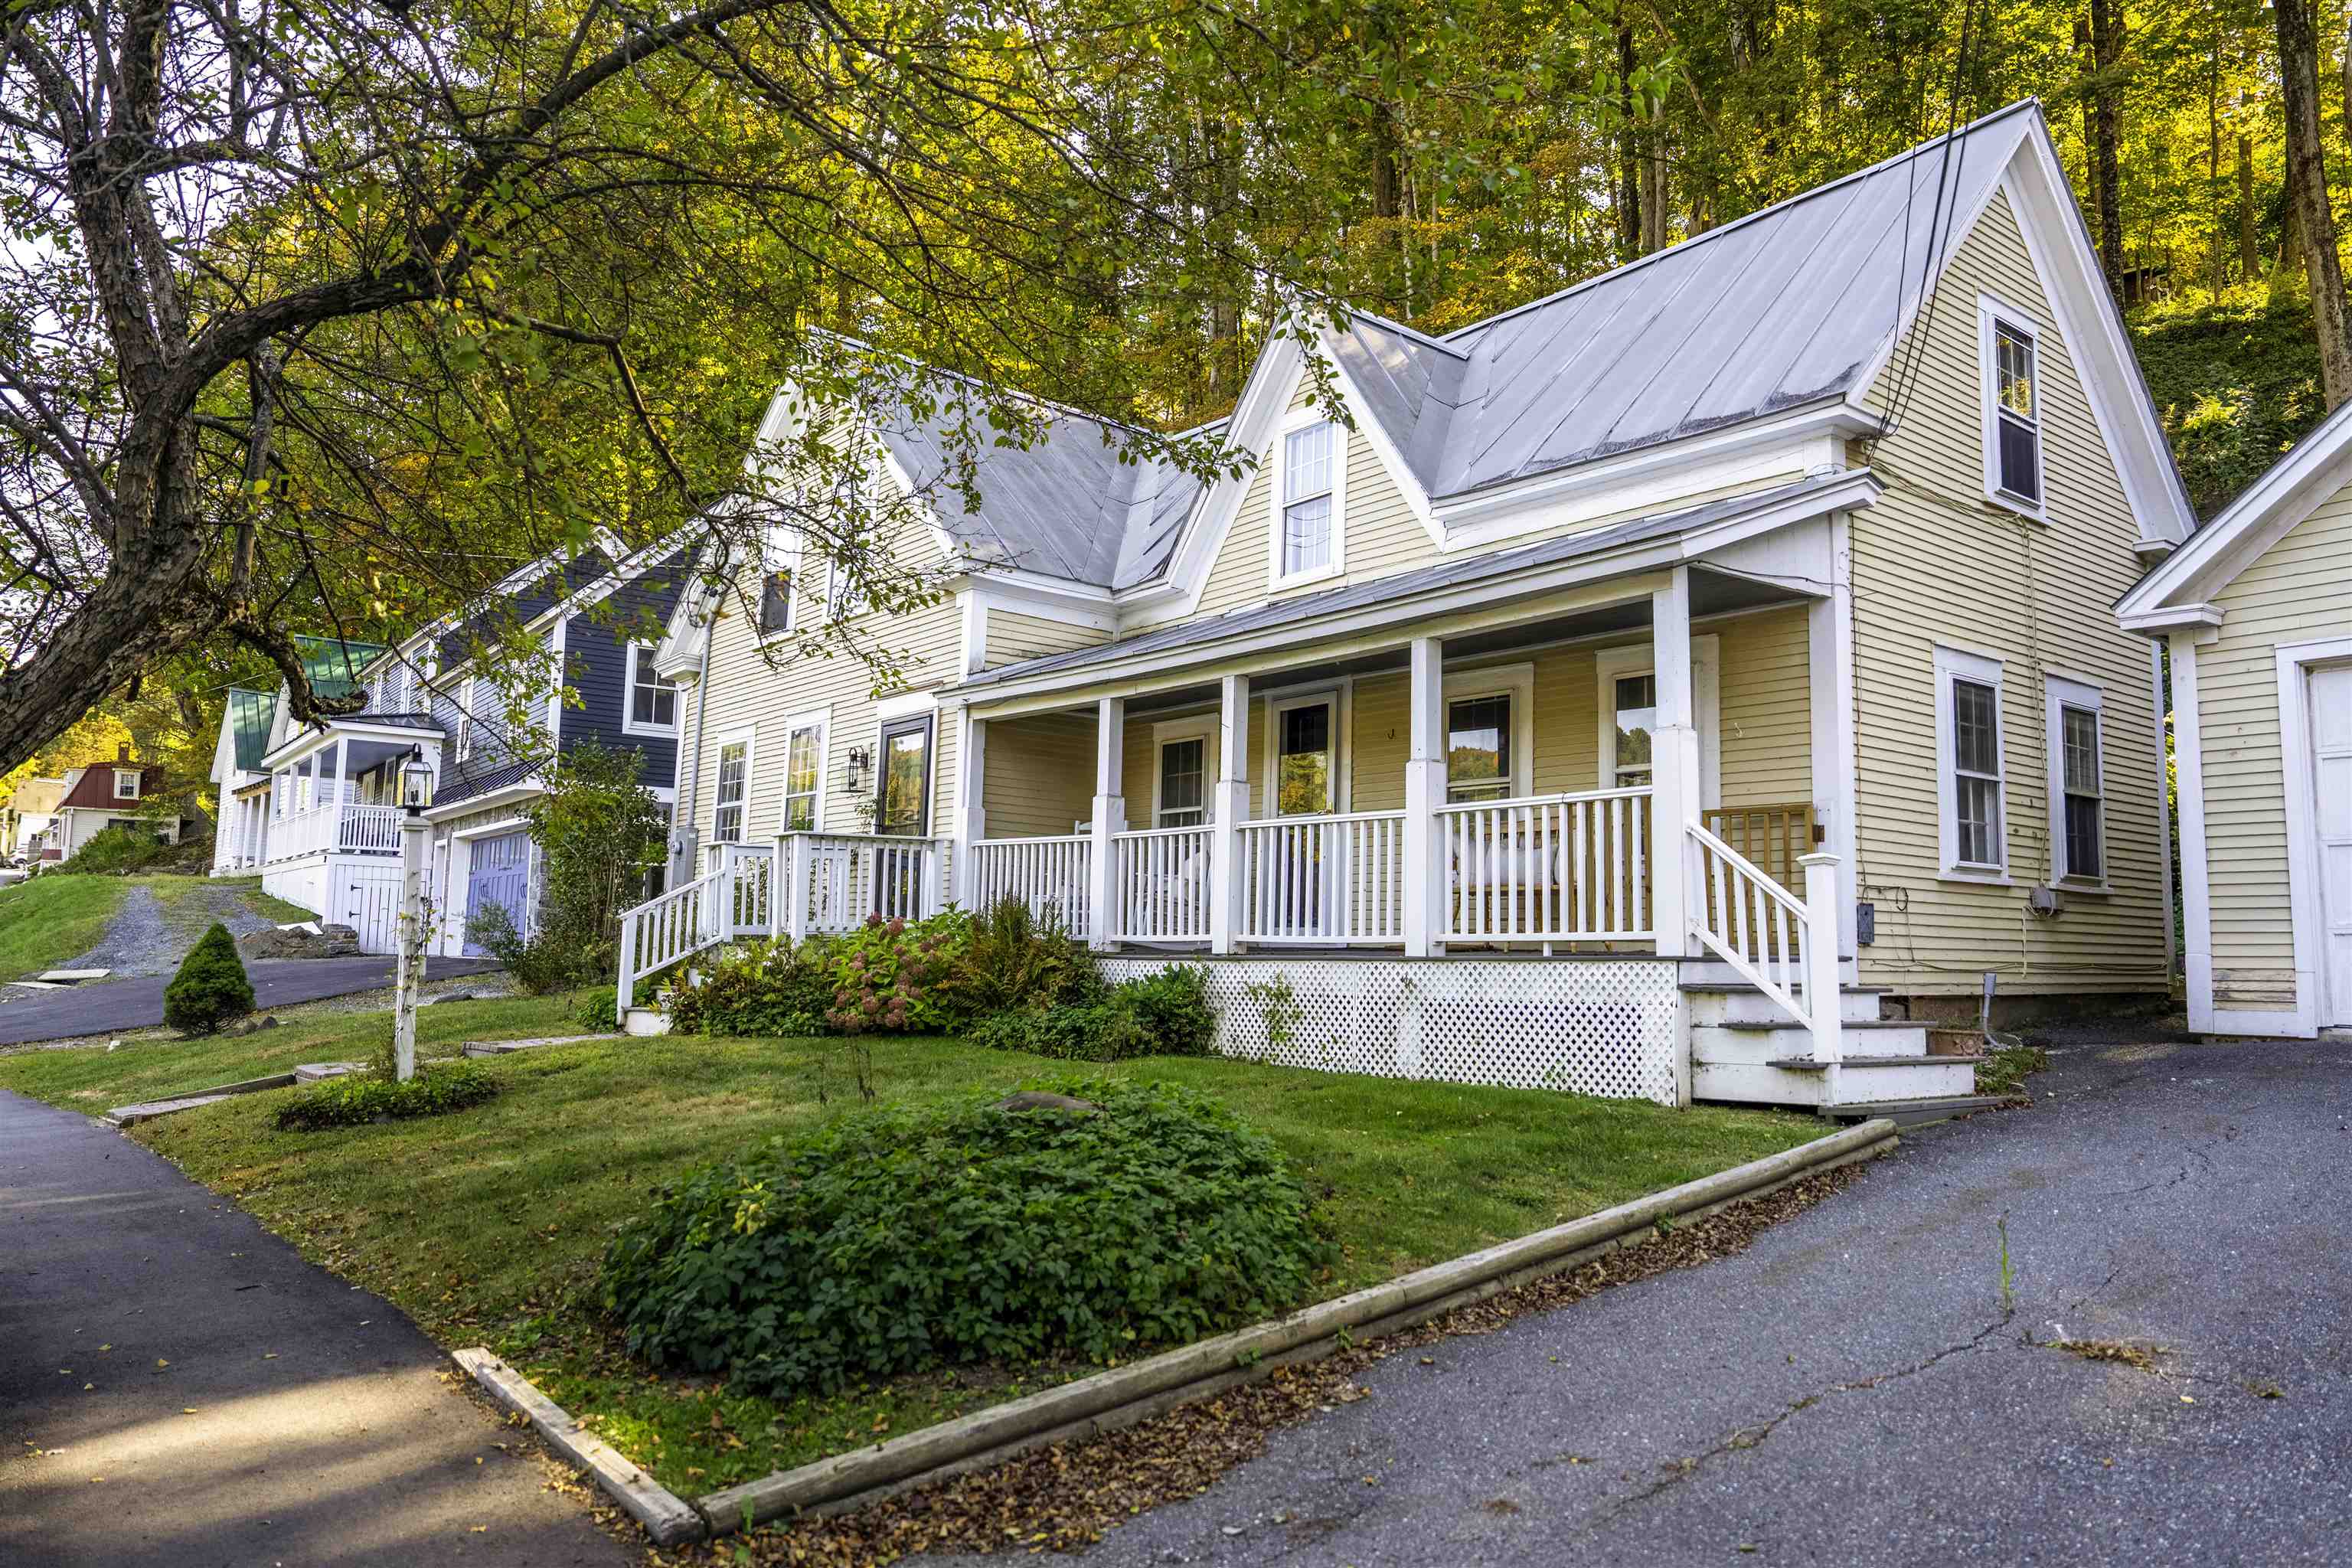
37 South Street
3 Beds | 2 Baths | Total Sq. Ft. 1660 | Acres: 0.19
Great new price! Nestled in the vibrant heart of Woodstock Village, this beautifully renovated residence offers the ultimate "walk-to-all" lifestyle. Stepping inside, newly installed pine flooring guides you through an inviting main level designed for both daily living and effortless entertaining. The cozy living room anchors the home with its warm gas fireplace, while the spacious dining area flows seamlessly into a stunning, expanded kitchen equipped with sleek quartz countertops, and elegant cabinetry. Upstairs, three comfortable bedrooms provide peaceful retreats, highlighted by a versatile sitting room off the primary bedroom that easily transforms into a private study or playroom. Modern peace of mind is built right in, thanks to a new second-floor bath, new energy efficient propane furnace, upgraded 200 AMP electrical wiring, and many more upgrades. Outside, the classic covered porch serves as your front-row seat to the serene village surroundings. Directly across the street, the open green spaces of Vail Field invite you to enjoy playgrounds, ball fields, pickleball/tennis courts or simply walk the dog. Just a short, picturesque stroll away, the very best of Woodstock awaits--from the historic Woodstock Inn and the iconic Village Green to the local elementary school and an array of charming artisan shops, bakeries, and restaurants. For the athlete, this home puts you in the heart of the premier Vermont cycling communities and world class skiing. Complete with a two-car garage with plenty of room to store your outdoor gear, featuring a customizable, partially finished space above, this move-in-ready gem perfectly blends timeless New England charm with modern sophistication. See
MLS Property & Listing Details & 46 images.
|
|
Under Contract

|
|
$785,000 | $239 per sq.ft.
Price Change! reduced by $30,000 down 4% on June 11th 2026
2605 Cox District Road
5 Beds | 4 Baths | Total Sq. Ft. 3284 | Acres: 2.84
This lovely four-bedroom, 2.5-bath cape features a two-car attached garage and a separate 700+/- sq. ft. one-bedroom apartment. The property also includes a separate outbuilding ideal for a workshop or additional storage. The primary living space boasts a modern kitchen with updated cabinetry, granite countertops, and cherry floors. The open-concept family and dining rooms flow into a bright living room equipped with a Woodstock soapstone woodstove, brick hearth, and built-in bookshelves. A three-season porch offers additional space for entertaining. Showings to start May 18, 2026. Open House on May 23, 2026 from 11am to 1pm. The first-floor master suite includes a private full bathroom, two large closets, and a deck. Upstairs, you will find three additional bedrooms, an office/study, and a full bathroom. The separate one-bedroom apartment provides an excellent opportunity for rental income or private guest accommodations. Additional features include a two-car garage and a dog fence/kennel. Located near Mount Tom trails, the home is just five minutes from Woodstock, two minutes from the high school, and twenty minutes from Killington, making it a perfect primary residence or vacation getaway. See
MLS Property & Listing Details & 41 images.
|
|

|
|
$799,000 | $399 per sq.ft.
1326 Curtis Hollow Road
3 Beds | 3 Baths | Total Sq. Ft. 2004 | Acres: 30.18
If you've been dreaming of the quintessential Vermont lifestyle, this exceptional property delivers the perfect blend of privacy, charm, and convenience. Nestled on over 30 acres in Woodstock, this classic farmhouse is surrounded by beautiful open fields, mature trees, and peaceful natural beauty. Inside, you'll find a spacious eat-in kitchen that's perfect for gathering with family and friends, while the inviting living room features exposed beams and a cozy wood stove that adds warmth and character. The first floor also offers a primary bedroom with an ensuite bath and the convenience of first-floor laundry. Upstairs are two additional bedrooms, a bonus room, and a separate office or flex space ideal for working from home. Outside, relax on the covered front porch, unwind on the patio, or soak in the hot tub while taking in the scenic surroundings. The classic Vermont barn offers abundant storage, space for vehicles or equipment, and includes an attached chicken coop. The land is truly the highlight, with a picturesque pond, perennial gardens, open pasture, and a mix of wooded acreage offering endless opportunities for recreation, gardening, or simply enjoying the outdoors. All of this is just minutes from Woodstock Village, world-class skiing, shopping, dining, and everything this sought-after region has to offer. See
MLS Property & Listing Details & 30 images. Includes a Virtual Tour
|
|

|
|
$799,999 | $308 per sq.ft.
3036 West Woodstock Road
3 Beds | 3 Baths | Total Sq. Ft. 2600 | Acres: 2.9
On a small hill, amongst trees and beautiful gardens, sits this beautifully maintained log cabin with sweeping views of the surrounding mountains and river valley. Just a short drive outside of Woodstock Village, this cabin offers the perfect blend of privacy and convenience. Built in 1996, this thoughtfully crafted home features approximately 2,600 square feet of living space on 2.9 acres. The home offers 3 bedrooms and 2.5 bathrooms, with warm and inviting open living spaces anchored by both a fireplace and a wood stove, perfect for cozy Vermont evenings. A spacious porch takes full advantage of the South Easterly views, providing an ideal spot to relax and take in the natural surroundings. A detached 2-car garage with an accessory dwelling unit studio above, complete with a 3/4 bath; ideal for guests, rental potential, or a private office/studio. A potting shed and a wood shed complete the outdoor spaces, offering ample storage and outdoo hobbies. With its combination of rustic charm, modern utility, and an central location, this property is a rare opportunity to enjoy mountain living without sacrificing accessibility to nearby amenities and recreation. See
MLS Property & Listing Details & 22 images.
|
|
|
|
$845,000 | $1,408 per sq.ft.
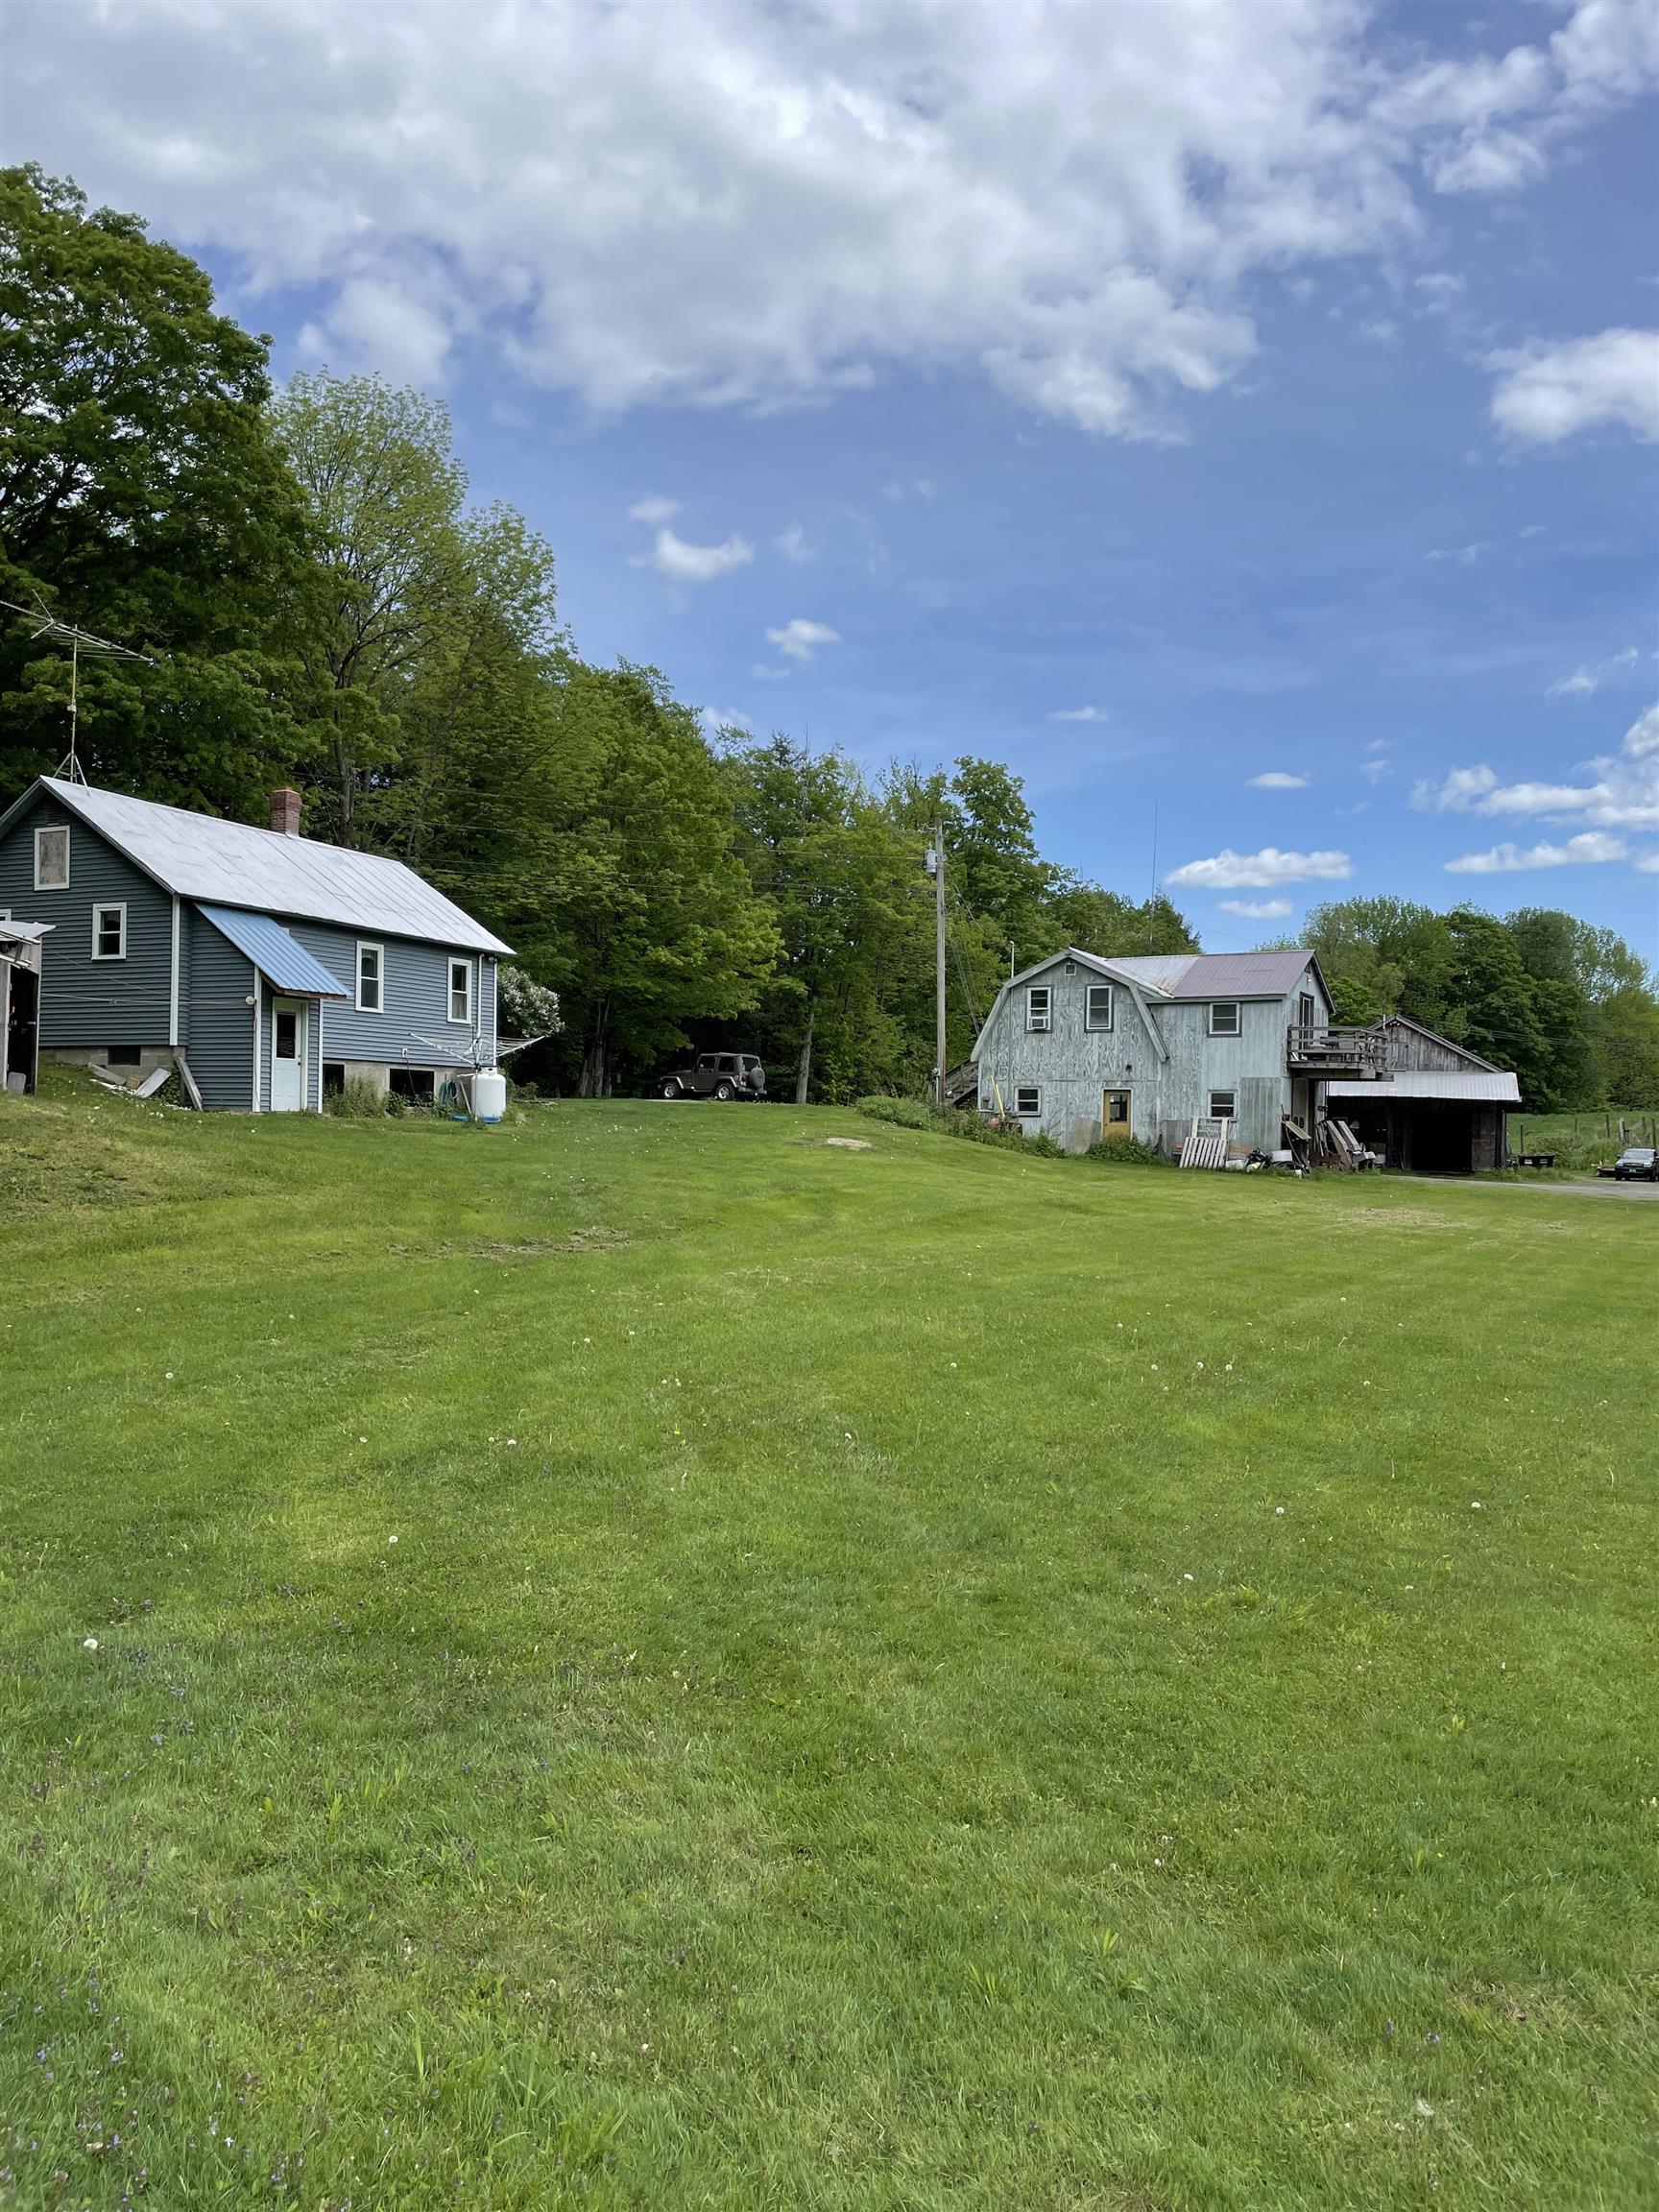
234 Randall Road
2 Beds | 1 Baths | Total Sq. Ft. 600 | Acres: 6.07
Randall Road Farm represents a rare opportunity to purchase a multigenerational family farmstead in an exceptionally desirable location. Long recognized as a well established farm raising Charolais beef cattle, poultry and hay. The owner has been the farmer/steward of many of the areas farms in the Woodstock and South Woodstock. The property has a single family dwelling, shop building with farm office, hay and dairy barns, multiple storage and ancillary structures. Whether looking to engage in the localvore food movement or looking to build a residential home on arguably the most desirable land parcel a stones throw from Woodstock Village, this property has location, setting and features that would be hard to replicate. The upper pasture with easy access has great views, privacy and a commanding location. See
MLS Property & Listing Details & 14 images.
|
|
|
|
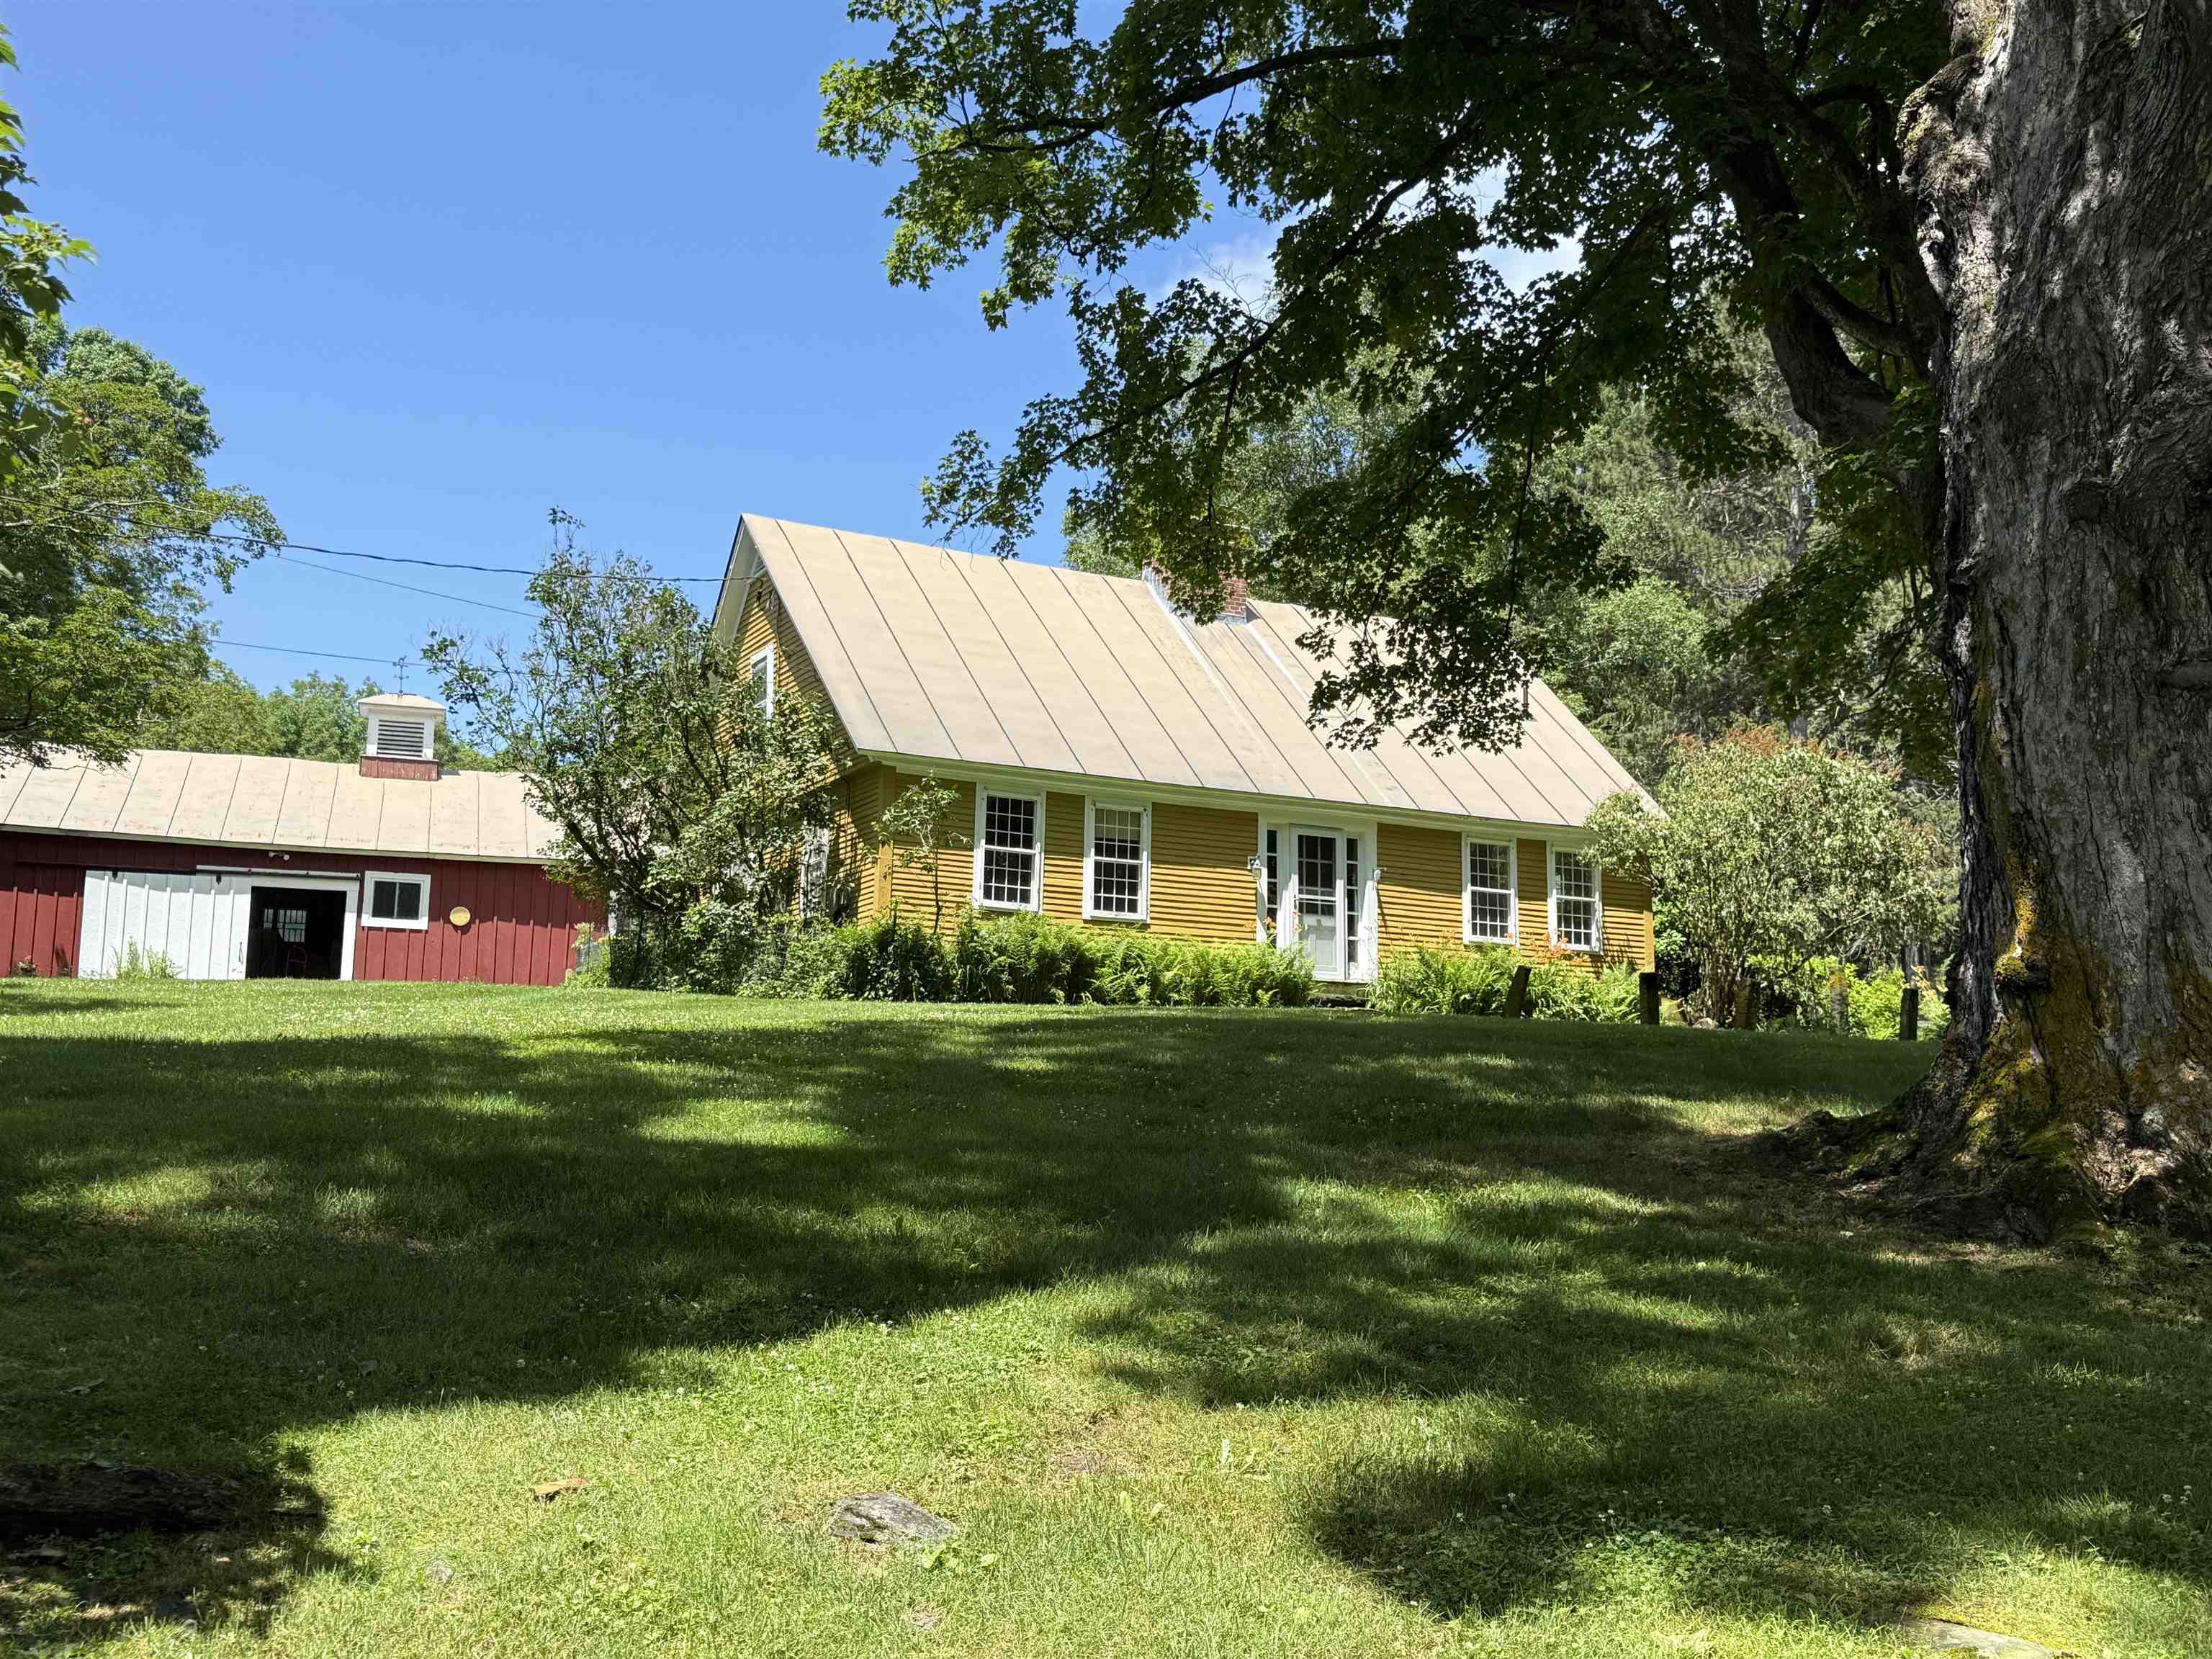
$865,000 | $311 per sq.ft.
Price Change! reduced by $320,000 down 37% on June 10th 2026
1782 Randall Road
4 Beds | 3 Baths | Total Sq. Ft. 2785 | Acres: 5.01
This early Woodstock residence was built in 1792 by Joseph Wood on a parcel of land he purchased in 1786 from Ebenezer Kingsley, one of Woodstock early settlers. A classic New England Cape of the period with the notable features of a central chimney with multiple fireplaces and a second story overhang on the gables. The house retains a great deal of original features and fabric including wide board flooring, horizontal wainscotting, period doors and hardware and a keeping room fireplace. Massive exposed beams substantiate the date of construction. The four bedrooms and three baths include a first floor primary en suite bedroom. Spacious rooms with unusually high ceilings and multi pane windows create a comfortable living space. Beautifully sited and located on the exclusive Randall Road within a grove of ancient sugar maples. See
MLS Property & Listing Details & 37 images.
|
|
|
|
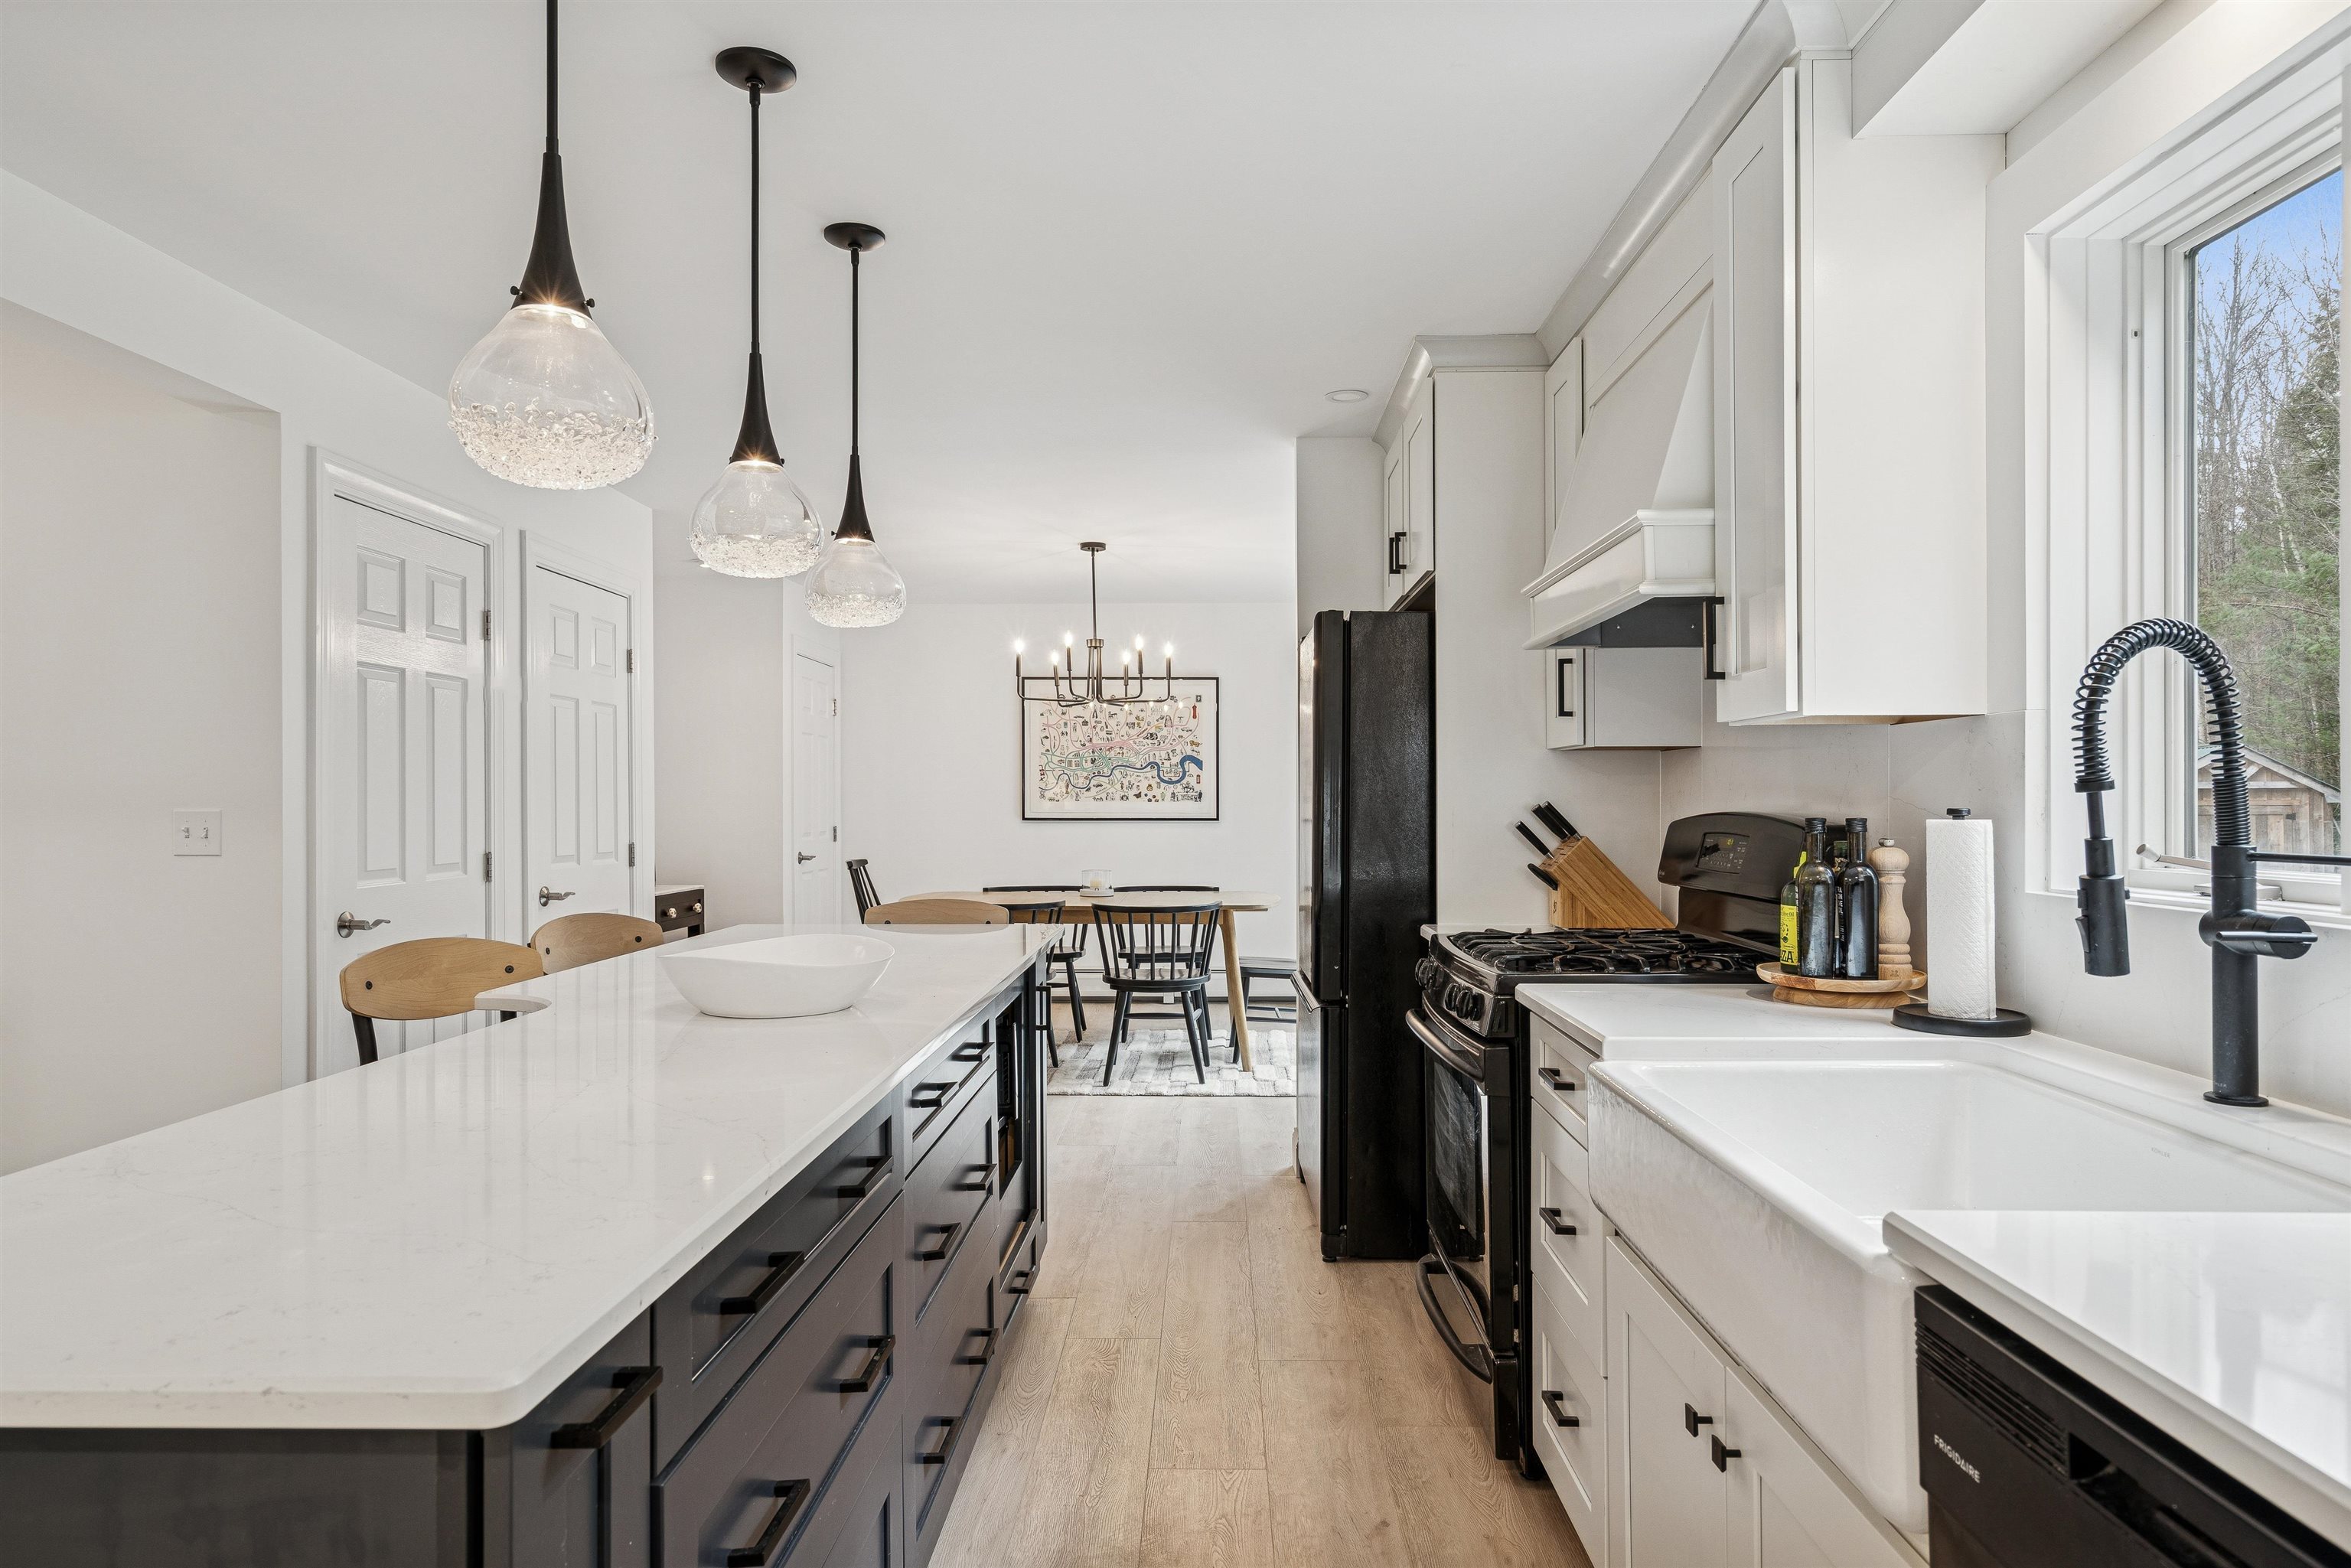
$965,000 | $606 per sq.ft.
358 Cowdrey Path
3 Beds | 3 Baths | Total Sq. Ft. 2638 | Acres: 2
This beautifully renovated, truly move-in-ready home has been thoughtfully updated throughout -- including a brand-new kitchen, refreshed flooring, modernized bathrooms, fresh interior paint, a new garage door, an automatic full-house generator, and more. The property is offered FULLY TURNKEY, with nearly all furniture and furnishings conveying with the sale (artwork excluded). Privately sited in desirable South Woodstock--just seven minutes to the Woodstock Green--this home blends comfort, style, and convenience. The open-concept main level brings together the kitchen, dining area, and living room, where a vaulted ceiling and sleek propane fireplace create a warm, contemporary feel. The dining area opens onto a spacious deck and a flat backyard abutting conserved land, offering peaceful views and serene outdoor relaxation. A updated 1st-floor den/office provides flexibility and could easily serve as a 4th bedroom. Upstairs, the primary bedroom features a walk-in closet and a newly updated ensuite bath with elegant glass-tile walls. Two additional bedrooms share a renovated hallway bath. The finished lower level includes a dedicated laundry room and two rooms perfect as game/rec/gym/play rooms or offices. The attached two-car garage leads into a practical mudroom with built-in benches, hooks, and cubbies--ideal for Vermont living. With excellent mechanical systems, a full-house automatic generator, and updates already completed, this home offers effortless ownership in a prime location. If you're seeking a turnkey, stylishly updated home just minutes from town, this South Woodstock gem is the one! See
MLS Property & Listing Details & 46 images.
|
|
Under Contract

|
|
$1,199,000 | $615 per sq.ft.
2 High Street
3 Beds | 3 Baths | Total Sq. Ft. 1950 | Acres: 0.07
Beautifully Restored all the way down to the studs, c. 1890 Village Home in the Heart of downtown Woodstock! Extensively renovated while preserving its historic charm, this 3-bedroom, 3-bathroom residence offers the perfect blend of character and modern convenience right in the center of EVERYTHING. Major renovations and improvements include updated spray foam insulation, walls, windows, wiring, flooring, appliances, even structural supports, and dual new heating systems with Central AC. Abundant natural light highlight the home's timeless appeal and the new deck over the garage insures you won't miss any of the action in town. The main level features a sun-filled living room with fireplace, private study with adjoining 3/4 bath, and an open-concept kitchen and dining area with quartz countertops, stainless appliances, and direct access to a welcoming covered porch overlooking the quaint New England charm of downtown Woodstock. Upstairs are three bedrooms, including a spacious primary suite with private bath and double closets. A second full bath features a tiled shower, soaking tub, and new Washer & Dryer. The finished third floor provides an exceptional bonus space ideal for a family room, office, studio, playroom, or guest accommodations, along with a separate storage room. Additional amenities include a paved driveway, lower-level garage/storage area, town water and sewer, dual Bosch propane boilers, propane 75G hot water, central air conditioning, and low-maintenance village living. Enjoy being just steps from Woodstock's renowned restaurants, shops, galleries, recreation, and community events. A rare opportunity to own a move-in-ready historic home in one of Vermont's most desirable village locations. See
MLS Property & Listing Details & 60 images.
|
|

|
|
$1,375,000 | $445 per sq.ft.
New Listing!
16 Church Street
4 Beds | 3 Baths | Total Sq. Ft. 3979 | Acres: 0.52
This wonderful Vermont Cape-style home has overlooked the Ottauquechee River and the former Woodstock woolen mill (now the 'new' mill and community pools and recreation center) since 1890. On long summer days, the sounds of children enjoying the swimming holes and tubing in the rapid runs below float up. The floor plan has been adapted to modern lifestyles across three levels. The main level, entered from the garden walkway or garage, connects to an open country kitchen via a mudroom, which flows into the dining area and living room, offering extraordinary upriver views west toward Killington. A spacious main-floor primary bedroom with an en suite bath opens to a riverside deck, and an expanse of lawn and gardens surrounds the residence. Upstairs are two large bedrooms with a shared bath and a reading loft overlooking the living room below. The walkout lower level includes another bedroom, a bath, a recreation room, and a laundry. The soothing music of the water rose to a crescendo in August 2011 as Hurricane Irene swept into Vermont as a tropical storm, resulting in a FEMA-designated 500-year flood event that inundated basements, as it did many homes in Woodstock and other river towns. Subsequently, the owners have replaced the lower-level sheetrock and boiler and have invested in an engineered barrier wall. The home is within walking distance of Village shops, restaurants, and resort amenities. A peaceful hideaway close to everything. See
MLS Property & Listing Details & 60 images. Includes a Virtual Tour
|
|
|
|
$1,395,000 | $382 per sq.ft.
Price Change! reduced by $100,000 down 7% on June 6th 2026
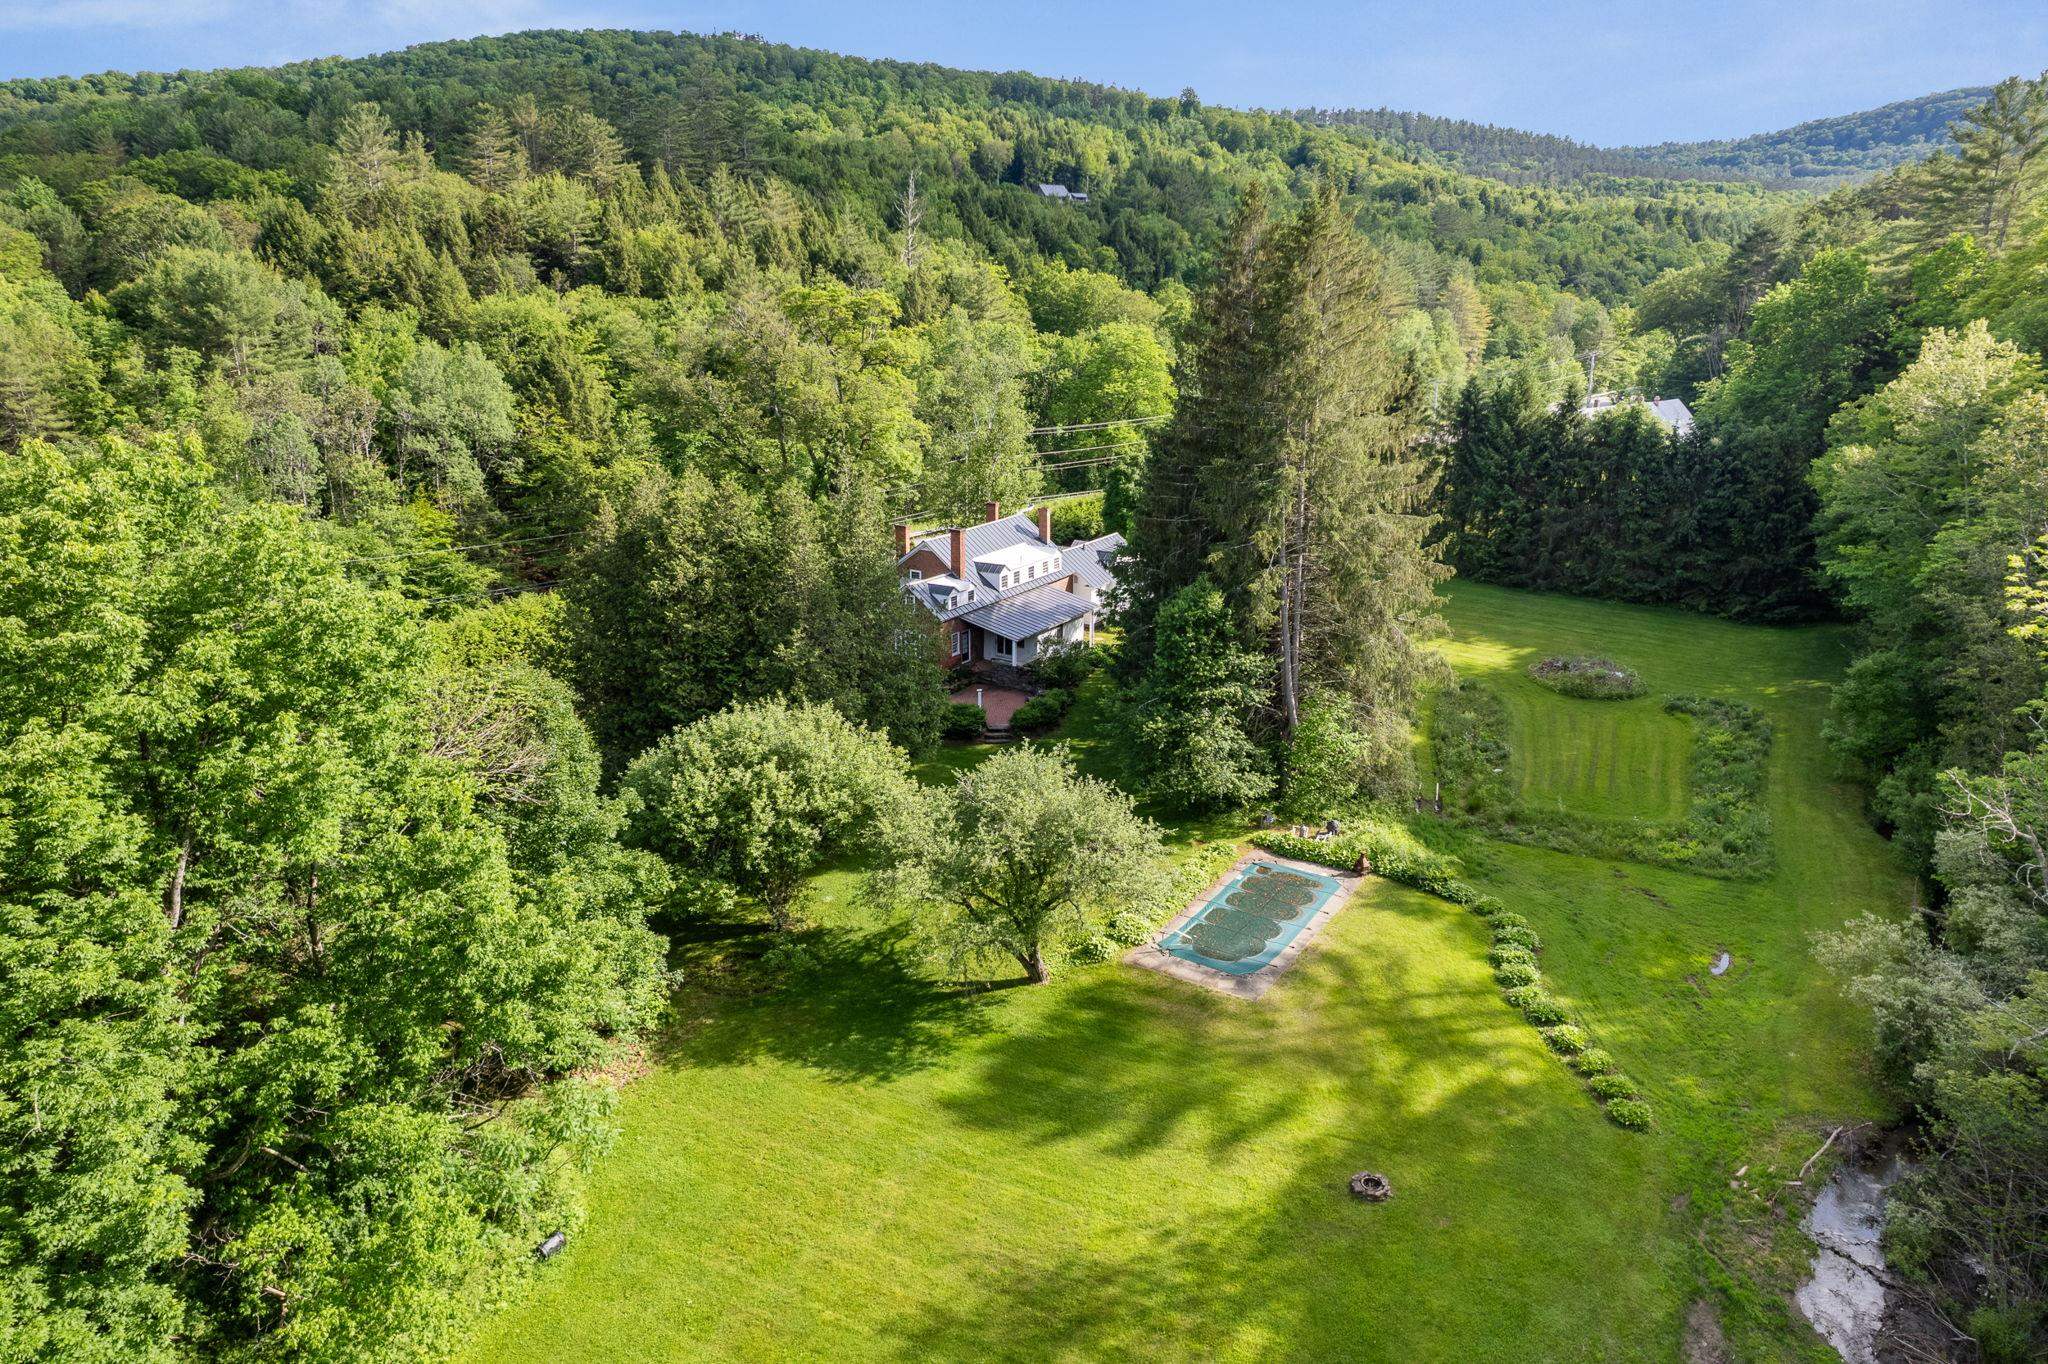
1522 Barnard Road
5 Beds | 4 Baths | Total Sq. Ft. 3648 | Acres: 6.2
Just 2 miles from Woodstock Village, this gracious brick Cape on 6 open acres offers the perfect blend of privacy, comfort, and classic Vermont charm. Thoughtfully expanded and beautifully maintained, the home features a chef's kitchen that opens seamlessly to a spacious gathering room designed for entertaining and everyday living. Multiple fireplaces--including a wood-burning and gas-ready--add warmth and character throughout the home. The flexible floor plan includes 3-4 bedrooms, highlighted by an upstairs bedroom with its own fireplace, plus a private guest suite or office above the garage--ideal for visitors, remote work, or creative space. Outdoor living is equally exceptional. Enjoy a covered porch, sunny patio, dedicated garden space, apiary, and an in-ground pool with heat hookup for extended seasonal enjoyment. More than 5 acres of invisible fencing allow pets to roam freely across the open landscape. Perfectly positioned for year-round recreation, the property sits adjacent to the site of America's first ski tow and offers easy access to Saskadena Six, Killington, and outstanding winter activities throughout the region. A standout feature is the heated and plumbed two-story barn/workshop with its own vehicle bay--offering endless possibilities as a media or game room, studio, workshop, fitness space, or future guest quarters. With easy access to I-89 and the Upper Valley, this rare offering combines acreage, versatility, and close proximity to one of New England's most iconic villages. See
MLS Property & Listing Details & 58 images.
|
|

|
|
$1,695,000 | $353 per sq.ft.
2706 East Woodstock Road
4 Beds | 4 Baths | Total Sq. Ft. 4800 | Acres: 0.56
Gracious Single Family home and Investment Opportunity - This 3 bedroom, 2 bath brick colonial is approx. 2,300+/- sq/ft with beautiful old wood flooring, newer kitchen, upgraded systems, and fully furnished. Also included, is an additional 2,500+/- sq/ft (total) of an AirBNB rental/In-Law apartment, along with an active US Postal Service rental space, and generous storefront space in the former Taftsville Country Store. Expand your living space and use the large, open storefront as a home office or as an entertaining TV /Theatre room (we will even throw in two rows of reclining Theater seats)! The current owners use the place as a second home getaway. The rental offsets would be the Post Office lease (can be cancelled if the space is needed for other ventures) and whatever you choose to do with the smaller Airbnb one bedroom rental. Perfect opportunity for a vacation getaway/combo investment to offset living expenses with this small scale multi-unit property. Just five minutes to the quintessential downtown Village of Woodstock! Property consists of a spacious 3Brm/2Bth two story Owners quarters, storefront space with bath (approved for restaurant, café, or retail store), Post Office (with current lease), smaller one bedroom Apartment/In-Law rental (former AIRBNB rental), and additional storage space for second home toys. Current owners have redesigned, paved, and expanded the parking lot to include 21 parking spaces to the south side with four (4) 19Kw Electric Vehicle Charging stations, ADA access to building, and ADA accessible restrooms. Property boasts pretty patio views of the Ottauquechee River and Taftsville Covered Bridge. The historic village of Taftsville is known to be a wonderful community and is a desirable location for home ownership. Must see to appreciate! See
MLS Property & Listing Details & 60 images.
|
|
|
|
$1,895,000 | $644 per sq.ft.
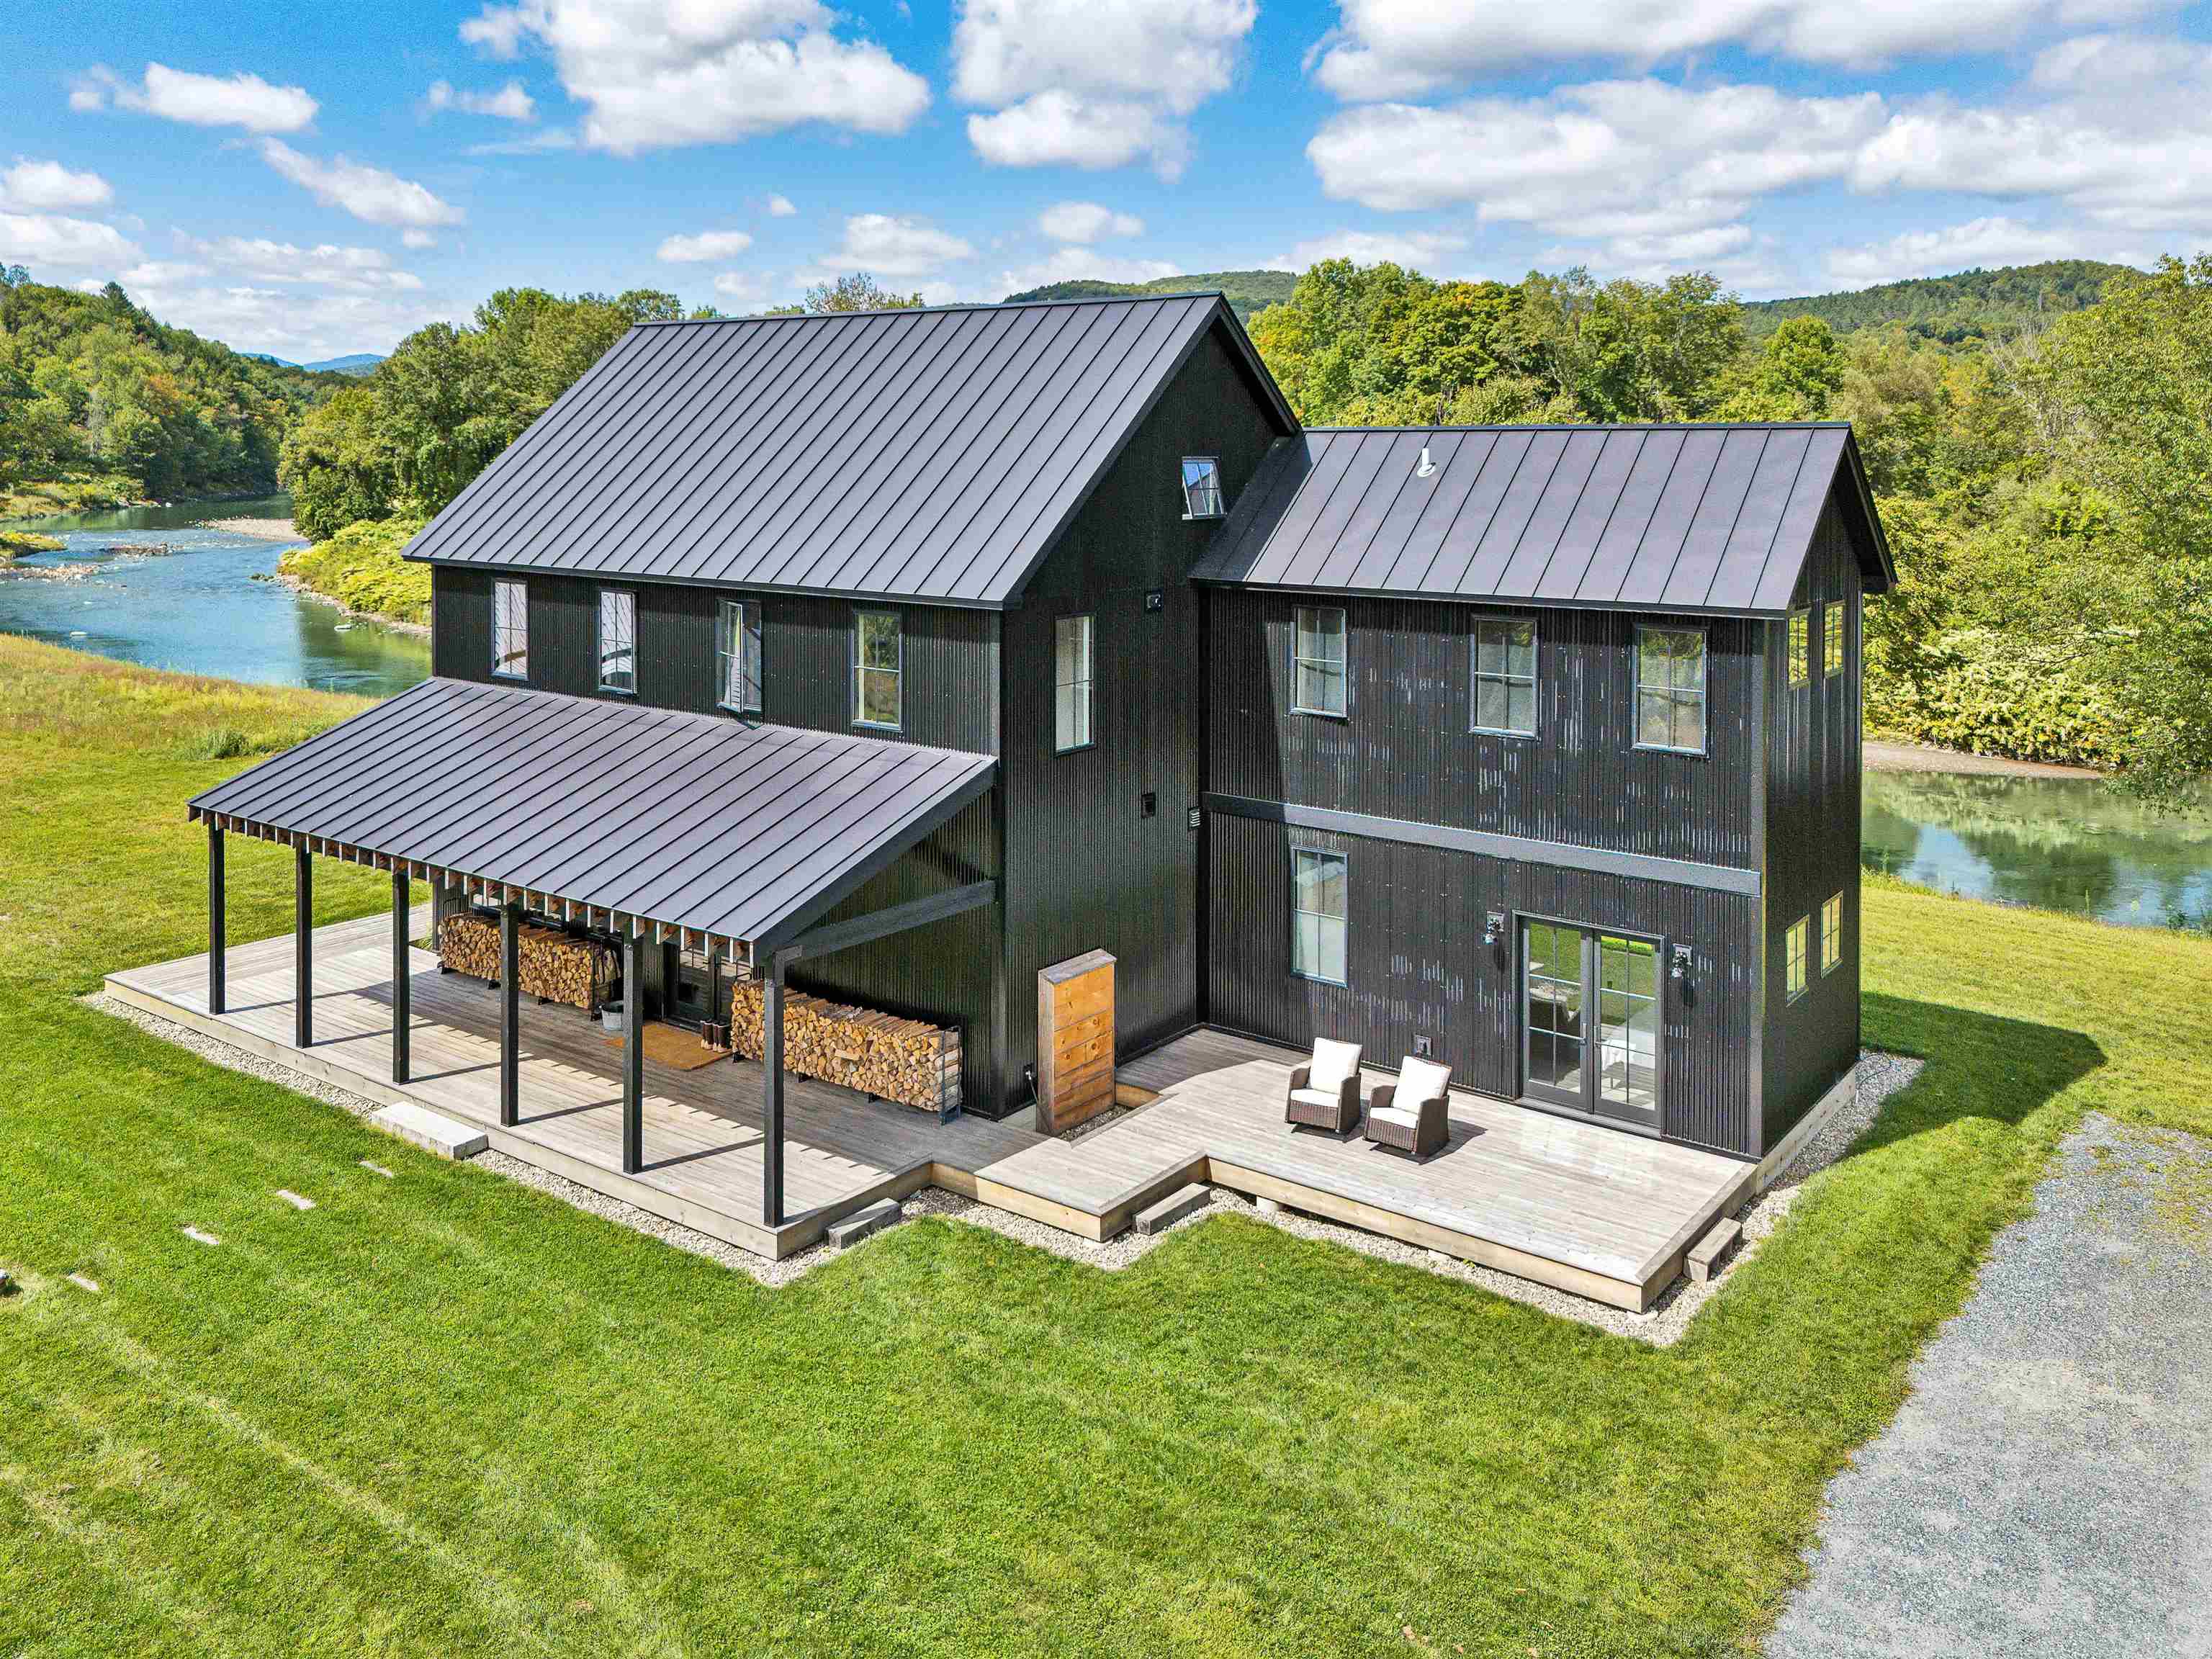
2394 Fletcher Hill Road
Waterfront Owned 1000 Ft. of shoreline | 2 Beds | 3 Baths | Total Sq. Ft. 2944 | Acres: 14.9
Newly constructed Modern Vermont Farmhouse residence on 14 acres with absolutely amazing river views, 13-foot ceilings, gourmet kitchen, oversized french doors and windows throughout, radiant-heated concrete floors, first rate finishes, appliances and mechanicals located just 6 minutes to the Woodstock village green and 17 minutes to the Killington Skyeship base lodge. The first level is comprised of a large, open-format living space with gourmet kitchen, dining and living spaces, plus a first level bedroom with modern ensuite bath. Upstairs is another large open floor plan living space with a half-bath, and a full bedroom with ensuite bath. Each side of the upstairs living space has loft sleeping bunk-areas for kids (of all ages!). SEE DEDICATED PROPERTY WEBSITE FOR VIDEOS, VIRTUAL WALKTHROUGH, FLOORPLANS AND MORE. See
MLS Property & Listing Details & 33 images. Includes a Virtual Tour
|
|

|
|
$2,225,000 | $575 per sq.ft.
473 Kendall Road
4 Beds | 3 Baths | Total Sq. Ft. 3867 | Acres: 15.94
Nestled in amongst flowering lilacs, ancient apple trees, and terraced English perennial gardens, this lovingly restored classic antique stone cape has all the conveniences of modern living, while honoring and preserving the charming period detail. Built in 1860, the home is an impressive example of snecked ashlar stone construction, which was introduced to this region by Scottish immigrants in the early 1800's. The rooms are spacious, bright and inviting with exposed hand- hewn beams and pine plank floors running throughout. The updated country kitchen with soapstone counters connects to a cozy reading room with bookshelves and woodstove, and a utility/mudroom with ¾ bath, and laundry. The formal dining room offers plenty of space for gatherings. The front to back Living Room is anchored by a woodburning fireplace, and steps out to a private sunroom, and a guest room/office. Moving upstairs, there are four bedrooms and a bathroom. The 18thcentury hip roofed, post and beam English bank barn has a huge, sweeping loft space ideal for parties and entertaining. The lower level can accommodate animals, hobbies or a home occupation. The barn is surrounded by lush green pastures, and rail fencing which lead you to a network of beautiful trails for hiking. A short stroll to The Kedron Valley Inn, KV Pond, The South Woodstock Store, and Green Mountain Horse Assn. A five-minute drive to the Woodstock Village Green. Easy access to Hanover, DHMC, skiing, golf, dining, shopping and recreation. See
MLS Property & Listing Details & 60 images. Includes a Virtual Tour
|
|

|
|
$2,300,000 | $659 per sq.ft.
915 Peterkin Hill Road
5 Beds | 6 Baths | Total Sq. Ft. 3489 | Acres: 9
Exceptional Views to Killington! Perched high on a private knoll and surrounded by open lush meadows and surrounded by antique stonewalls. This 5 bedroom, 4 bathroom extended cape styled home was renovated approx 15 years ago with handsome hardwood floors throughout. Large kitchen with Calcutta Marble, Electrolux stainless appliances and ample storage that opens into the dining room- The formal living room also has expansive views beyond the french doors to a covered porch across the back of the house for entertaining family and friends. The living room is anchored by a traditional propane fireplace, custom book shelves, lovely pocket doors... it's easy to want to curl up with a good book in the wintertime. Generous primary suite with custom built-ins, walk in closet and expansive bathroom located on first floor. There is a second guest bedroom with full bath on the first floor as well as a cozy den surrounded by built-in bookcases. Second floor features 3 very large bedrooms and 2.5 bathrooms including a clawfoot tub. A walk out basement for easy access to store patio furniture. Ample storage or potential for a workshop. There is a generator on site, 2 bay attached garage and barn/stables down below the property. The majority of the property is open and mowed to perfection. This estate has been well maintained and in a superior location. Killington/Pico and Okemo a short distance. Easy access to historic Woodstock, championship golf, tennis, cross country skiing and shopping. Come take a look. Not many properties with this exceptional view! See
MLS Property & Listing Details & 58 images.
|
|
|
|



