VT Connecticut River Valley VT
Popular Searches |
|
| VT Connecticut River Valley Vermont Homes Special Searches |
| | VT Connecticut River Valley VT Homes For Sale By Subdivision
|
|
| VT Connecticut River Valley VT Other Property Listings For Sale |
|
|
Under Contract
|
|
$548,000 | $229 per sq.ft.
3440 Route 44
3 Beds | 4 Baths | Total Sq. Ft. 2391 | Acres: 1.49
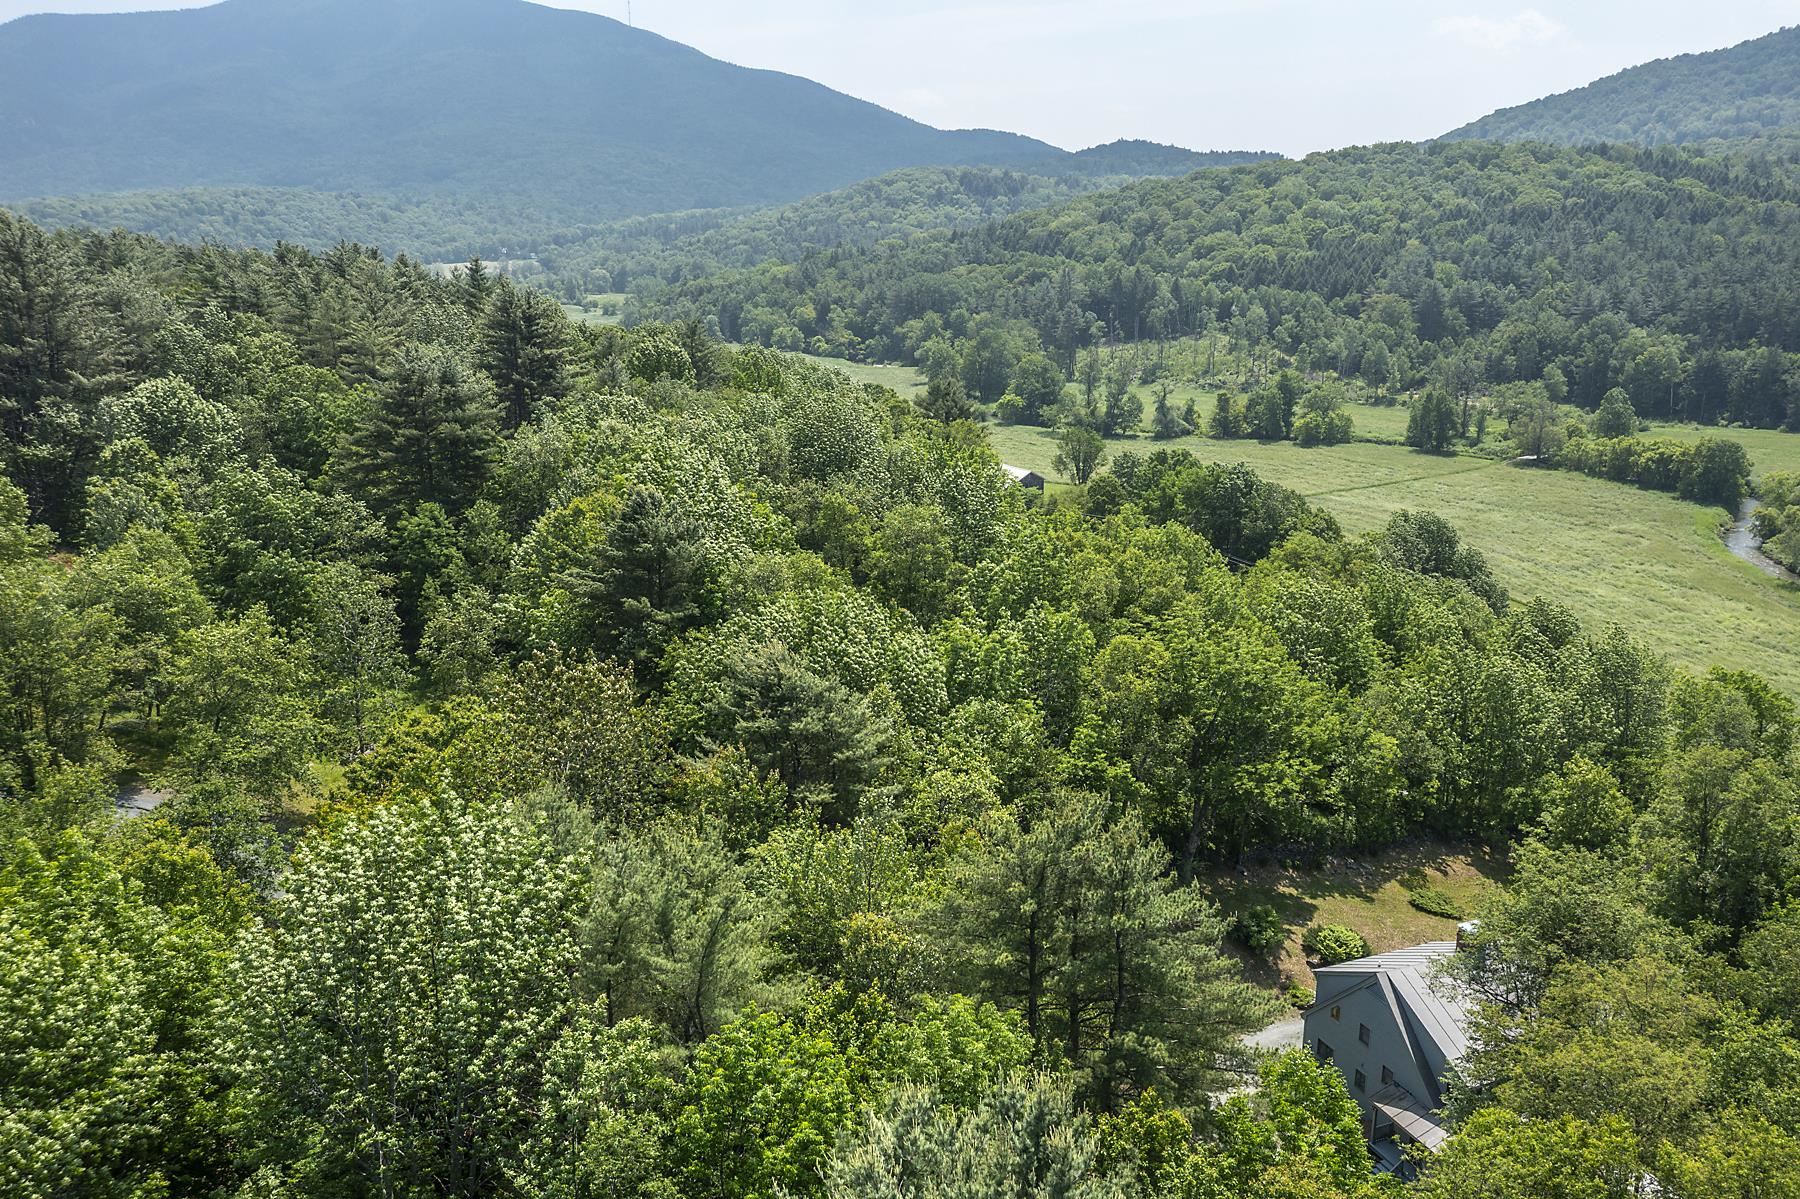
Views of Mt. Ascutney from this well cared for contemporary home that has only been used as a second home for the original owners. The house takes advantage of the southwest exposure to be able to bring the outside in with the use of large palladium windows and multiple French doors. Some of the interior features include 3 woodburning fireplaces ,wide pine floors ,vaulted ceilings ,and skylights. The floor plan has an easy flow. The charming kitchen leads into a spacious dining room with fireplace. The living room with stunning fireplace leads out to a large deck for outdoor dining. Off of the living room the cozy family room features a wall of built-in bookcases. The downstairs bedroom complete with private bath opens onto the spacious screened in porch. The primary bedroom is upstairs. It features a built in king sized bed with drawers for extra storage, walk in closets ,and full bath. also on the second floor is another bedroom and bath with walk in shower. The grounds of mature gardens, antique apple trees , blueberry, raspberry bushes ,and original stone walls that border the north and east boundaries create a magical setting. There is ample land to add a garage. Easy access to the Upper Valley with all of the amenities including shopping , Dartmouth College , and world class Dartmouth Medical Center. Woodstock, named by many magazines one of the prettiest small towns in America is less than 25 minutes away.5 hrs to NYC 2 hrs to Boston. See
MLS Property & Listing Details & 55 images.
|
|
Under Contract

|
|
$549,000 | $491 per sq.ft.
477 Morgan Road
3 Beds | 3 Baths | Total Sq. Ft. 2187 | Acres: 0.88
Classic Deck House design meets the Vermont lifestyle in this inviting Quechee Lakes home. Featuring the signature architectural elements that make Deck Houses so desirable, you'll love the soaring wood ceilings, walls of windows, and seamless connection to the natural surroundings. The open-concept floor plan creates a bright and welcoming living space, perfect for entertaining or everyday living. The primary suite offers a private bath, while two additional bedrooms provide plenty of room for family and guests. A dedicated office makes working from home easy, and the spacious family room offers flexible space for recreation, media, or hobbies. Enjoy seasonal views from multiple decks and the large screened porch, providing the perfect setting for morning coffee, outdoor dining, or relaxing after a day of adventure. A detached two-car garage offers ample storage for vehicles and outdoor gear. As part of the Quechee Lakes community, you'll have access to an exceptional array of amenities, including two championship golf courses, tennis and pickleball courts, a private lake with sandy beach, ski hill, extensive hiking trails, indoor and outdoor pools, fitness facilities, and more. A wonderful opportunity to enjoy the unique character of a classic Deck House and the unmatched lifestyle of Quechee Lakes. See
MLS Property & Listing Details & 54 images.
|
|

|
|
$549,000 | $295 per sq.ft.
New Listing!
509 South Main Street
4 Beds | 2 Baths | Total Sq. Ft. 1862 | Acres: 0.3
Welcome to 509 South Main Street, a wonderful property on a large, level, landscaped lot that combines charm, flexibility, and income potential. Enjoy the best of peaceful Vermont living, mere moments from the vibrant town of White River Junction. The main residence features high ceilings, wood floors, and abundant natural light, with a floor plan consisting of 3 bedrooms, a full bath, an eat-in kitchen, and a living room. A separate second-floor ADU includes a 1-bedroom, 1-full bath space with its own eat-in kitchen and living room--ideal for guests, extended family, or as a rental for extra income. A 2-car attached garage and ample additional parking add everyday convenience, while the generous lot provides room to garden, entertain, play, or simply enjoy the peaceful outdoors. The sellers have made many upgrades throughout their stewardship, including vinyl siding, windows, and finishing off a lovely 3-season porch. The location is hard to beat. From your doorstep, you're within walking distance of the restaurants, shops, cafés, and community gathering places of White River Junction, with easy access to the Advanced Transit free local bus route, and a less than 10 minute walk to the Amtrak train station with lines running to NYC. Dartmouth Health Medical Center and the VA hospital are a short drive away, as is Hanover, NH, home to Dartmouth College. Whether you're seeking a charming primary residence, a multi-generational home, or a property with built-in rental income, 509 South Main Street delivers a rare combination of character, flexibility, and convenience in one of the Upper Valley's most desirable and walkable communities. Public Open House Saturday, 8/22, from 11AM - 1PM. See
MLS Property & Listing Details & 36 images. Includes a Virtual Tour
|
|

|
|
$569,000 | $323 per sq.ft.
New Listing!
189 Dan Jarvis Road
3 Beds | 2 Baths | Total Sq. Ft. 1760 | Acres: 3.82
Set on 3.82 private acres near Mount Ascutney, this bright and spacious 3-bedroom, 2-bath home offers comfortable one-level living with an open, easy-flowing floor plan and abundant natural light. Generous kitchen, dining, and living areas create a welcoming setting for everyday living and entertaining, while the thoughtful layout offers flexibility for a range of lifestyles. A substantial list of recent improvements, including (4) heat pumps, a new propane furnace, a hybrid water heater, solar panels and Tesla battery backup, adds meaningful energy efficiency, comfort and resilience. Just off the kitchen, a private deck opens to a stone patio and fire pit, creating a wonderful setting for summer evenings, fall gatherings and quiet moments surrounded by nature. The attached drive-in garage adds year-round convenience, and the large basement provides excellent storage, workshop space and further potential. The carefully designed single-level layout, generous room proportions and wide door openings create an easy, comfortable flow throughout the home and may suit a variety of mobility needs. Quiet and private, the setting is alive with birds and natural beauty, with hiking, recreation, and several area ski destinations within easy reach. I-91 is less than five minutes away, offering convenient access to the Upper Valley and beyond. See
MLS Property & Listing Details & 44 images.
|
|
Under Contract

|
|
$569,000 | $340 per sq.ft.
829 Baker Turn
3 Beds | 2 Baths | Total Sq. Ft. 2454 | Acres: 0.83
Superbly located on Baker Turn, this inviting three-bedroom, two-bath home offers exceptional indoor and outdoor living with easy golf-cart access to the Quechee Club. An abundance of glass throughout the home fills every room with natural light and creates a wonderful connection to the surrounding landscape. The expansive wraparound deck extends from the dining room, connecting the home to the oversized garage and an elevated screened porch. With skylights and ample room for both a large dining area and comfortable lounge seating, the porch is ideal for entertaining or relaxing throughout the warmer months. The bonus room above the garage offers excellent flexibility and could easily serve as an additional bedroom, bunk room, or recreation space. The oversized garage comfortably accommodates an SUV, sedan, and golf cart, while a cedar closet provides convenient additional storage. Numerous updates and improvements enhance the property, including completely renovated bathrooms, heat pumps installed throughout, a refinished deck, resurfaced driveway, new well pump, and new LeafGuard gutters. With its versatile spaces, extensive outdoor living areas, abundant natural light, and desirable Baker Turn location, this is a wonderful opportunity to enjoy all that Quechee has to offer. See
MLS Property & Listing Details & 35 images.
|
|
|
|



