VT Connecticut River Valley VT
Popular Searches |
|
| VT Connecticut River Valley Vermont Homes Special Searches |
| | VT Connecticut River Valley VT Homes For Sale By Subdivision
|
|
| VT Connecticut River Valley VT Other Property Listings For Sale |
|
|

|
|
$399,000 | $312 per sq.ft.
Price Change! reduced by $80,000 down 20% on June 4th 2026
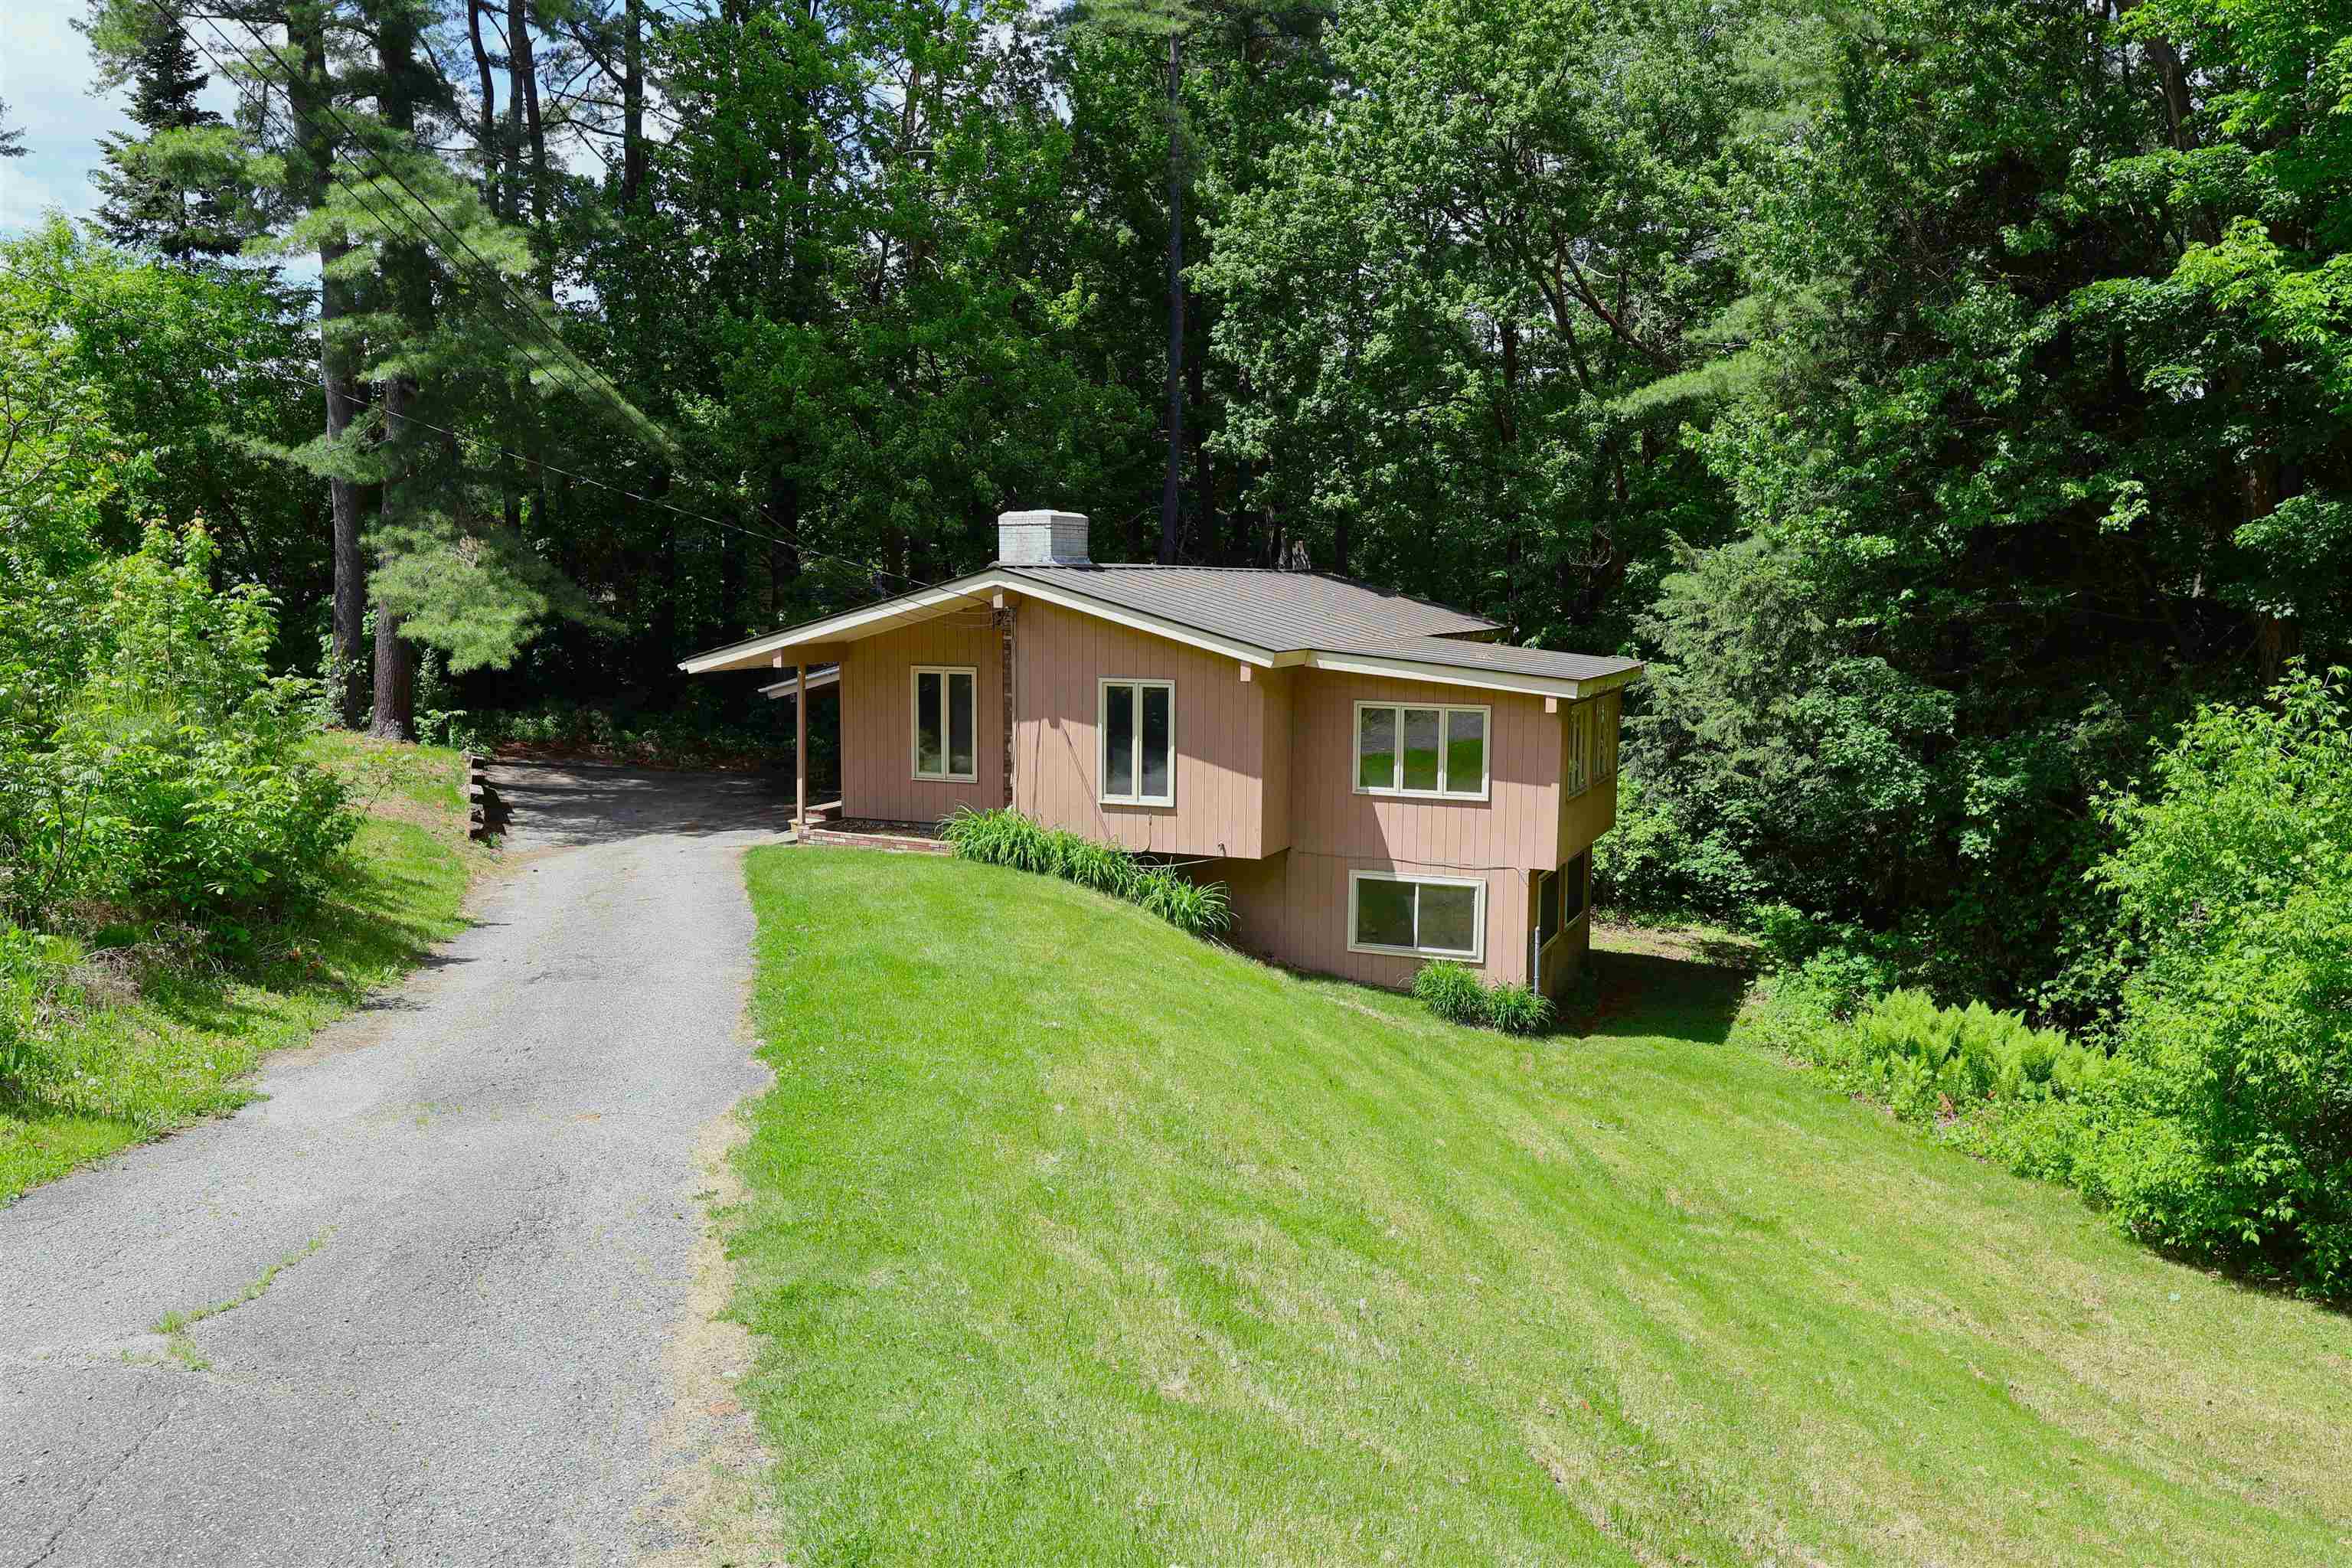
75 Naulahka Lane
3 Beds | 3 Baths | Total Sq. Ft. 2094 | Acres: 3.57
This Quechee retreat feels like a tree house. Combining three lots provides a level of privacy that is becoming increasingly rare in the Upper Valley, and the vertical layout makes excellent use of that wooded backdrop.By placing the Great Room behind two large picture windows, the design creates a seamless visual transition between the interior and the forest canopy.With a bedroom and full bath on all three levels (Main, Upper, and Lower), the home offers a high degree of privacy for guests or family members.The walk-out lower level with a brand-new wood stove is a critical addition for Vermont winters, providing a secondary, cozy gathering space that complements the airy upper floors.While it feels secluded, this location strikes a balance between "hideaway" and "hub." The location allows for easy acess to all the Quechee Lakes Community amenities. Quick access to I-89 and I-91 makes it an easy commute to Dartmouth College, the Dartmouth-Hitchcock Medical Center, or even a weekend trip from Boston. You're minutes away from the Quechee Gorge, the Simon Pearce flagship store and restaurant, and the quaint shopping districts of nearby Woodstock. See
MLS Property & Listing Details & 36 images.
|
|
Under Contract
|
|
$419,900 | $350 per sq.ft.
Price Change! reduced by $10,000 down 2% on June 13th 2026
38 Marshall Avenue
3 Beds | 2 Baths | Total Sq. Ft. 2178 | Acres: 0.54
PRICE REDUCED! Classic contemporary ranch home with touches of sophistication located in beautiful White River Junction, VT. This 3 bedroom 2 bath home radiates warmth and hospitality and could be perfect for single level living. Enjoy a fabulous open kitchen / dining room concept featuring cathedral style ceilings, laminate wood floors for easy cleaning, a dual sided fireplace, built-in bookcase, a breakfast bar / eat in kitchen, ample wood cabinets for storage and classic appliances. Just down the hall you will find a generously sized primary bedroom with dual closets and handsome hardwood floors. A bright sunny livingroom / den with lots of windows brings in tons of natural light. Downstairs you will find abundant additional finished space that could be used as a family room, rec. room, Exercise room, media room or a home office area. Outside enjoy the large carport to help keep winter snow and ice at bay. A large lawn / yard area allows plenty of space for the kids and pets to play. Conveniently located just minutes from I 89 & I 91, Dartmouth College, Dartmouth Hitchcock Medical Center, VA hospital, Historic downtown White River Junction Arts & Theatre district, public transportation, local schools, restaurants, shopping and all that the Upper Valley has to offer. An excellent place to call home! See
MLS Property & Listing Details & 58 images. Includes a Virtual Tour
|
|
Under Contract

|
|
$425,000 | $300 per sq.ft.
225 Latham Works Lane
3 Beds | 2 Baths | Total Sq. Ft. 1415 | Acres: 0.3
TURN-KEY New Englander offering a great blend of classic charm and modern updates in a convenient White River Junction location. Features 3 bedrooms on 2nd level and 2 full baths-one on main level and one on 2nd level. The updated kitchen includes new appliances, sleek countertops, and flows easily into the main living spaces. Additional improvements include newer windows, roof, freshly painted exterior and insulation for added efficiency and peace of mind. A first-floor laundry area adds convenience, while the spacious .3-acre lot provides room for gardening, pets, play, or relaxing outdoors. Located just minutes from downtown White River Junction's restaurants, shops, and arts scene, with easy access to Interstate 89 and Interstate 91, this property offers the convenience of in-town living with a neighborhood feel. A thoughtfully updated home in one of the Upper Valley's most accessible locations. See
MLS Property & Listing Details & 44 images.
|
|
Under Contract
|
|
$429,000 | $344 per sq.ft.
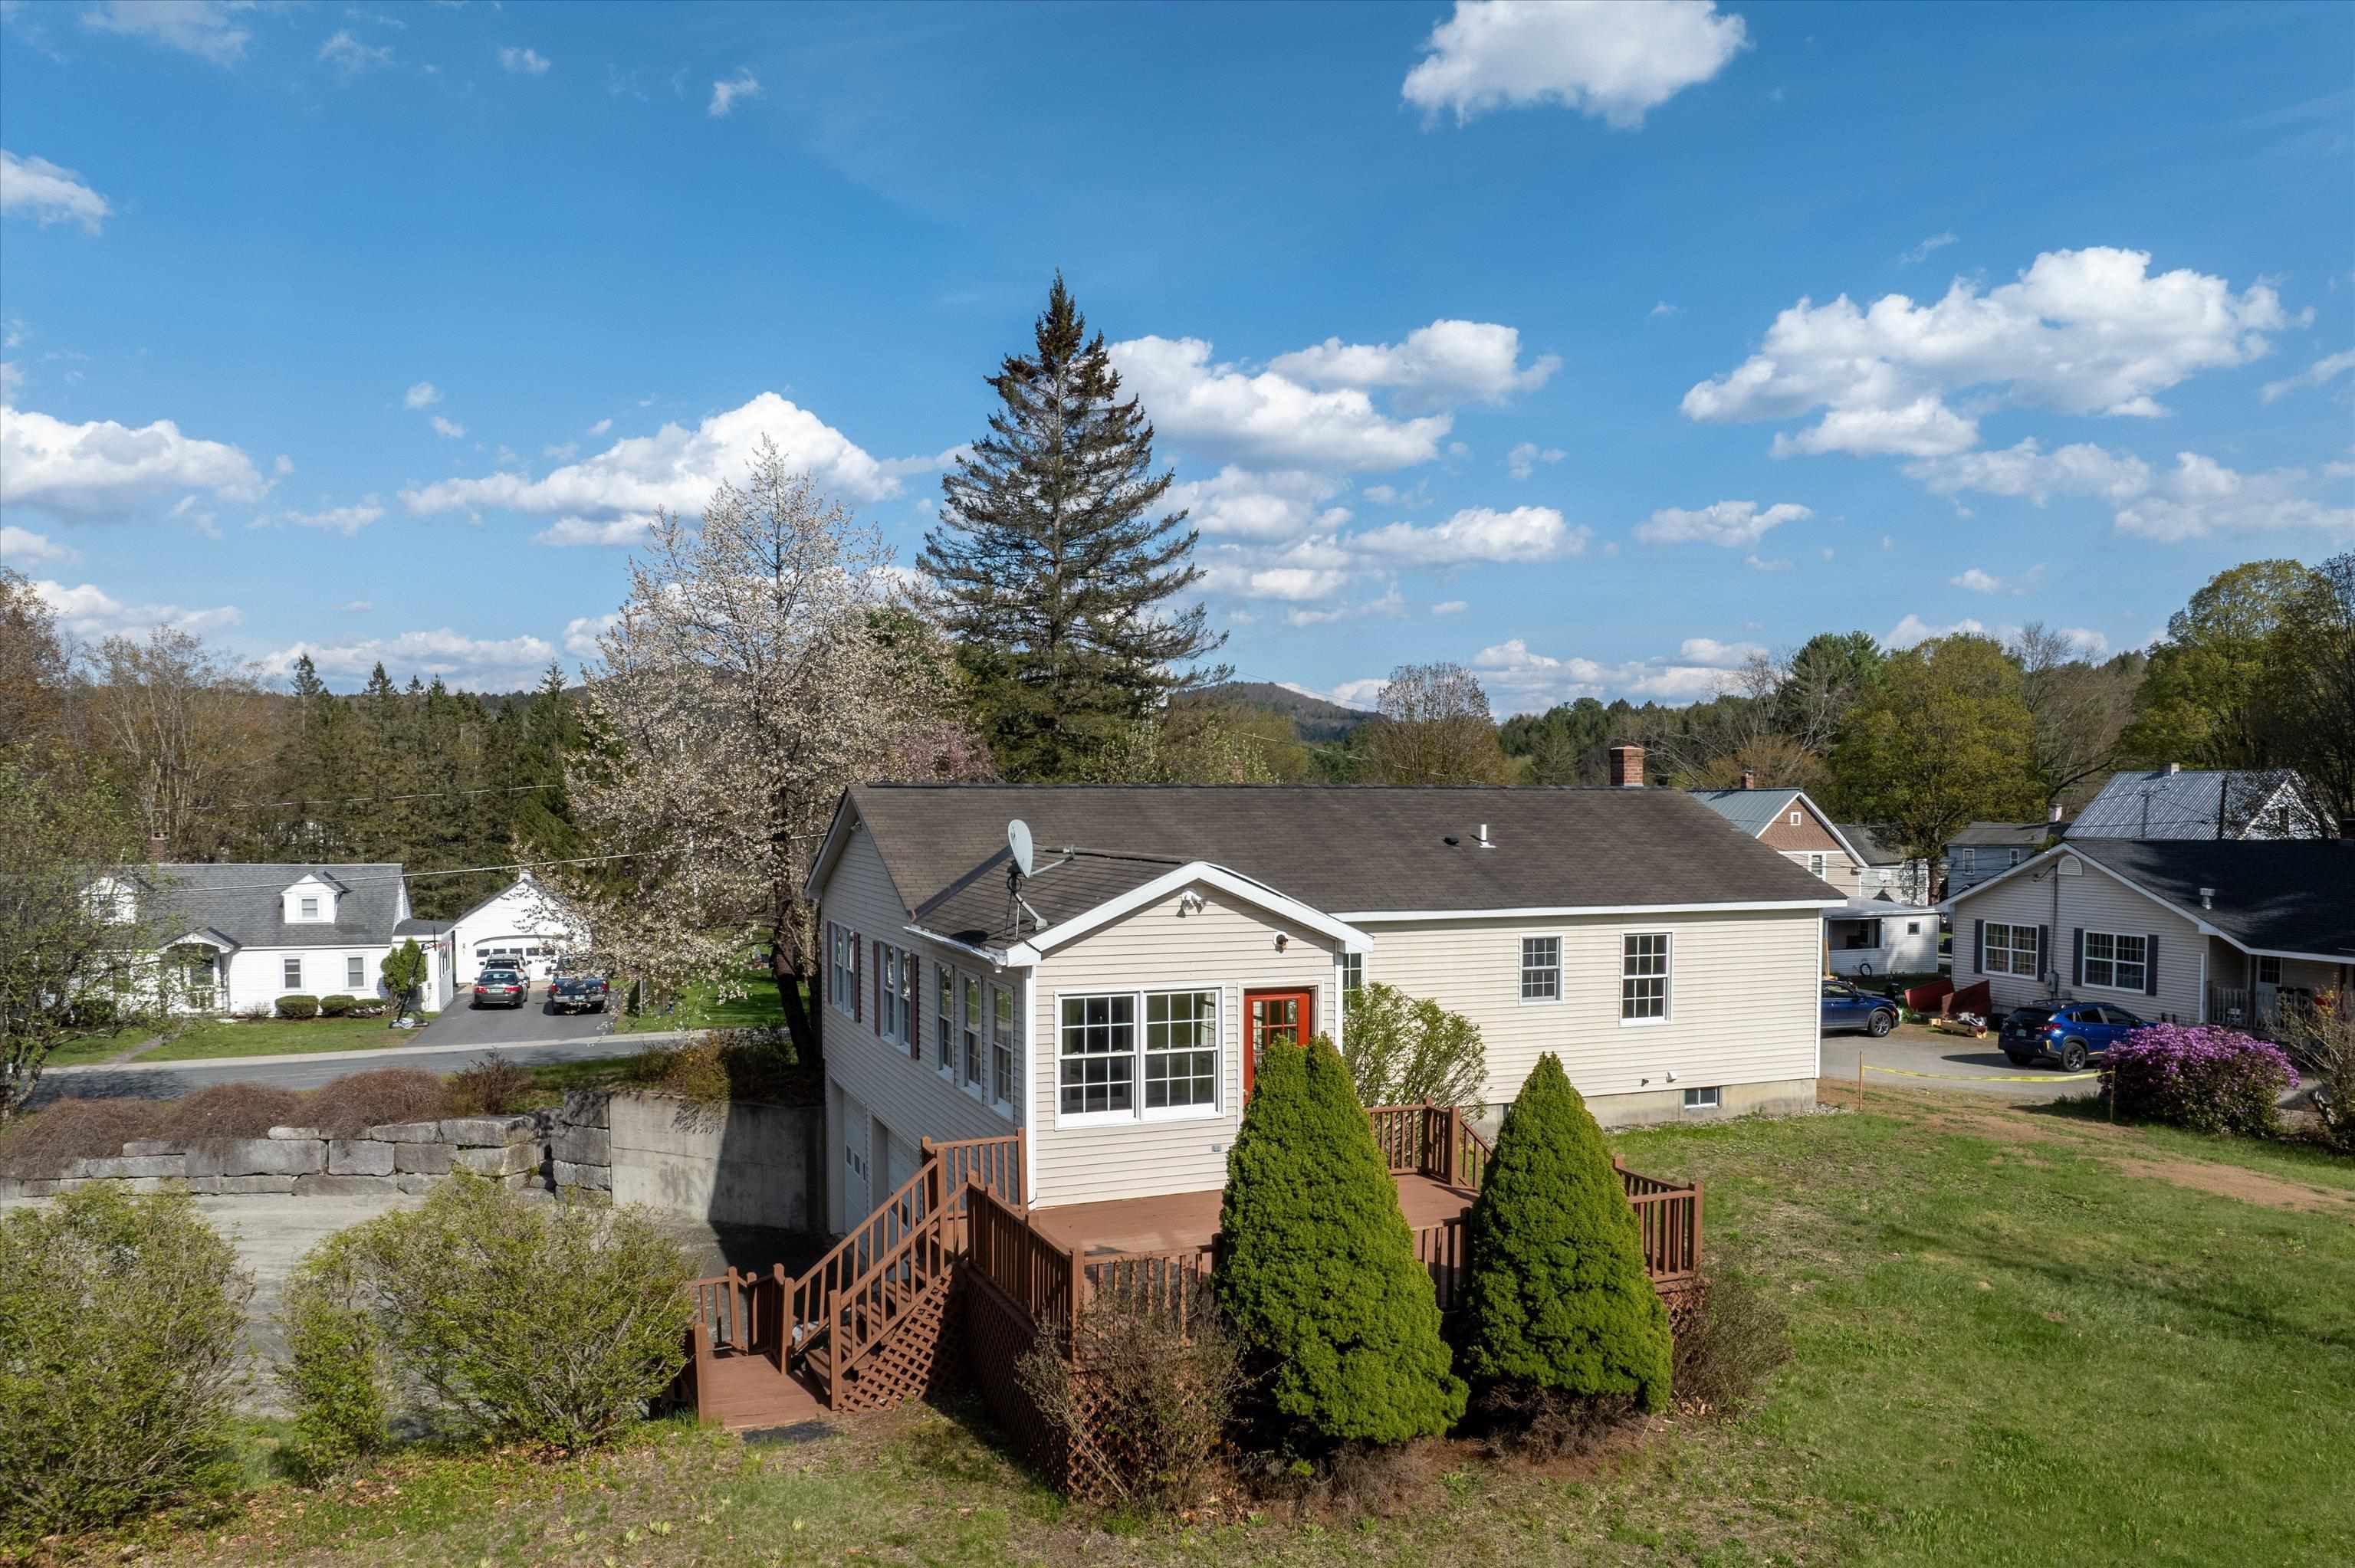
1 Church Street
3 Beds | 3 Baths | Total Sq. Ft. 1448 | Acres: 7.11
An in-town home with 7 acres! Imagine the fun you could have with all of this open land. Three-bedroom two bath ranch home with outdoor space to garden, farm, explore and more. Home has fresh interior paint, new carpets, extra tall basement with a deep bay for campers, boats, toys or workshop. The kitchen island is a cook's dream with plenty of space to cook and easy layout for lots of people in the kitchen. Open concept kitchen-dining-living room and sunroom make this home great for entertaining or just relaxed living. Primary bedroom is generous in size and has attached 3/4 bath. Property has an older outbuilding that needs work but sturdy. Seller will remove at buyer's request. See
MLS Property & Listing Details & 45 images.
|
|
Under Contract
|
|
$435,000 | $302 per sq.ft.
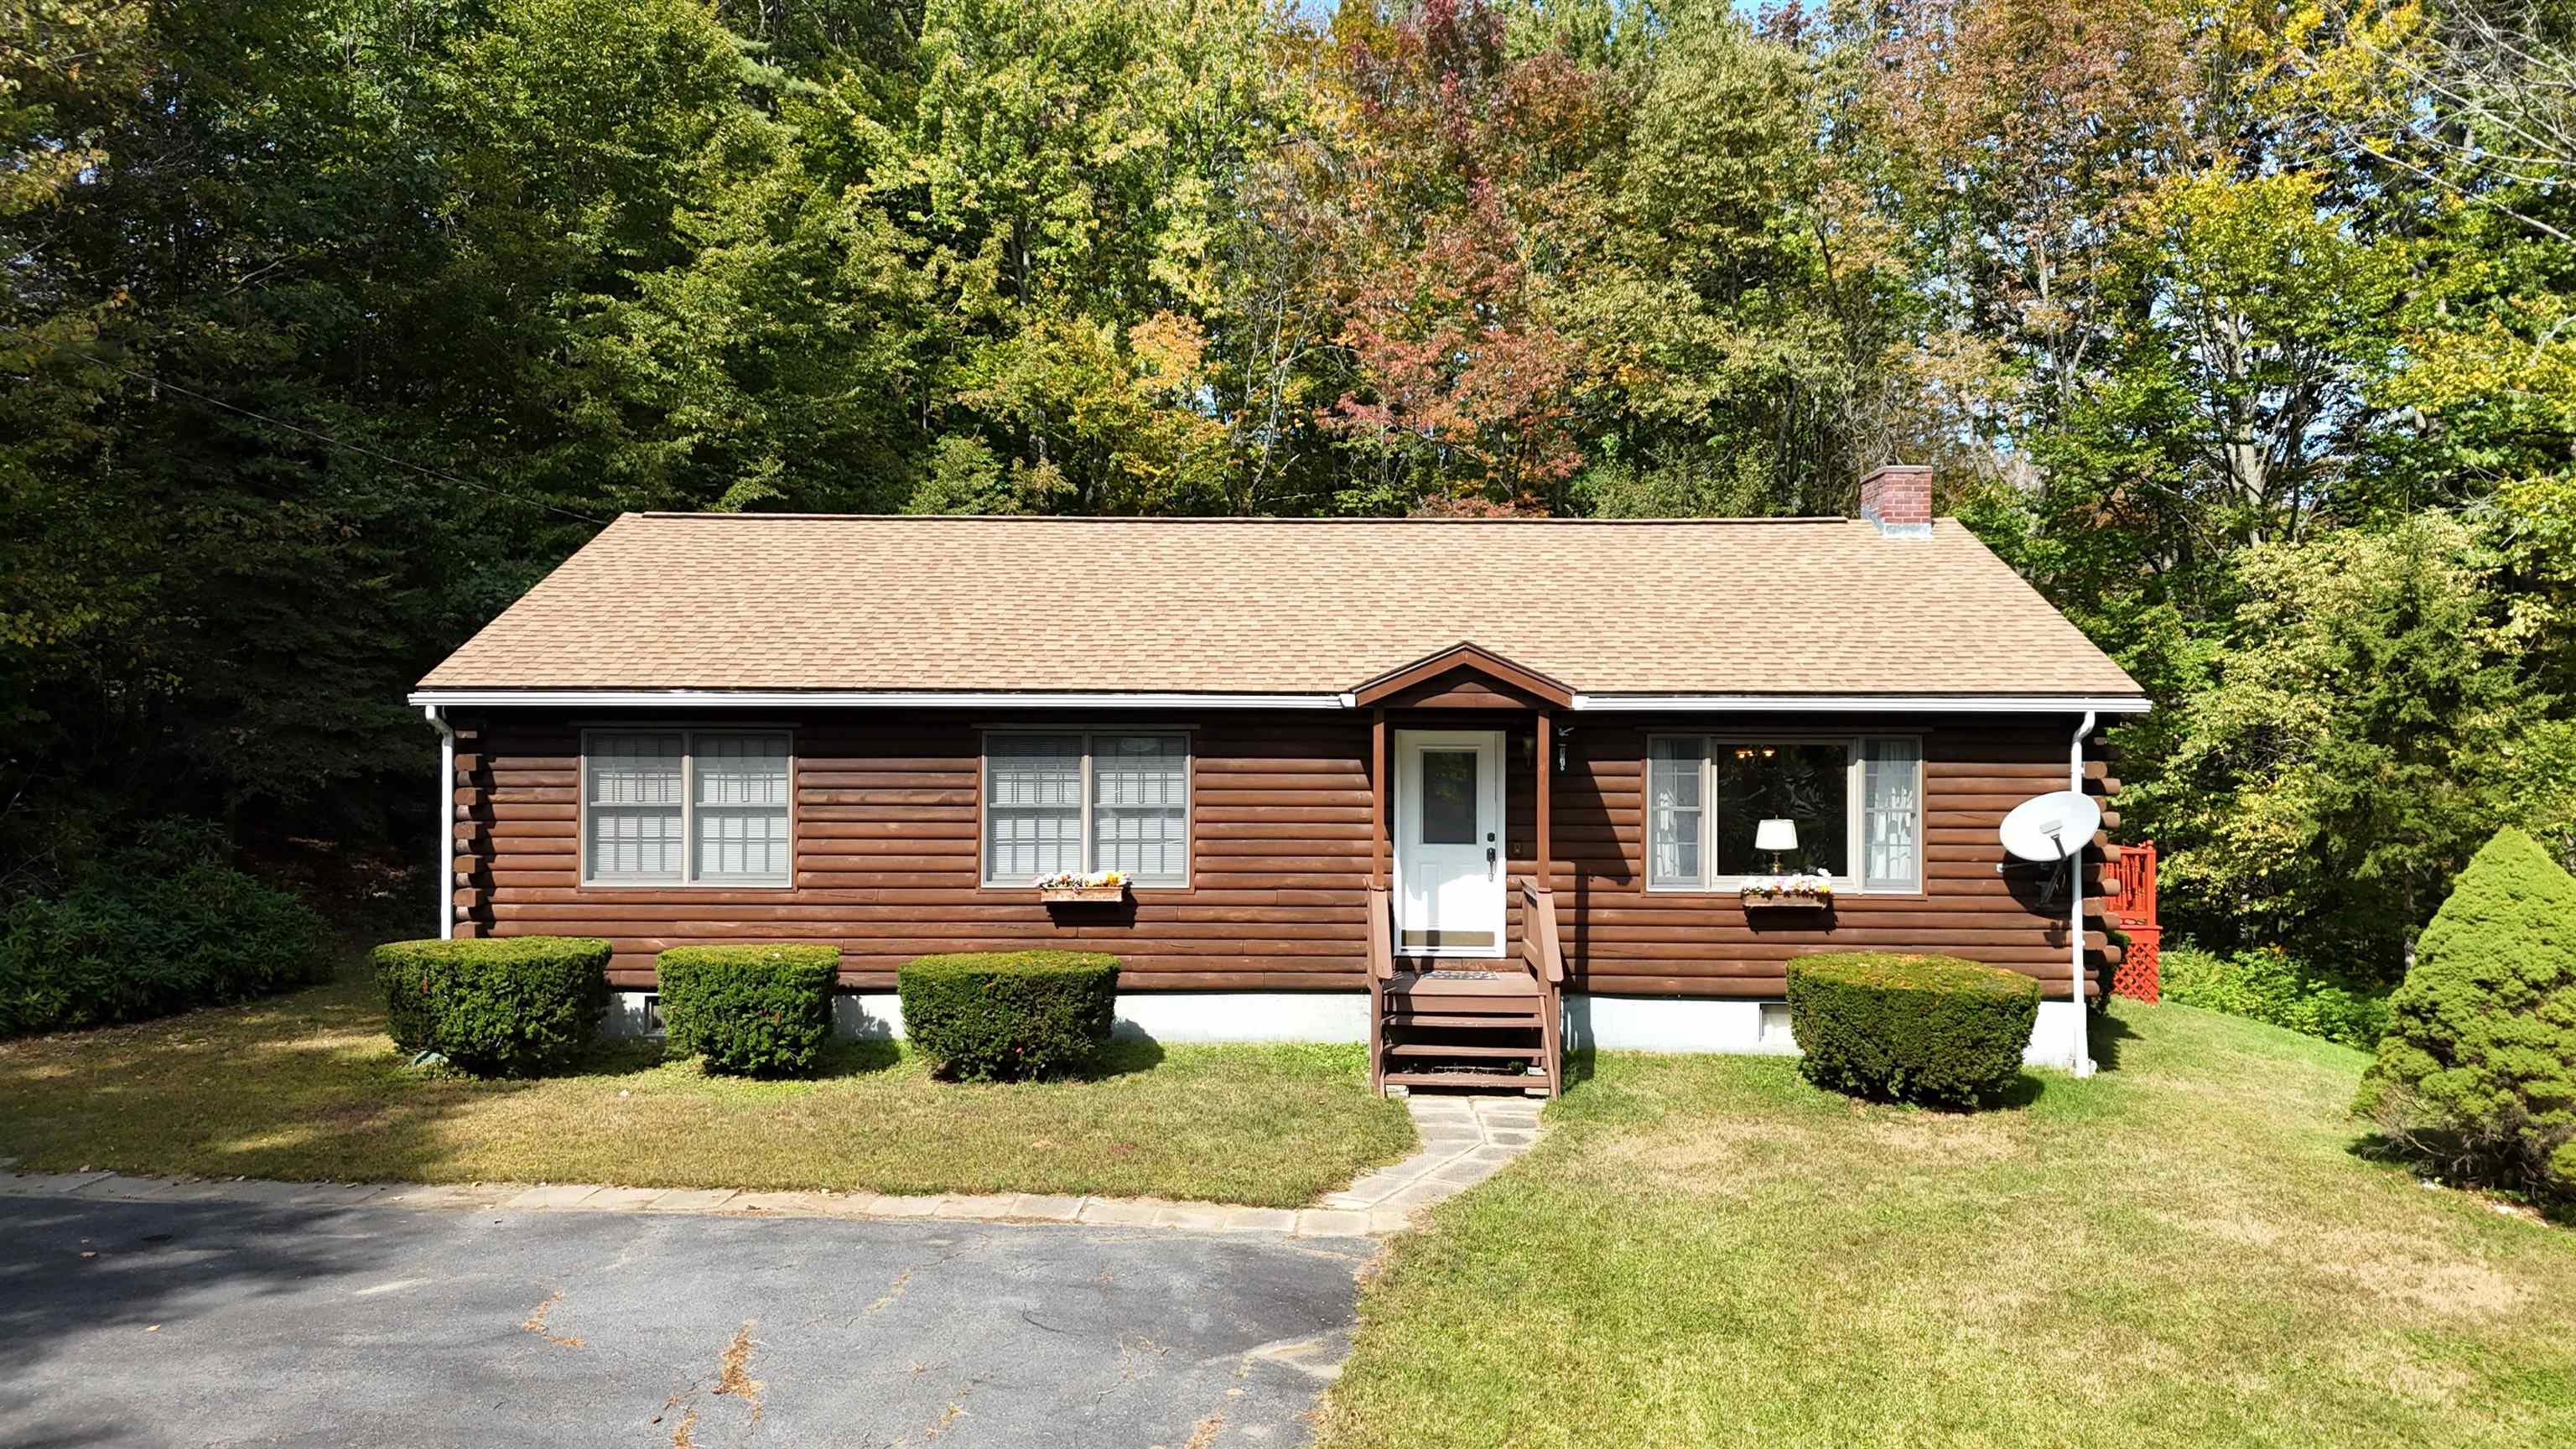
22 Birchwood Drive
3 Beds | 2 Baths | Total Sq. Ft. 1440 | Acres: 3.88
Tucked away at the end of a quiet cul-de-sac, this charming 3-bedroom, 2-bathroom log home offers the perfect blend of privacy, comfort, and convenience. Set on 3.88 acres, this property provides a peaceful retreat with easy access to everyday essentials. Step inside to find warm wood tones, spacious living areas, and classic log home character throughout. The open-concept layout is ideal for both cozy nights in and effortless entertaining. Step out onto the private back deck, perfect for enjoying the natural beauty that surrounds you. Outside, you'll appreciate the landscaped lawn, mature trees, and room to roam -- whether you're hosting a barbecue or simply unwinding in nature. See
MLS Property & Listing Details & 39 images.
|
|

|
|
$447,000 | $347 per sq.ft.
Price Change! reduced by $53,000 down 12% on June 27th 2026
501 Stoughton Pond Road
3 Beds | 3 Baths | Total Sq. Ft. 1558 | Acres: 3.8
Tucked into the charming village of Perkinsville on 3.8 acres, this unique residential and commercial property offers the perfect balance of opportunity, lifestyle, and connection. You will be moments away from Stoughton Pond, hiking trails, and within driving distance to some of Vermont's most sought-after ski resorts. For years, this property has been a gathering place--Saturday nights around the kitchen table, laughter filling the home, and a trusted shop where neighbors came not just for service, but for connection. Now, it's ready for its next chapter. One level home of comfortable living, with an open-concept kitchen, dining, and living area designed for both everyday life and easy entertaining. 3 bedrooms and 2.5 baths provide flexibility, including a primary bedroom with an oversized closet. The enclosed, heated front porch offers additional living space and convenience, complete with a washer and dryer. The walk-out basement expands the possibilities. Ample ceiling height, workshop area, second laundry setup, ¾ bath, and a bonus room ideal for an office or creative space is a functional extension of the home. A classic Vermont touch--the built-in dumbwaiter--makes bringing firewood upstairs simple and efficient. The 2 story garage/shop stands ready for its next purpose, featuring multiple bays with car lifts, high ceilings, heat, and a half bath. Whether you continue its legacy, launch a new business, or create the ultimate workshop, this space is ready to support your vision. Additional outbuildings with concrete floors and covered storage areas provide ample room for equipment, tools, recreational vehicles, and more. A property with this kind of flexibility, history, and heart doesn't come along often. Bring your ideas, your business, and your creativity--and make it your own. See
MLS Property & Listing Details & 48 images.
|
|
Under Contract
|
|
$449,000 | $359 per sq.ft.
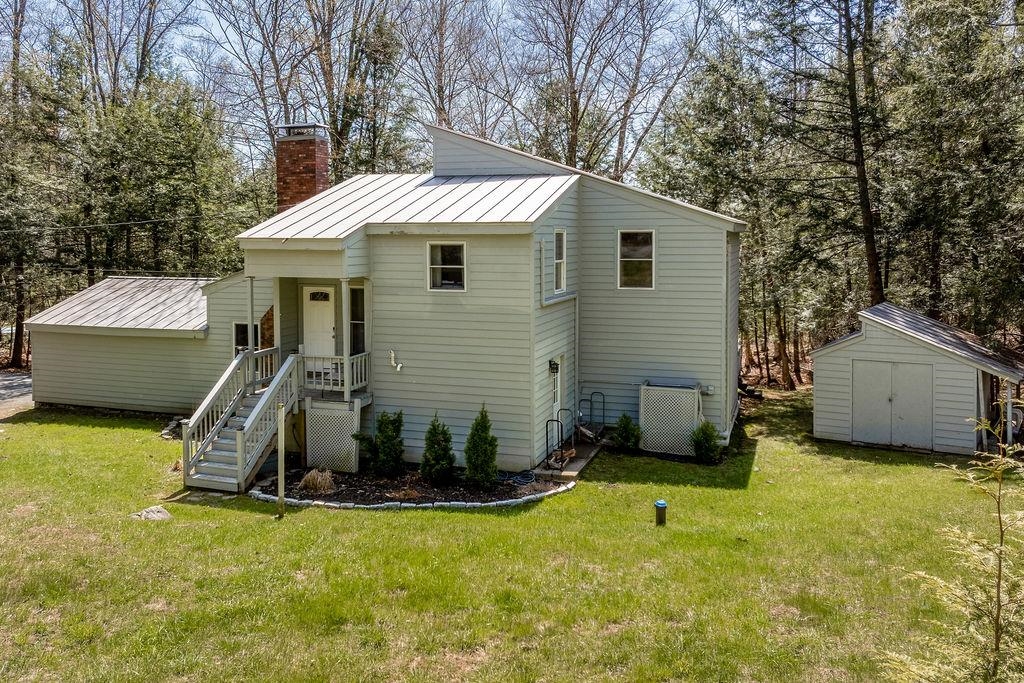
957 Marsh Family Road
3 Beds | 2 Baths | Total Sq. Ft. 1908 | Acres: 0.92
Situated on a quiet wooded lot with an attached two-car garage an updated cozy family-friendly home is an ideal getaway. The main level boasts an open floor plan, creating an inviting space for entertaining. The kitchen, recently enhanced with new stainless-steel appliances, opens up to the spacious living room adorned with a floor-to-ceiling stone fireplace and a warm wood stove, providing ample seating for family and friends. The dining room, bathed in natural light from large windows and a skylight, comfortably seats eight for dinner. A delightful sitting nook overlooking the backyard is the perfect spot for enjoying your morning coffee. Through the patio doors, a generous deck awaits, complete with a dining table for 6-8, an umbrella, hot tub and a gas grill. The first floor is complemented by the primary bedroom with a king-sized bed and a spacious laundry room. Upstairs, two tastefully decorated bedrooms boast queen-sized beds, while a kid's room features comfortable bunk beds and high ceilings. Each bedroom and the main floor living area are equipped with A/C units. Indulge in the privacy of the hot tub located on the deck. This comes furnished and ready for you to enjoy the Quechee community. Golf, tennis, indoor and out door pools, pickelball, ski hill, restaurants and hiking trails. See
MLS Property & Listing Details & 33 images.
|
|
Under Contract
|
|
$449,000 | $337 per sq.ft.
8 Whitetail Ridge
3 Beds | 2 Baths | Total Sq. Ft. 1332 | Acres: 7.12
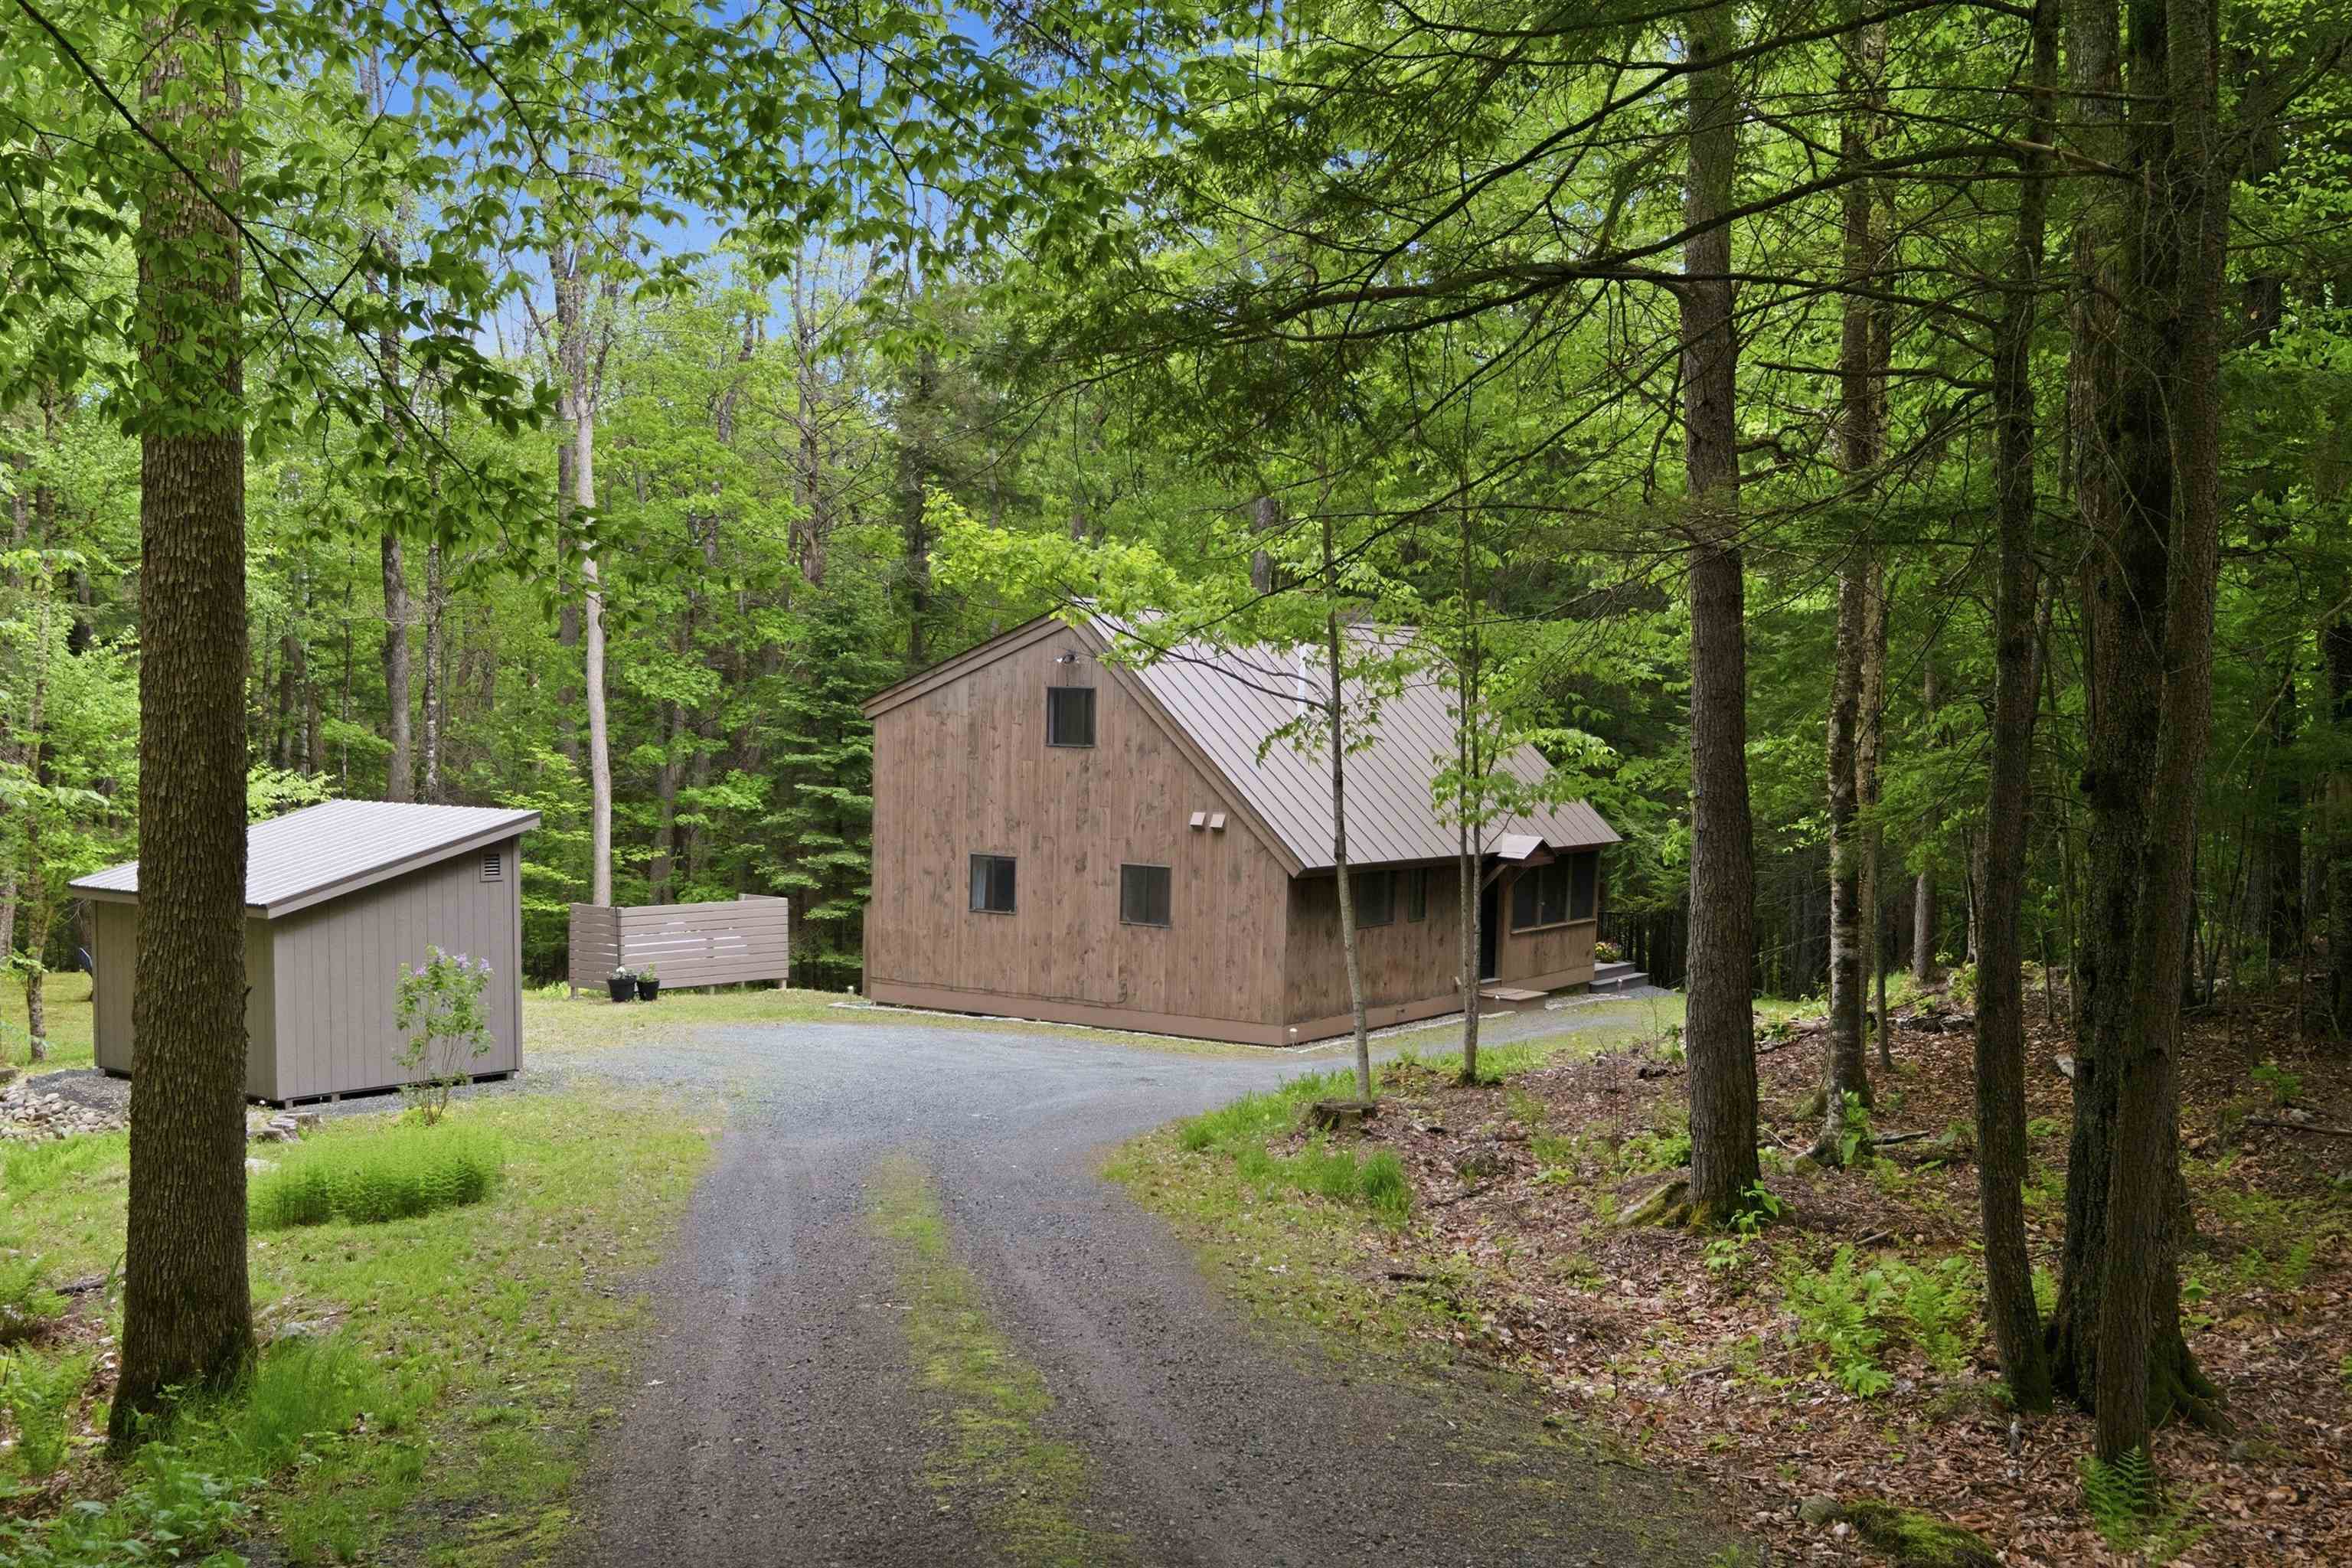
Beautifully updated from floor to ceiling, this inviting Eastman home is move-in ready. Extensive recent improvements include a stunning new kitchen completed in 2024, featuring quartz countertops, custom cabinetry by Walpole Cabinetry, and updated appliances. The bathroom was tastefully remodeled in 2024, and the primary bedroom has been thoughtfully renovated to create a comfortable and relaxing retreat. Additional updates include new flooring throughout the main level, new carpet on the second floor, a new composite deck, and a beautifully remodeled screened porch that expands the living space and provides the perfect place to enjoy the peaceful surroundings. The home's unique second-floor suite offers a private bedroom, bath, and sitting area. Outside, you'll find a custom 10' x 12' carriage-style shed providing attractive and functional storage. The property's quiet setting offers direct access to the natural beauty of Eastman, with walking trails and cross-country skiing nearby. South Cove Activity Center and Eastman Lake are just one mile away. Eastman is a four-season community offering lake activities, golf, tennis, pickleball, fitness facilities, miles of hiking and cross-country ski trails, and year-round recreation. Whether you're looking for a primary residence or a vacation getaway, this meticulously maintained home offers the perfect combination of modern updates, privacy, and access to outdoor adventure. See
MLS Property & Listing Details & 38 images.
|
|
|
|
$474,800 | $321 per sq.ft.
586 Ski Tow Road
3 Beds | 2 Baths | Total Sq. Ft. 1480 | Acres: 1.53
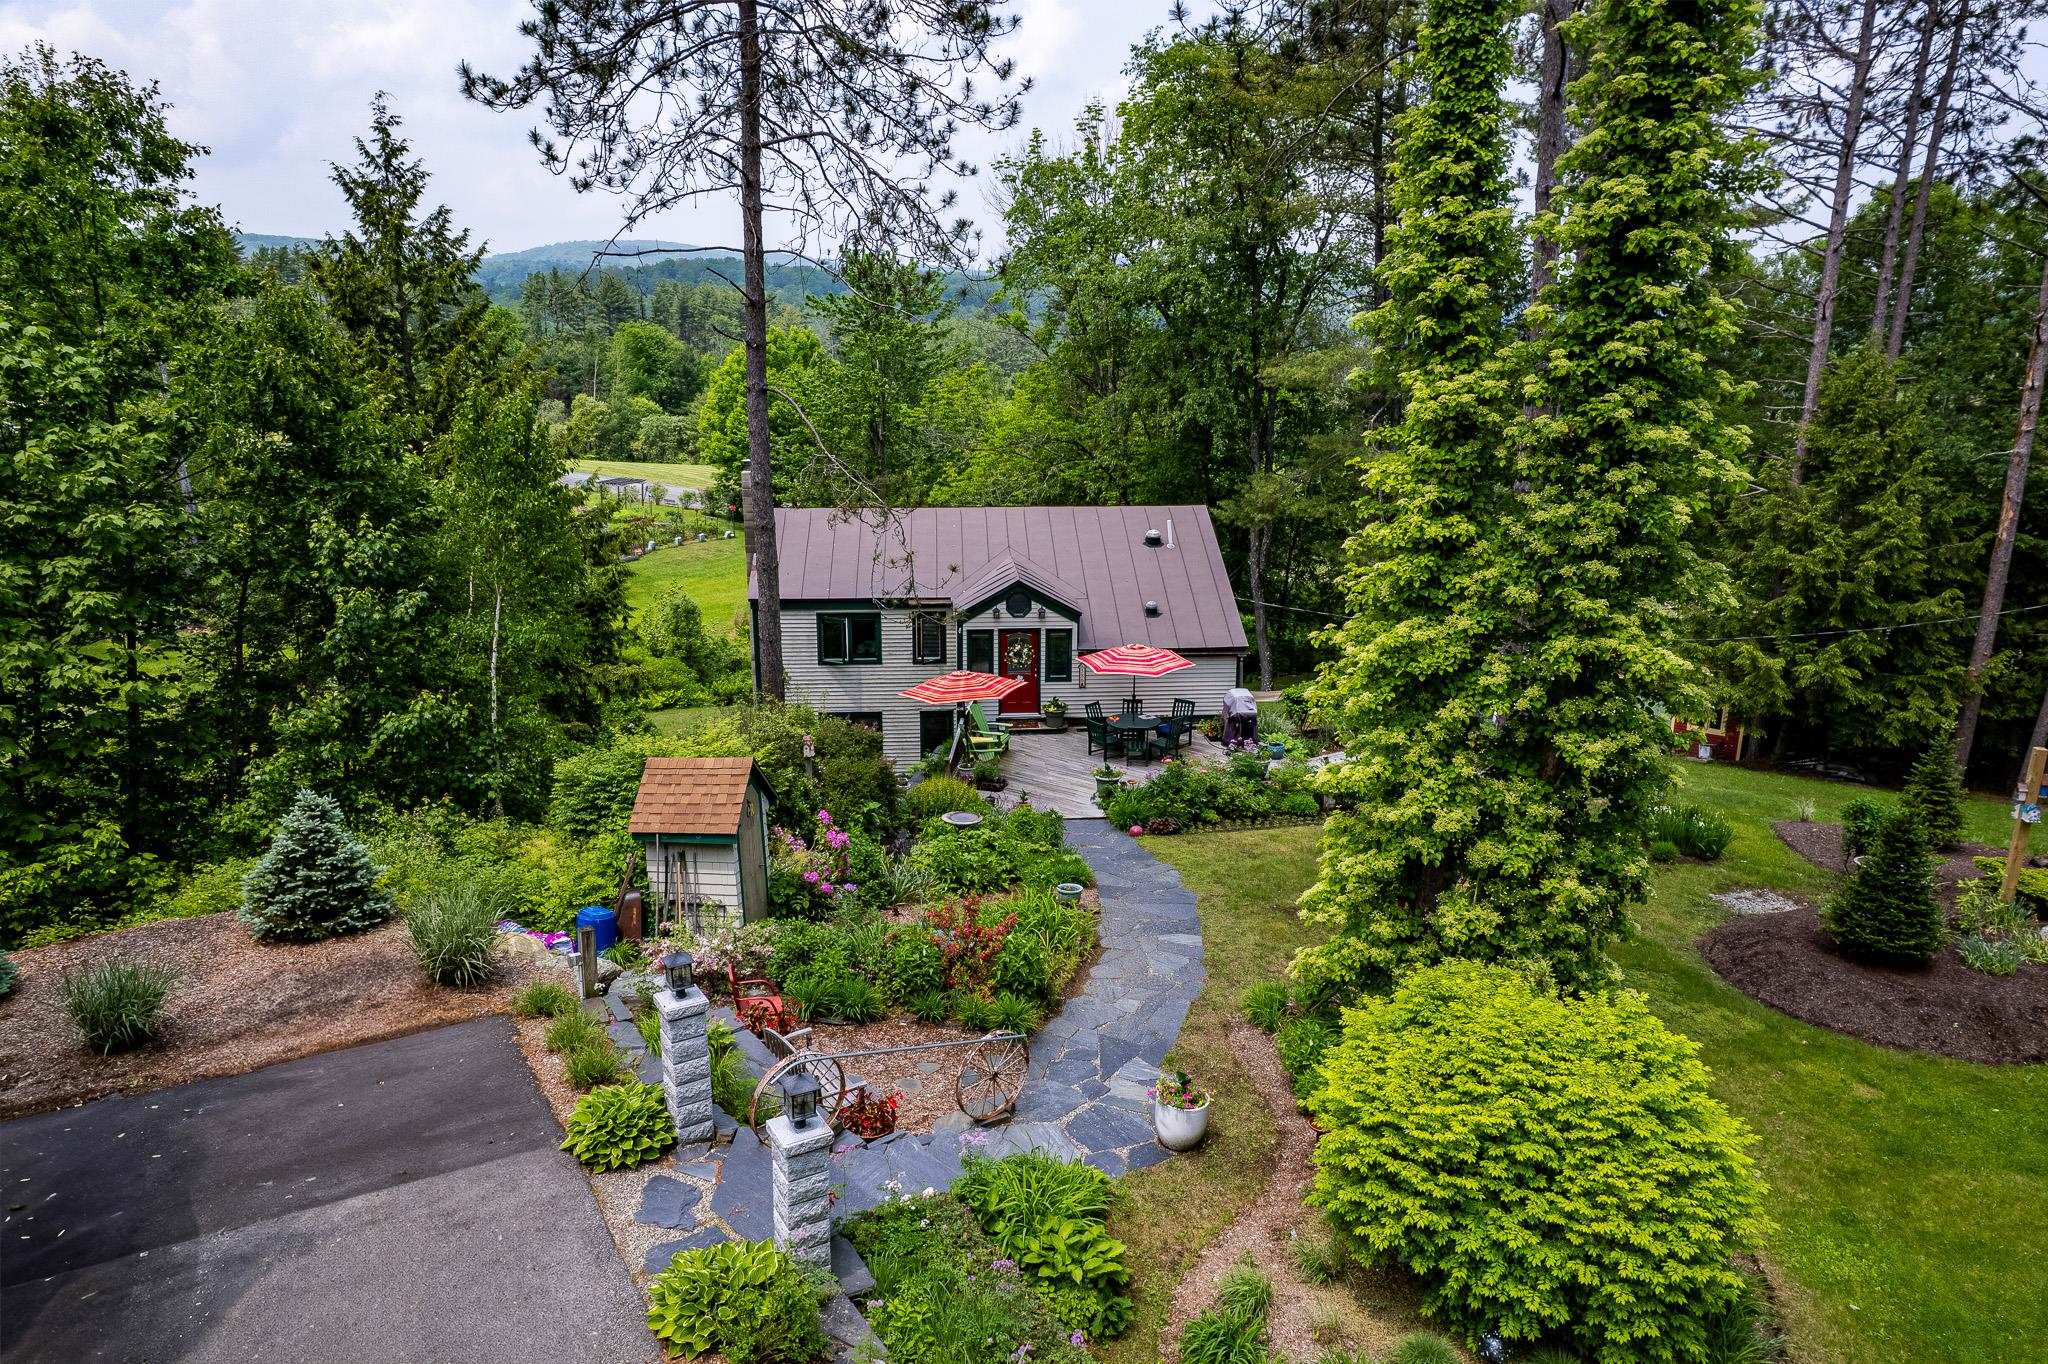
Adorable partially furnished 3 bedroom, 2 bath home on landscaped 1.53 acres corner lot in the heart of Ascutney Mt Resort! Many upgrades including Bosch High Efficiency Propane Boiler, Mitsubishi heat pump/AC, Rinnai on demand hot water heater, new well tank & centrifuge filtration system, new fireplace & chimney with Woodstock soapstone woodstove flanked by custom cabinets on each side. Decks, extensive perennial gardens, pond, vegetable garden area & fruit trees. Outbuildings for various storage needs. Automatic/timed lighting on granite posts line the driveway. At Ascutney Outdoors; walk to hiking & mountain biking, skiing & tubing just outside your door! Selling due to job situation. Ascutney Mountain has protective covenants including rights of 1st refusal. See
MLS Property & Listing Details & 24 images.
|
|
|
|
$490,000 | $253 per sq.ft.
Price Change! reduced by $60,000 down 12% on June 1st 2026
105 Craigue Hill
3 Beds | 2 Baths | Total Sq. Ft. 1939 | Acres: 17
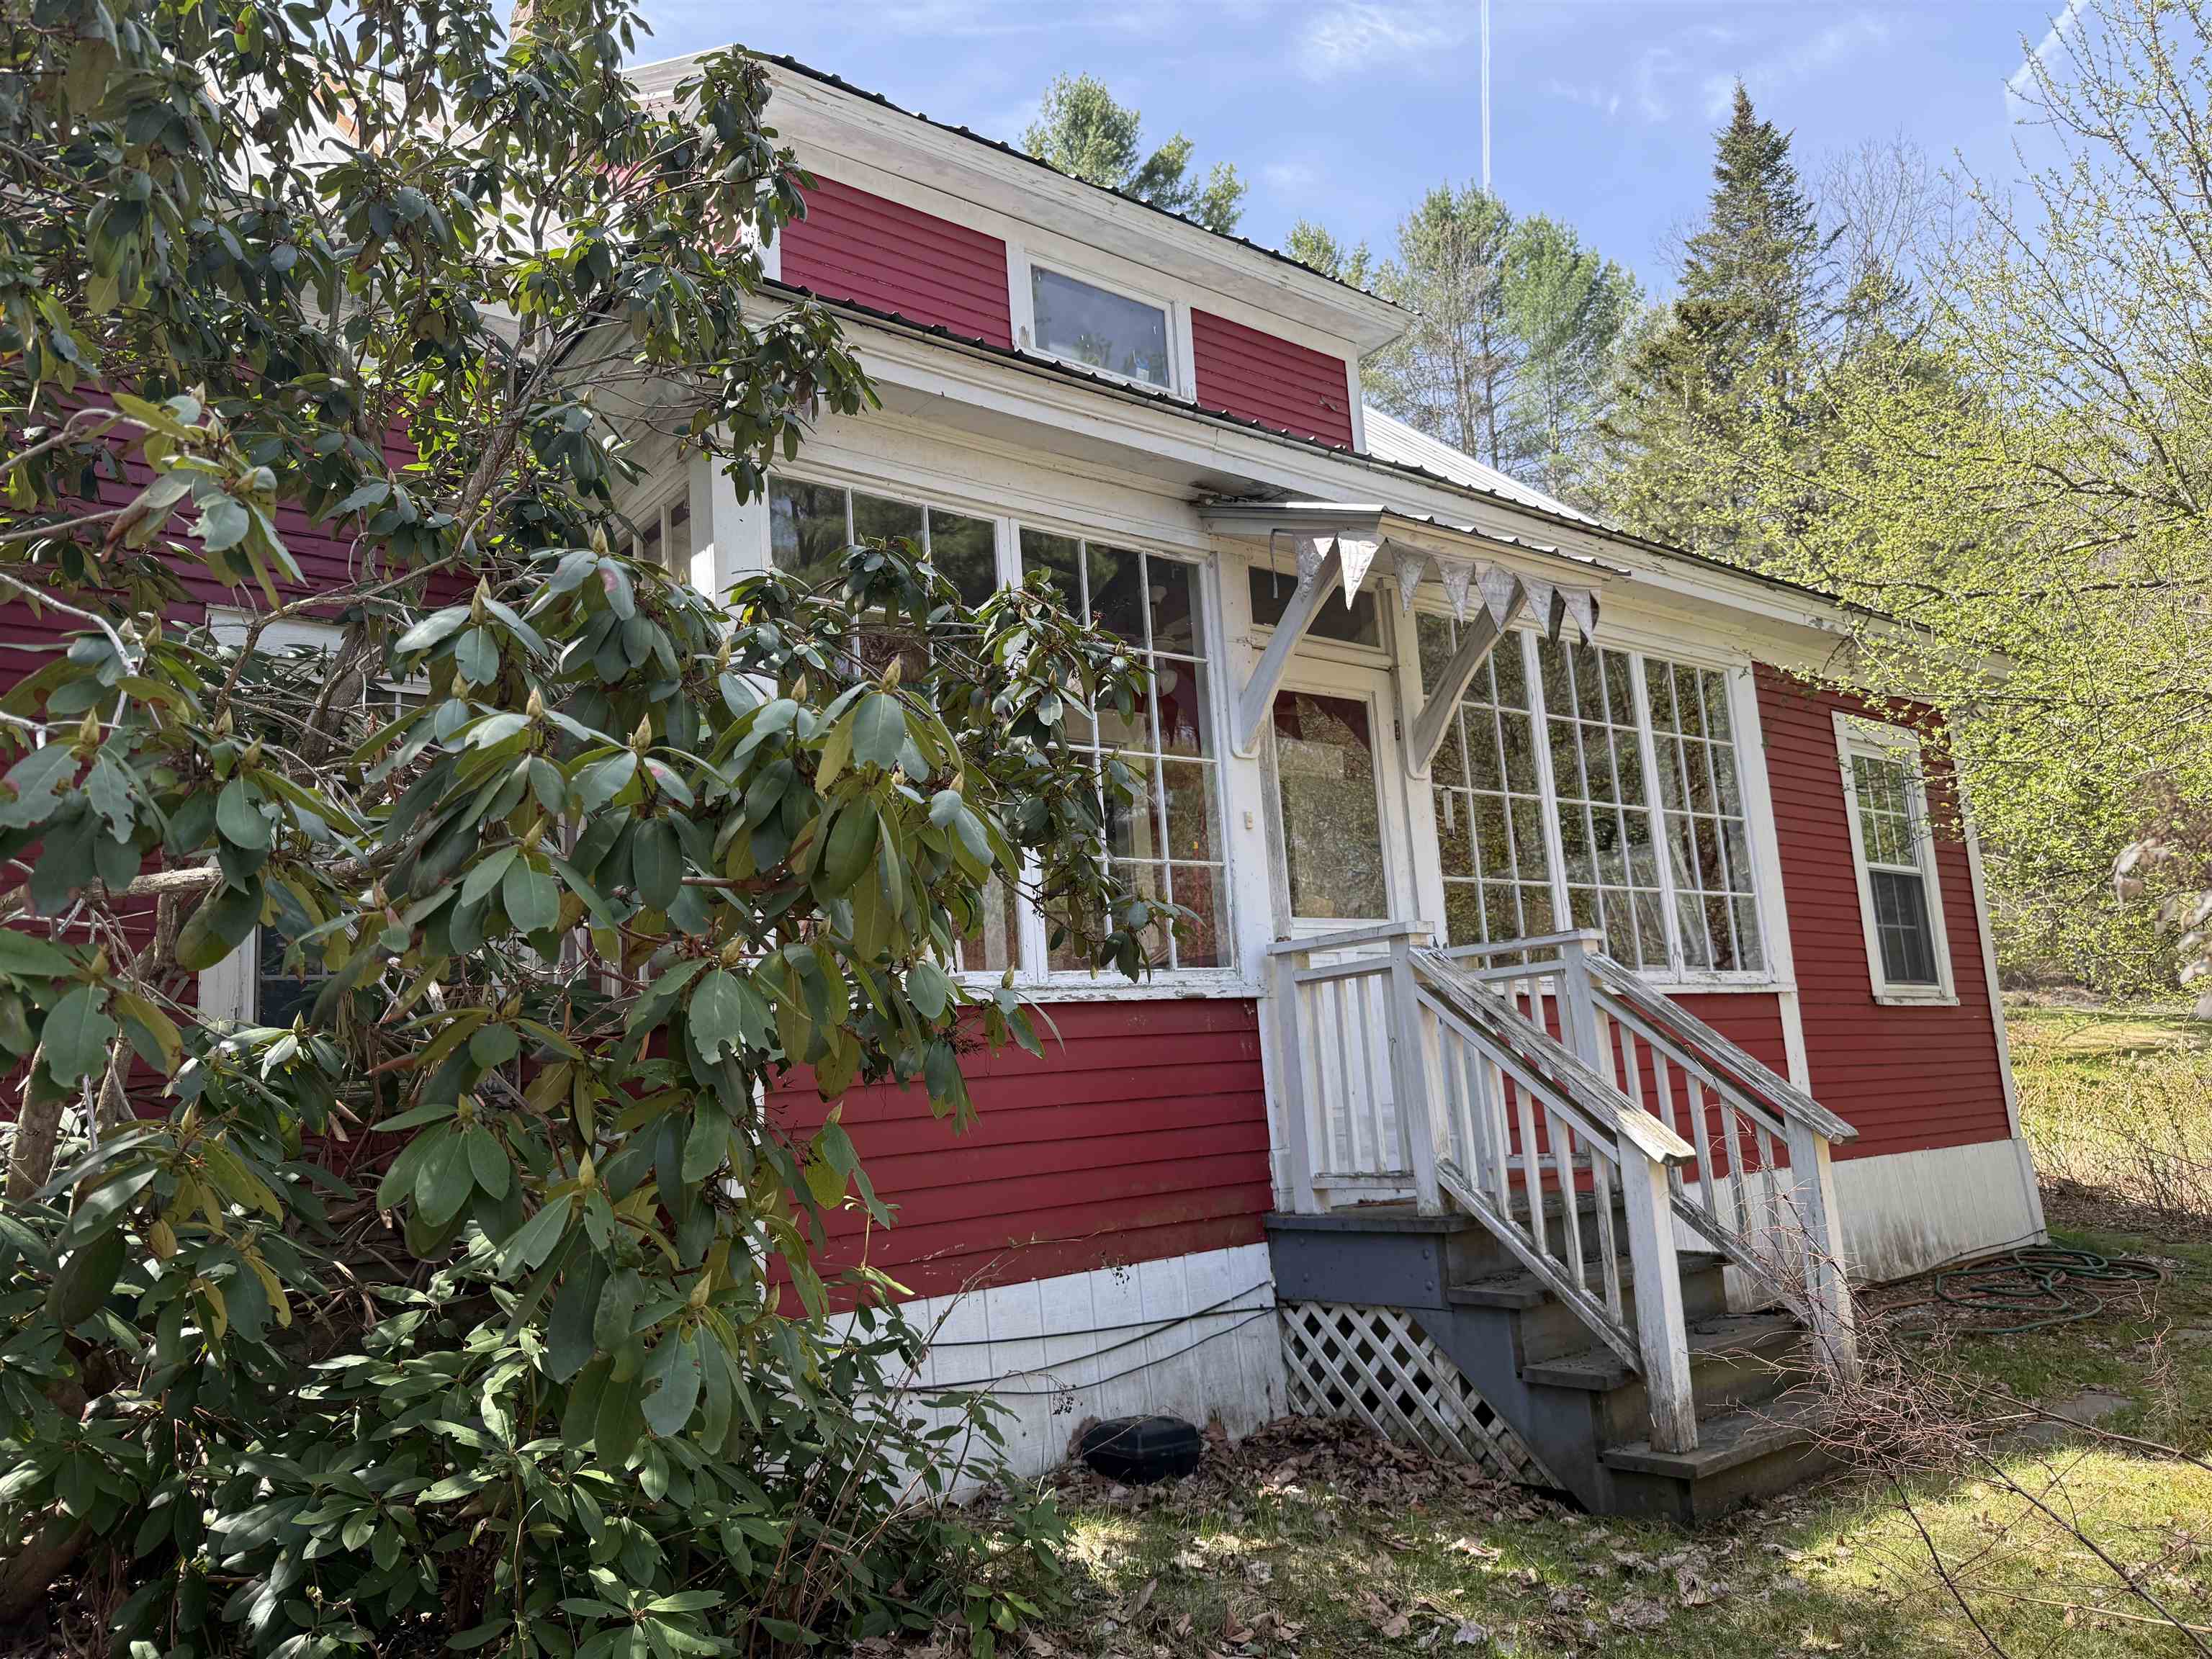
Motivated Seller! Price Adjustment on this17 acre, property with a pond and 2 houses. Close to schools, shopping, medical services and recreation, this property offers privacy, views and a pond. This property also enjoys a beautiful guest house for visitors or a long-term rental. The main house is a traditional cape style with an abundance of porches for viewing wildlife. The entrance foyer and sitting area leads to the living room and the large dining room featuring built-ins. The oversized kitchen provides space for dining or perhaps an island, as well as family room space in front of the wood stove. The primary bedroom enjoys a private sitting area, office or perhaps your yoga space. With 2 more bedroom and 2 baths it is truly a delight. The detached garage hosts a studio/office space overhead. The second living space is located over the 2-car garage and is stunning with the interior done in wood, stonework, tile and more. The open concept living, dining and kitchen features plenty of cabinets and storage. The generous bedroom and bathroom are roomy and comfortable. The sunporch has room for the hot tub and offers views of the pond and mountains. The property has fruit trees, stone walls and some trails with land to develop more for walking or snowshoeing. See
MLS Property & Listing Details & 41 images.
|
|
Under Contract
|
|
$490,000 | $304 per sq.ft.
1020 Baker Turn
3 Beds | 3 Baths | Total Sq. Ft. 1612 | Acres: 0.97
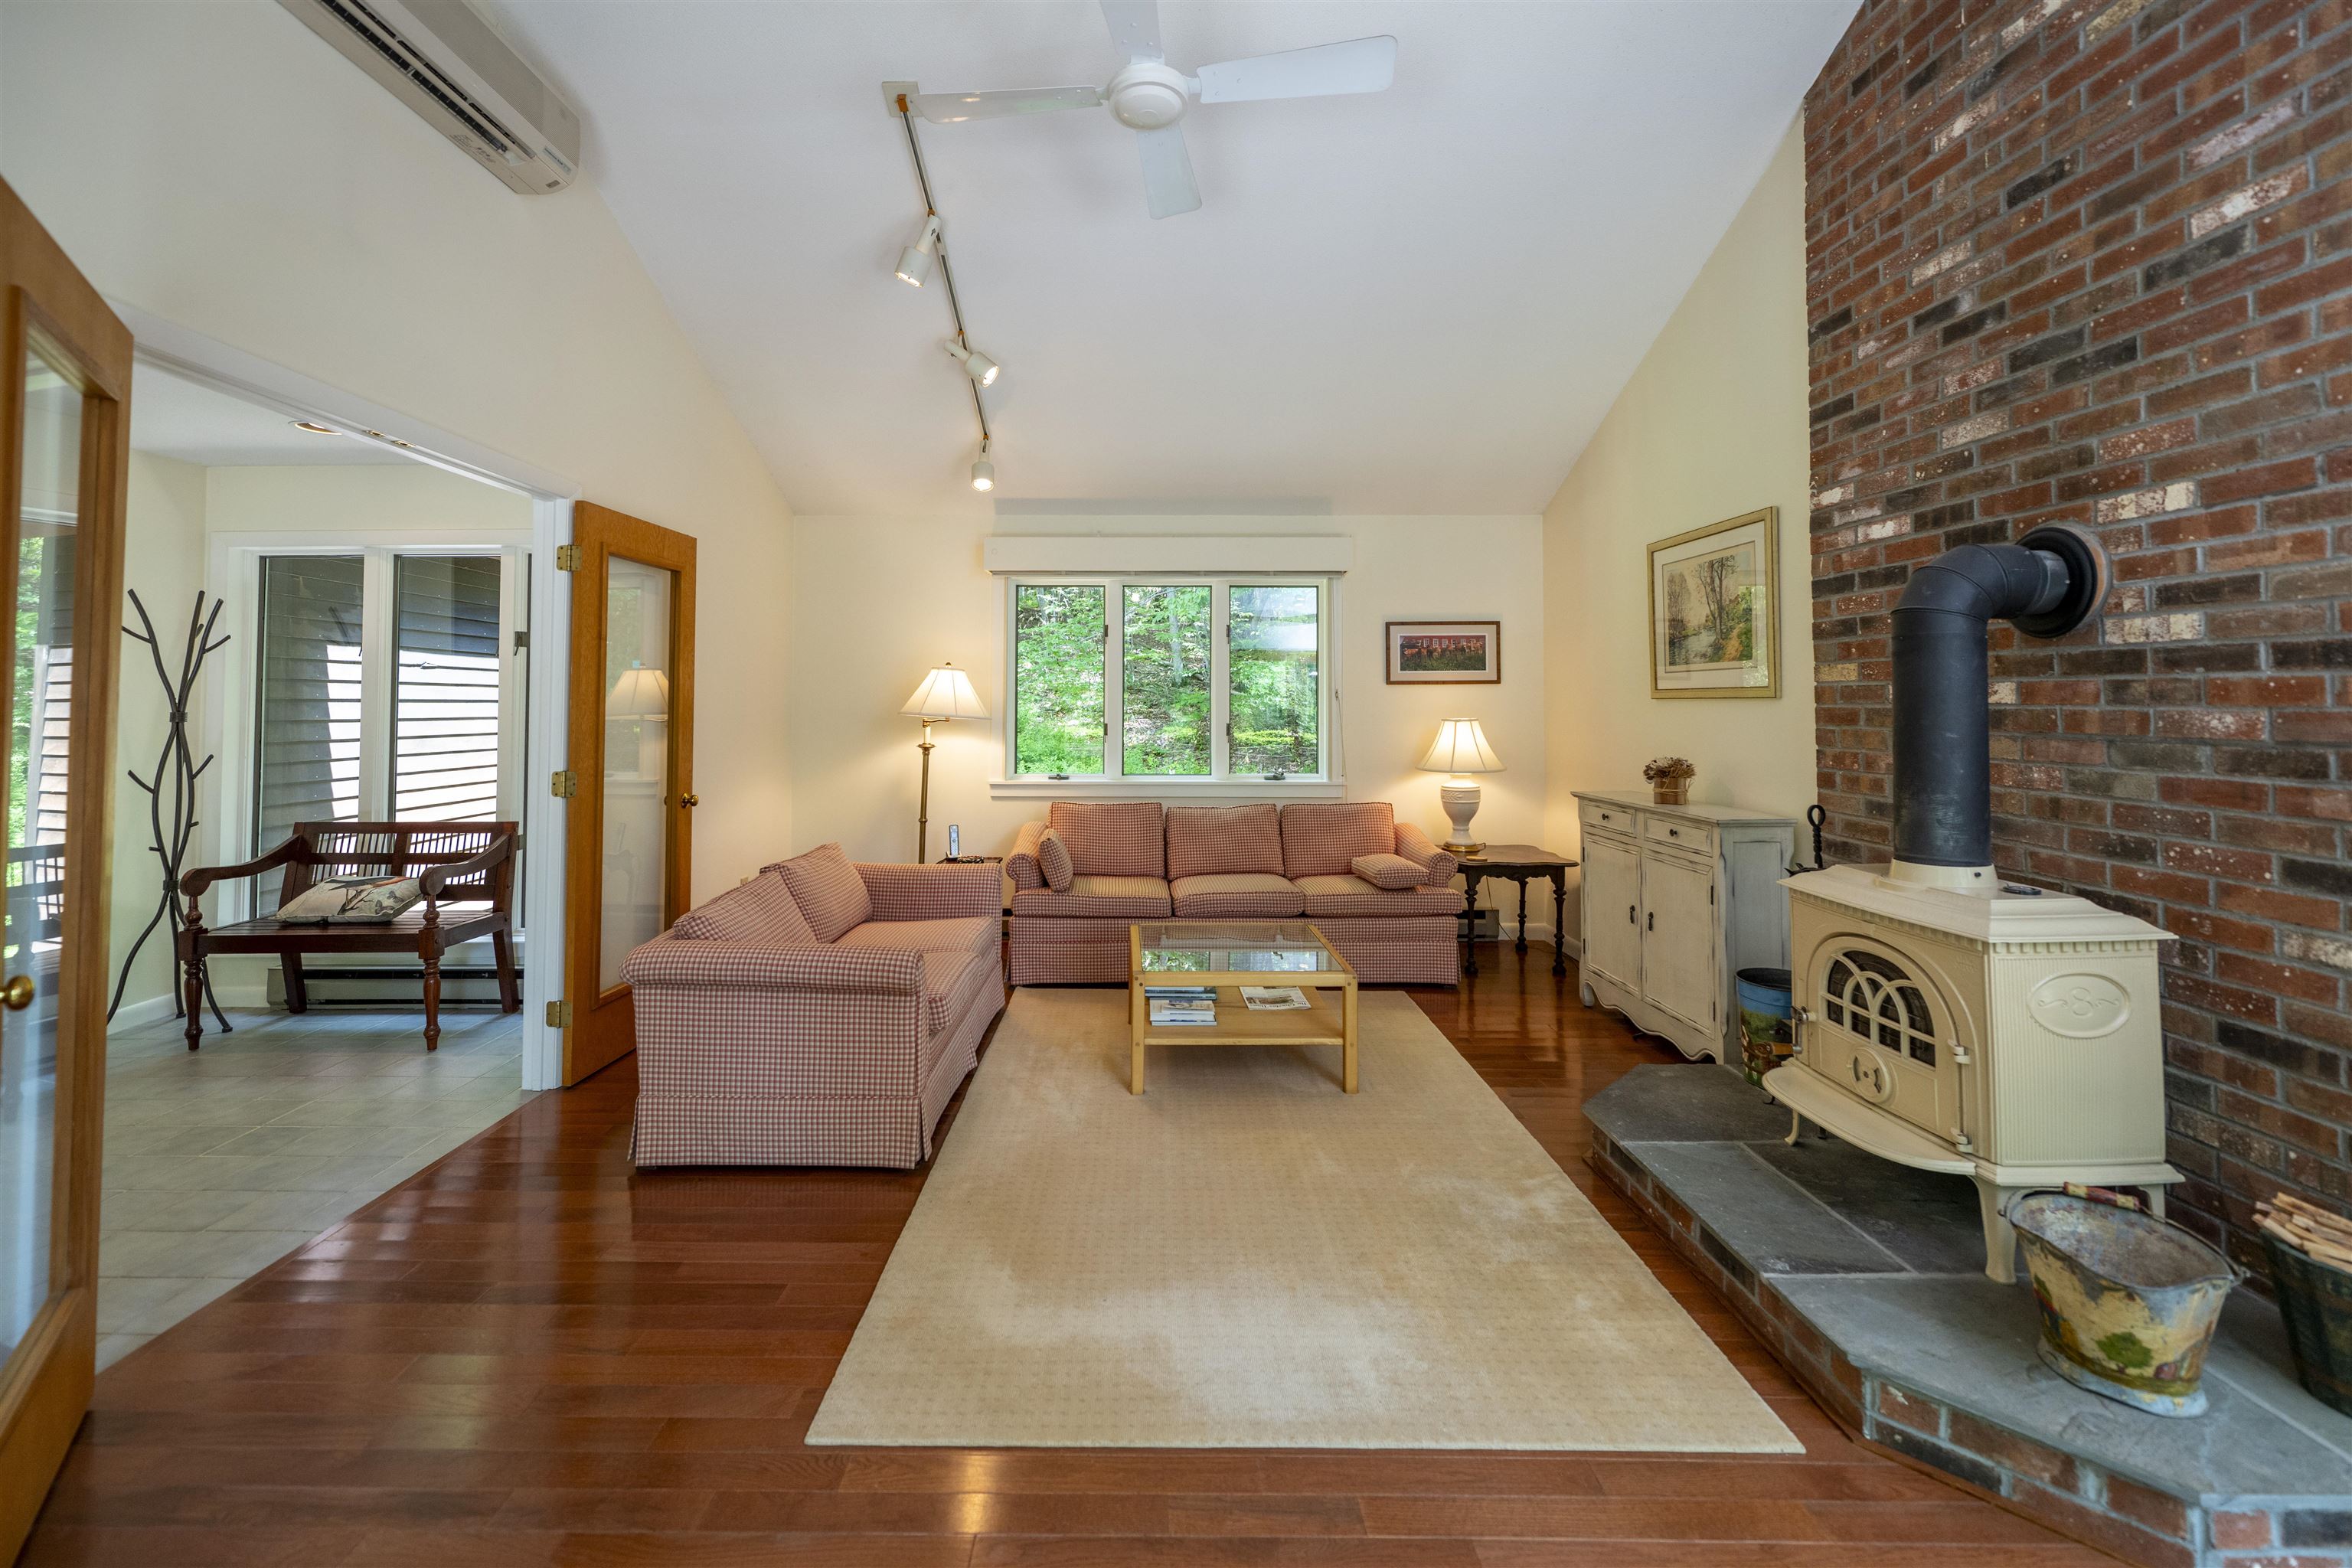
Surrounded by nature and filled with natural light, this inviting three-bedroom, two-and-one-half-bath home features an expansive wall of glass that frames the landscape and creates a seamless connection between the living spaces and the outdoors. Privately screened and superbly located close to the ski hill and just minutes from the Club, the property enjoys desirable southwesterly exposure and generous outdoor living spaces ideal for relaxing, entertaining, and enjoying Vermont's changing seasons. Inside, cathedral ceilings enhance the sense of openness, while hardwood floors, a gracious tiled entry surrounded by glass, and many thoughtful details add warmth and character throughout. The lovely kitchen features granite countertops, a breakfast bar, and direct access to the backyard. One of the secondary bedrooms includes a charming loft space, creating a fun hideaway, a cozy reading nook, or an imaginative play area. The oversized garage offers exceptional storage for outdoor gear, firewood, recreational equipment, and all the necessities of Vermont living. Offered fully furnished and equipped, this home provides an effortless transition to life in Quechee and serves as an ideal home base for enjoying all that Quechee and the Upper Valley have to offer. Whether you're seeking a full-time residence or a weekend escape, this welcoming property is ready to be enjoyed from day one. See
MLS Property & Listing Details & 28 images.
|
|

|
|
$495,000 | $241 per sq.ft.
531 Route 12
3 Beds | 2 Baths | Total Sq. Ft. 2052 | Acres: 3.3
Nestled on a serene 3.3-acre parcel, this charming 1990s Cape offers privacy and elevated views, just minutes from town. With three spacious bedrooms, two dedicated offices, and a welcoming country kitchen, it's ideal for work and relaxation. Enjoy the full walk-out basement, oversized two-car garage with a workshop, and a handy shed for your hobbies. A lovely garden area completes this peaceful retreat--your perfect country escape awaits! See
MLS Property & Listing Details & 24 images.
|
|

|
|
$499,000 | $385 per sq.ft.
Price Change! reduced by $22,400 down 4% on June 20th 2026
169 Butternut Road
3 Beds | 2 Baths | Total Sq. Ft. 1296 | Acres: 0.26
This brand-new, never-lived-in Ranch-style home in Hartford was originally started in 2024 as a model home--so you know it was built with extra attention to detail and design. It's perfect for those who want to spend their weekends living, not chasing down a contractor. Skip the renovation stress. It's new, it's ready, and offers a clean 3-bedroom, 2-bathroom single-level layout with the ultimate convenience: laundry on the main floor--no hauling baskets up and down stairs again. The kitchen features a great island for casual dining, plus a separate dining area that opens directly onto the deck--perfect for everyday living or entertaining. The primary bedroom includes an en-suite bathroom with double vanities and a step-in tiled shower. The full basement offers flexible space that's already mostly finished (drywall is up, with solid concrete floors). Create a home gym, workshop, or dedicated playroom to fit your needs. With 200-amp service and town water and sewer, paved driveway, all that's left to do is move in and enjoy. Conveniently located just 5.5 miles from Dartmouth College and under 10 miles to Dartmouth Hitchcock Medical Center. See
MLS Property & Listing Details & 39 images. Includes a Virtual Tour
|
|
Under Contract

|
|
$499,000 | $278 per sq.ft.
33 Merritt Road
3 Beds | 2 Baths | Total Sq. Ft. 2140 | Acres: 7.6
Open House 6/6 2-4 Offered for the very 1st time since it was built in 1973, this enchanting, cherished woodland retreat captures the very essence of VT living. Nestled on 7.6 private acres among the rolling meadows and forests of Hartland, 33 Merritt Road offers a rare opportunity to own a peaceful oasis with exceptional access to the Upper Valley's most desirable destinations. This charming Gambrel-style home features approximately 1,800 square feet of thoughtfully designed living space across two stories, with a walk-out basement. With three bedrooms, a one-car garage, and a warm, inviting atmosphere, it feels instantly like home. Large windows frame the surrounding natural beauty while the home's setting offers privacy, tranquility, and a deep connection to the landscape. The comforting warmth of the woodstove creates the perfect Vermont ambiance on snowy winter evenings, making the home feel especially cozy throughout the colder months. Outside, the expansive deck becomes an extension of the living space and a true sanctuary in the warmer months. Hummingbirds gather among vibrant phlox, lilac, bee balm, and beautifully established perennial gardens, creating a colorful and peaceful backdrop for morning coffee, outdoor dining, or quiet evenings under the stars. Located just minutes from I-91 and directly on the VAST snowmobile trail system, this property offers outstanding year-round recreation and convenience. Commuters will appreciate easy access to DHMC, Dartmouth, Vermont Law School, and nearby NH. Hartland's school choice program continues to attract families seeking flexibility and educational opportunity. Adventure and culture are all within reach, with RT 4 providing easy access to Killington Resort, the timeless village of Woodstock, Quechee, and shopping and dining. Whether you are searching for full-time home, a getaway, or A peaceful Homestead, surrounded by nature, this property offers privacy, convenience, and charm in a beautiful natural setting. See
MLS Property & Listing Details & 45 images. Includes a Virtual Tour
|
|
Under Contract

|
|
$499,000 | $355 per sq.ft.
152 Cross Street
3 Beds | 2 Baths | Total Sq. Ft. 1404 | Acres: 0.3
Life at this Cross Street Cape moves with a comfortable, natural rhythm that feels easy to settle into. Mornings begin with coffee on the deck beneath the trees, where the changing light and surroundings create a sense of calm before the day begins. The vibe feels grounding, with outdoor spaces that invite lingering a little longer, opening a book, catching up with friends, or simply enjoying the stillness that can be hard to find. Inside and out, the property offers a welcome balance between everyday functionality and a place to exhale at the end of the day. From this location, daily life becomes notably more convenient without giving up character or connection to the landscape. Errands, commuting, and regional travel are simplified by quick access to both interstates, making it easy to move through the Upper Valley and beyond. At the same time, the home is close to the kind of destinations that shape a rich local lifestyle. Downtown White River Junction is just minutes away, offering favorite dinner spots, coffee shops, galleries, independent businesses, and the energy of a community known for creativity and culture. An evening out can be as spontaneous as a performance at Northern Stage, a casual meet-up with friends, or a stroll through town to enjoy the atmosphere. Weekends naturally unfold in many directions. Spend the day exploring nearby trails and parks, take in the beauty of river-valley drives, or head to the Montshire for an outing that appeals across generations. Quechee and the surrounding hills offer another layer of recreation and discovery, from scenic back roads to local destinations that make every season feel distinct. Whether your idea of home includes time outdoors, easy access to arts and dining, or a setting that supports both quiet routines and active days, this property brings those pieces together with ease. It is a home that offers privacy when you want it, a lively local scene when you do not, and a strong sense of place year-round. See
MLS Property & Listing Details & 56 images. Includes a Virtual Tour
|
|
|
|
$499,500 | $329 per sq.ft.
Price Change! reduced by $25,500 down 5% on May 23rd 2026
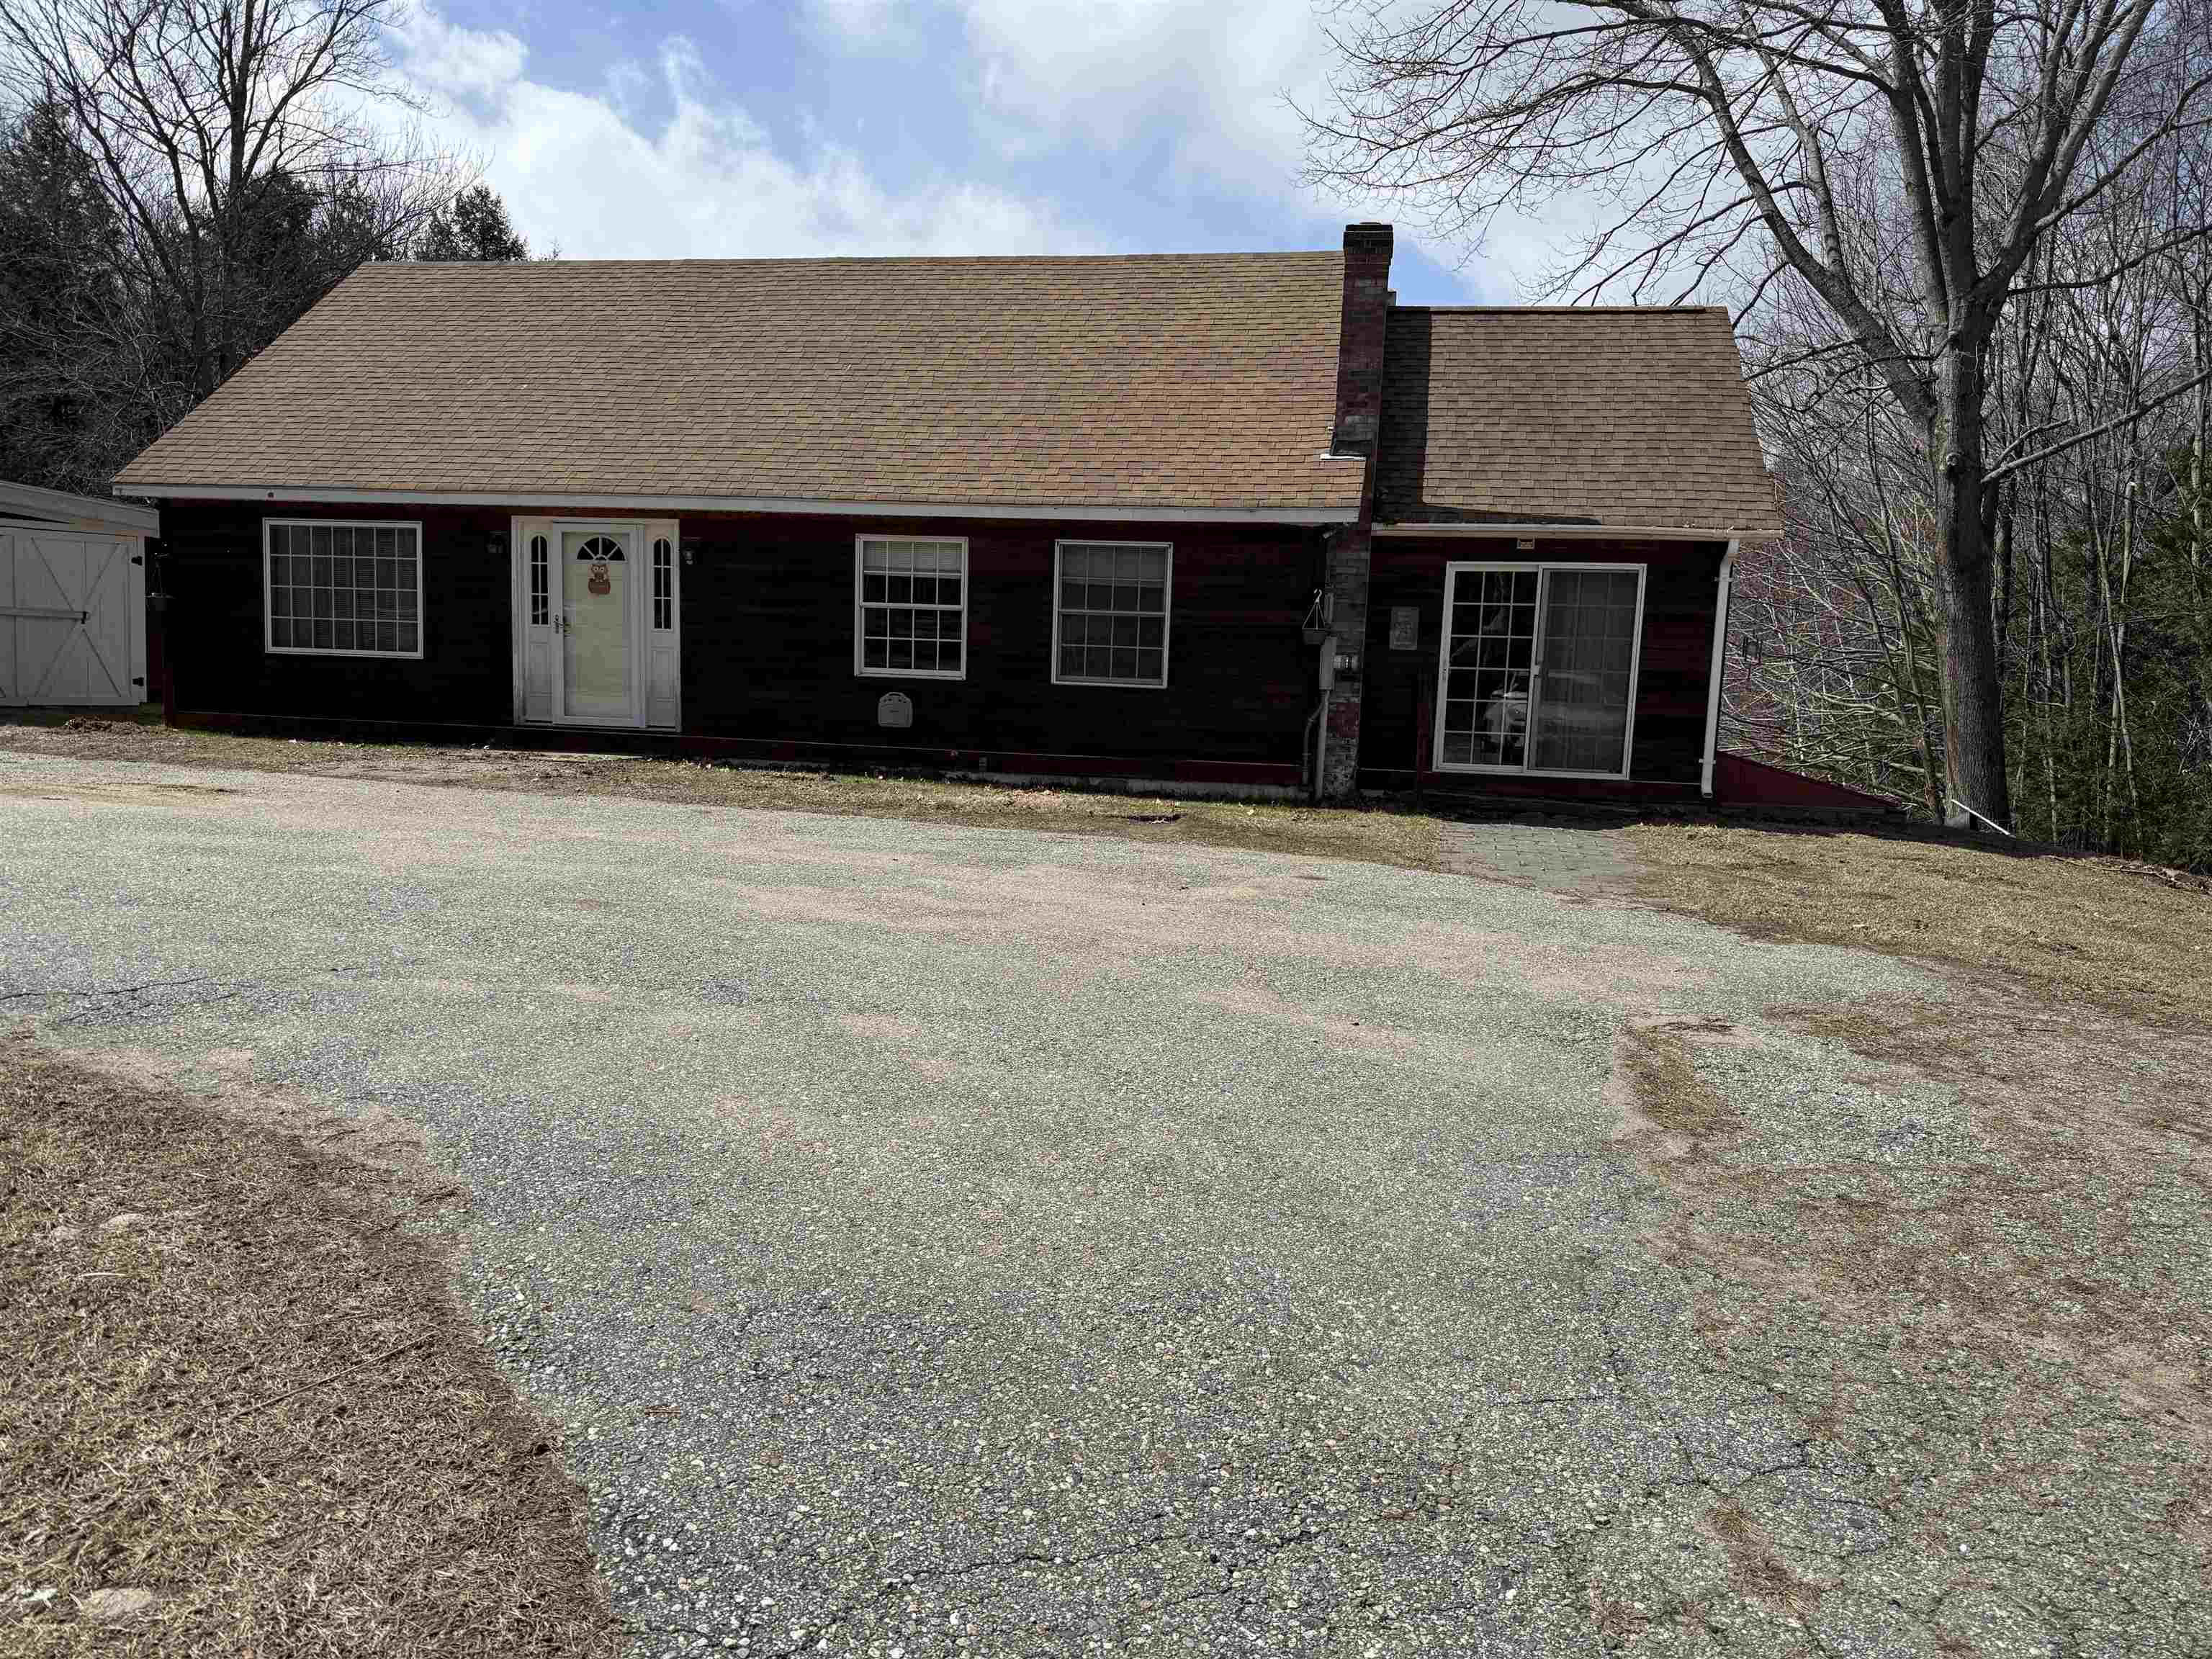
175 Pleasant Valley Road
3 Beds | 3 Baths | Total Sq. Ft. 2680 | Acres: 7.5
MOTIVATED SELLERS!!! This could be your escape to your own peaceful, private homestead. Set on 7.5 acres of wooded and open land this property is truly a respite from the stresses of the world. This multi-level 3-bedroom, 3 bath home offers convenience and options. The spacious living room with hardwood floors leads to a large eat-in kitchen with ample storage and room for an island if desired. Step into the Family room or a large dining room with access to one of the decks overlooking the pond. The primary bedroom on the third level has a convenient 3/4 bathroom as well as a deck to again enjoy the views of wildlife and the pond. An additional second floor bedroom also enjoys a deck to enjoy the view and wildlife. A full bathroom is convenient on level 3. On the lower level a large family/game room awaits with a wood stove to keep you warm on those chilly nights and offers full access to the back acreage. In addition, a 3rd bedroom and full bath/laundry room make this a true family home. Wait, there is more, an oversize 2 car garage, heated, for those cool nights, and also an attached work shed, for all the woodworking or hobbies one might enjoy, as well as 1/4 bath for convenience. Over the garage an open concept apartment features living room, kitchen, 1 bedroom and bath. It has been used as a rental, which one could continue or perhaps use as a guesthouse or Air B&B. The pond is a bonus and ready for enjoyment during the summer months. The property is located with easy access to Springfield and Chester for all your shopping, medical and recreation needs. Hiking, golfing, skiing, entertainment, movie theatre, arts and more. See
MLS Property & Listing Details & 19 images.
|
|
Under Contract
|
|
$499,500 | $273 per sq.ft.
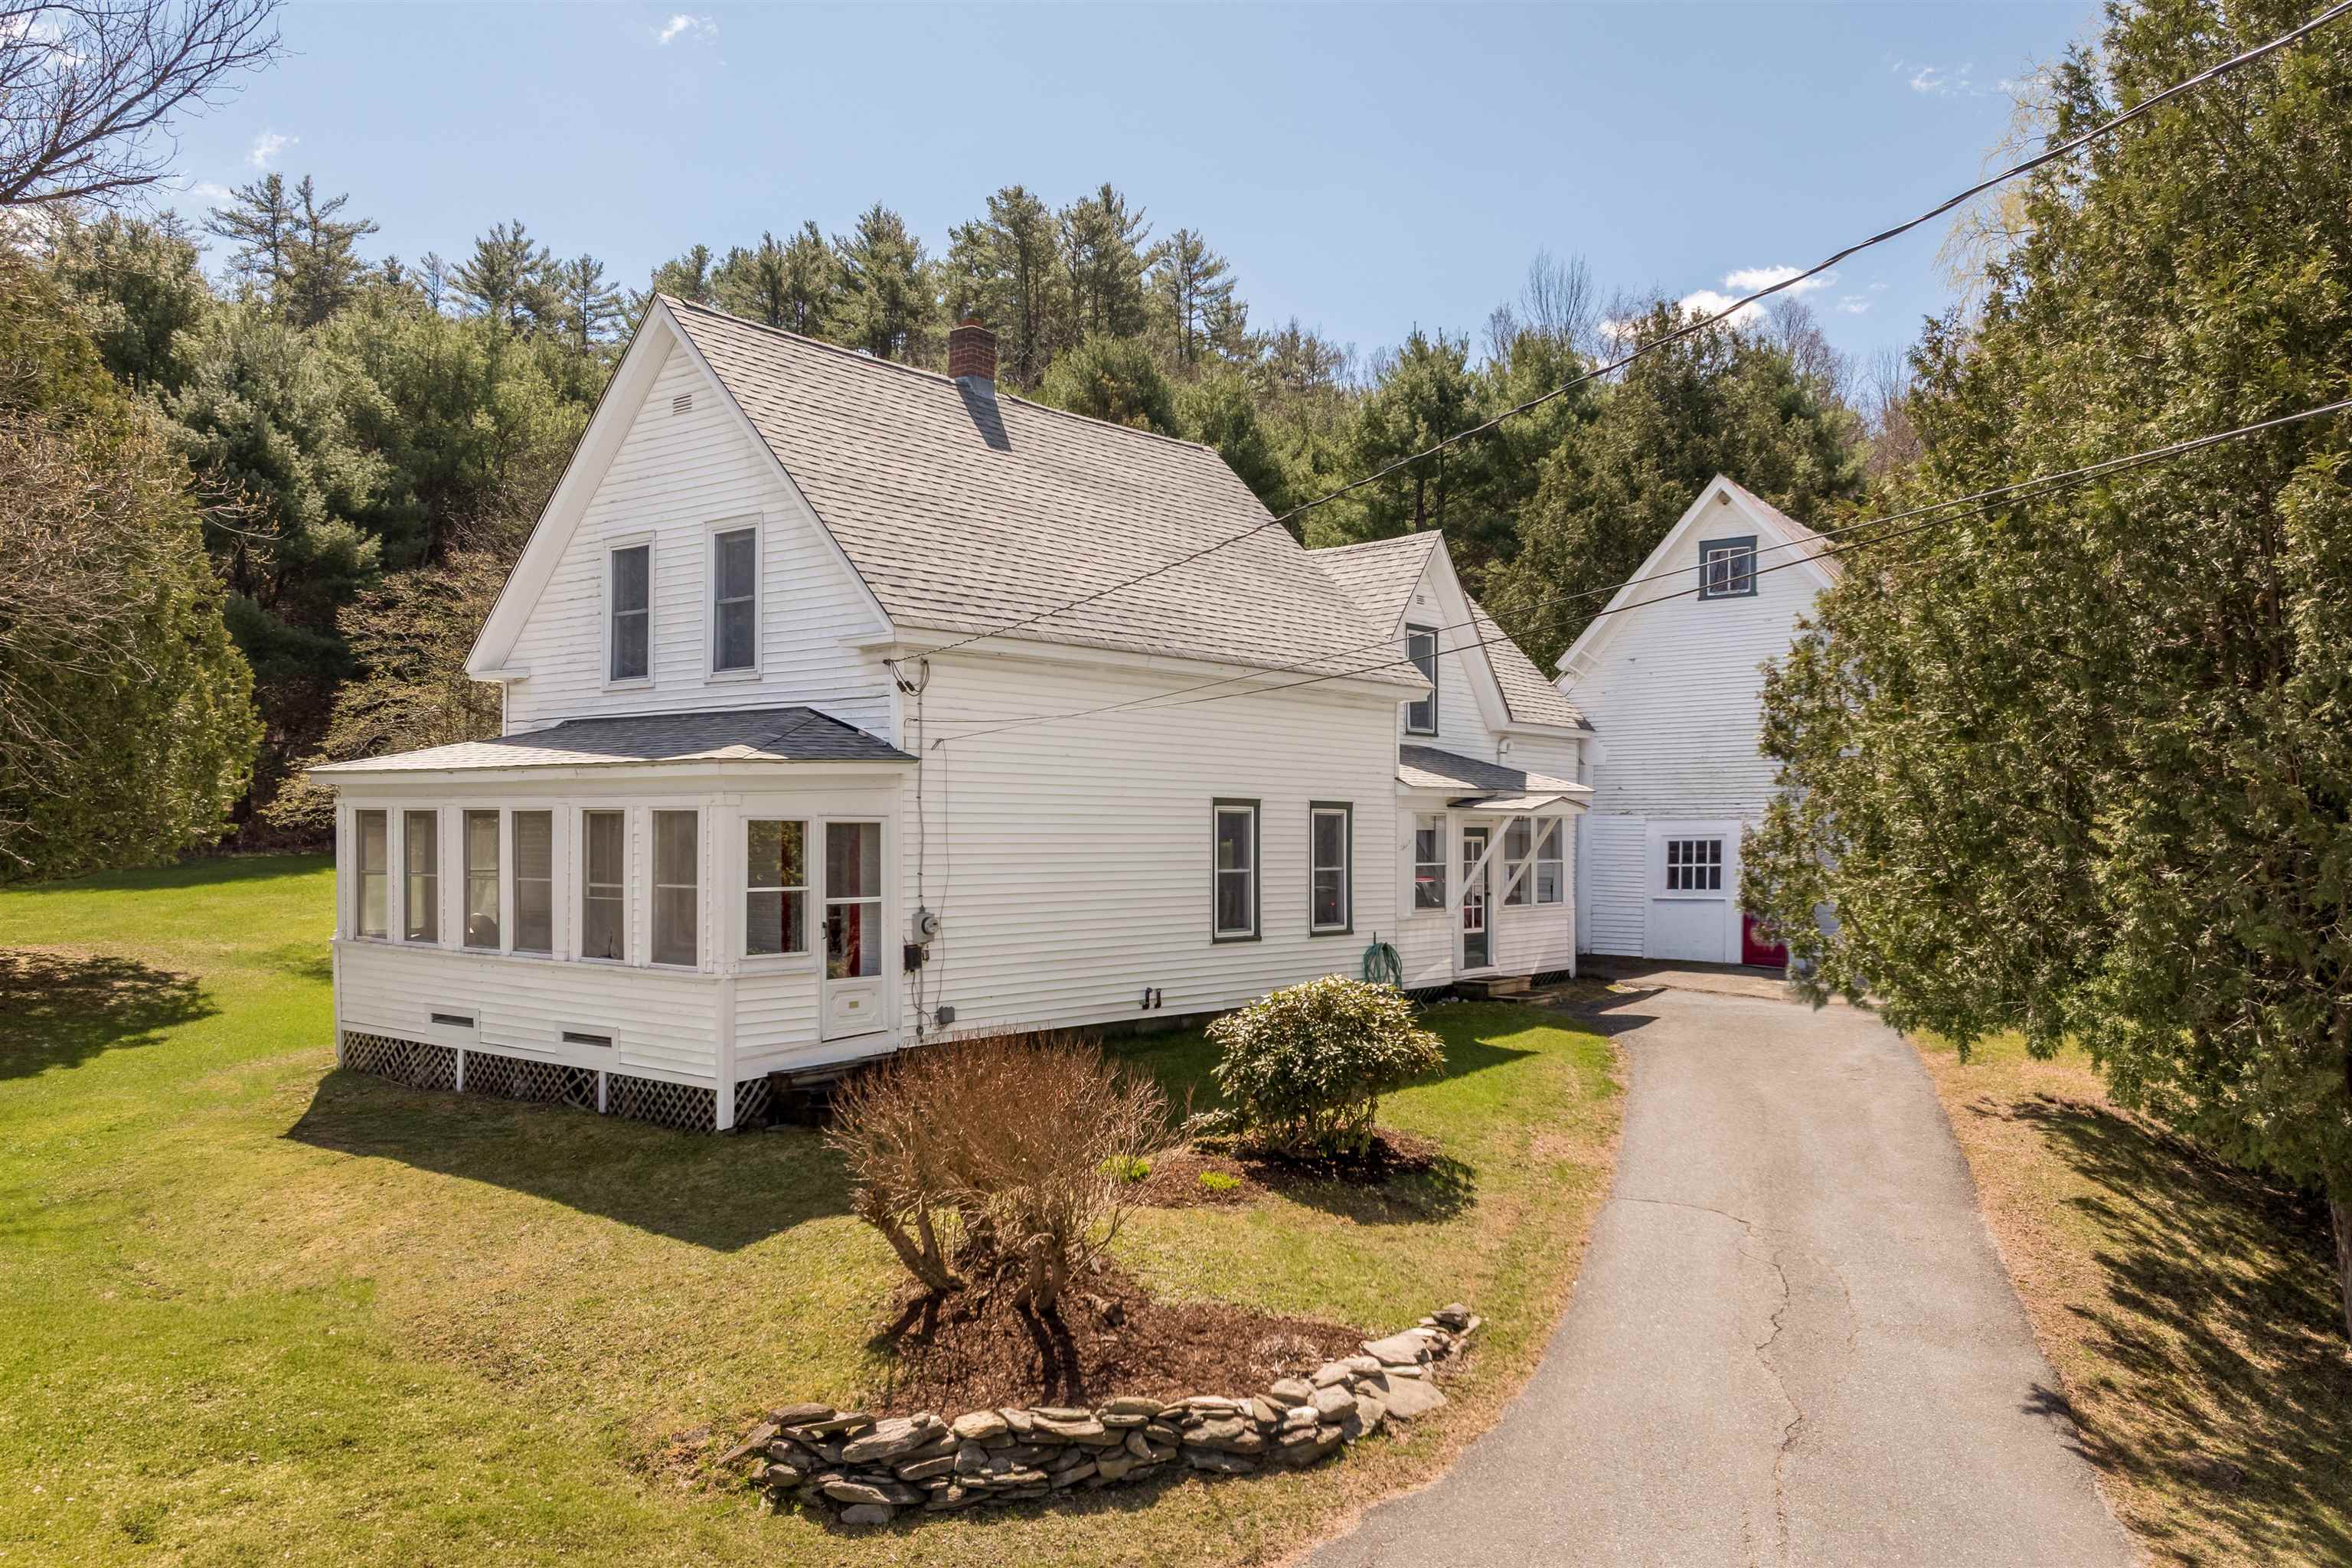
111 East Gilson Avenue
3 Beds | 2 Baths | Total Sq. Ft. 1827 | Acres: 2.5
This is the type of property that doesn't come around very often! It is set on 2.5 private acres at the end of the road, abutting Vermont State Forest land. That said, it has terrific walkability to stores, Simon Pearce, the elementary school, Lake Pinneo, nearby hiking trails and Quechee Gorge. It's an easy drive to skiing, shopping in West Lebanon and hospitals. The land features level sunny spaces for gardening and gatherings with friends and family, and slopes into woods leading to State Land. This classic New Englander retains the charm you expect in Vermont. The spacious country kitchen has plenty of workspace and room for extra chefs. Original pine plank floors throughout lend warmth and character. The main level features a generous living room suitable for gatherings, central dining room and a three-quarter bathroom. There are also two enclosed porches that invite you to relax with your morning coffee or after a day of work and enjoy the view. The second level features the primary bedroom with full bath and laundry combined, 2 additional bedrooms and a bonus room perfect for a den, office or quiet reading library. The zoning is R3 and it has possible subdivision potential; the town zoning office can provide the necessary information and procedures. This home is ready for its new chapter, offering many years of comfort and enjoyment to the next owners. The sellers are offering a $10,000 concession that can be applied toward barn removal or other buyer-approved needs. They have obtained two estimates for barn removal, one for $10,000 and another for $11,750. This concession provides a valuable opportunity to address the barn or offset other expenses after closing. See
MLS Property & Listing Details & 40 images.
|
|
Under Contract
|
|
$548,000 | $229 per sq.ft.
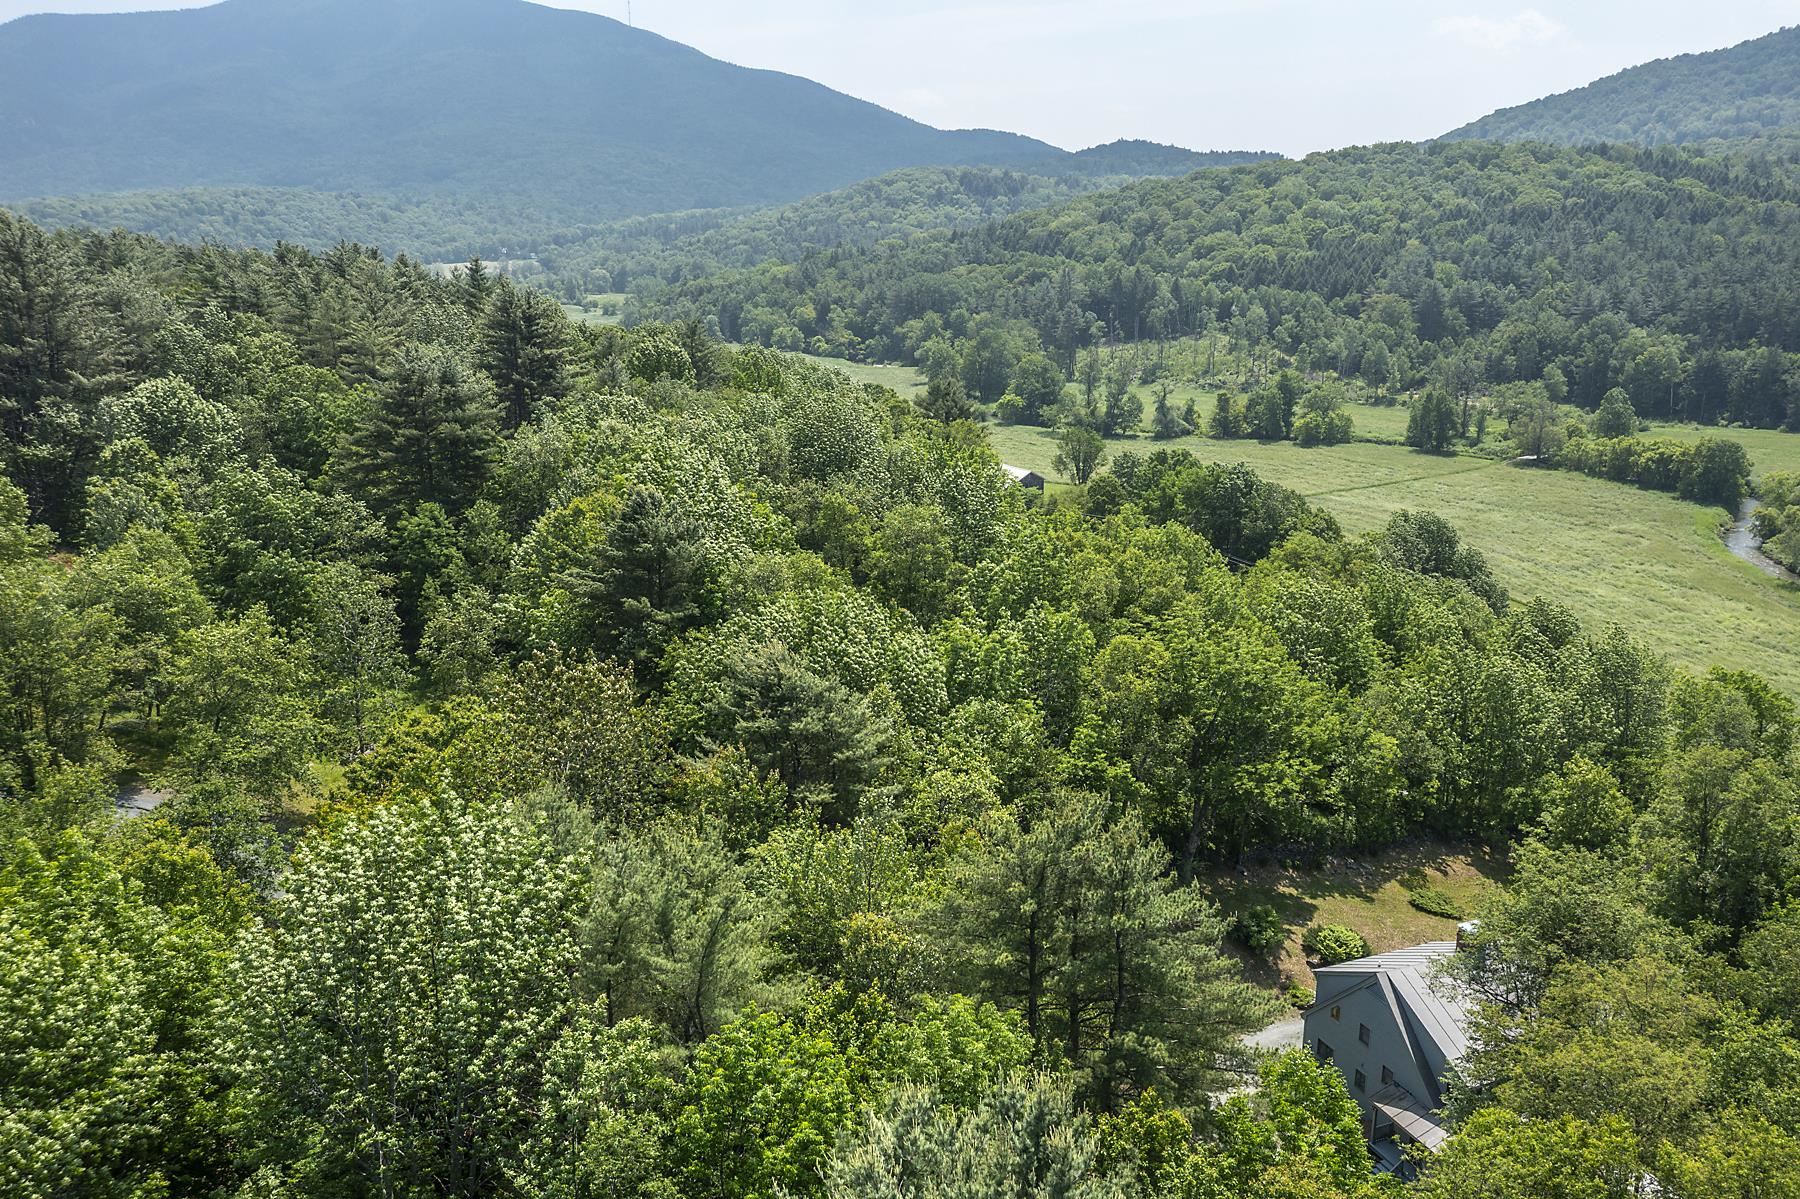
3440 Route 44
3 Beds | 4 Baths | Total Sq. Ft. 2391 | Acres: 1.49
Views of Mt. Ascutney from this well cared for contemporary home that has only been used as a second home for the original owners. The house takes advantage of the southwest exposure to be able to bring the outside in with the use of large palladium windows and multiple French doors. Some of the interior features include 3 woodburning fireplaces ,wide pine floors ,vaulted ceilings ,and skylights. The floor plan has an easy flow. The charming kitchen leads into a spacious dining room with fireplace. The living room with stunning fireplace leads out to a large deck for outdoor dining. Off of the living room the cozy family room features a wall of built-in bookcases. The downstairs bedroom complete with private bath opens onto the spacious screened in porch. The primary bedroom is upstairs. It features a built in king sized bed with drawers for extra storage, walk in closets ,and full bath. also on the second floor is another bedroom and bath with walk in shower. The grounds of mature gardens, antique apple trees , blueberry, raspberry bushes ,and original stone walls that border the north and east boundaries create a magical setting. There is ample land to add a garage. Easy access to the Upper Valley with all of the amenities including shopping , Dartmouth College , and world class Dartmouth Medical Center. Woodstock, named by many magazines one of the prettiest small towns in America is less than 25 minutes away.5 hrs to NYC 2 hrs to Boston. See
MLS Property & Listing Details & 55 images.
|
|
Under Contract
|
|
$549,000 | $244 per sq.ft.
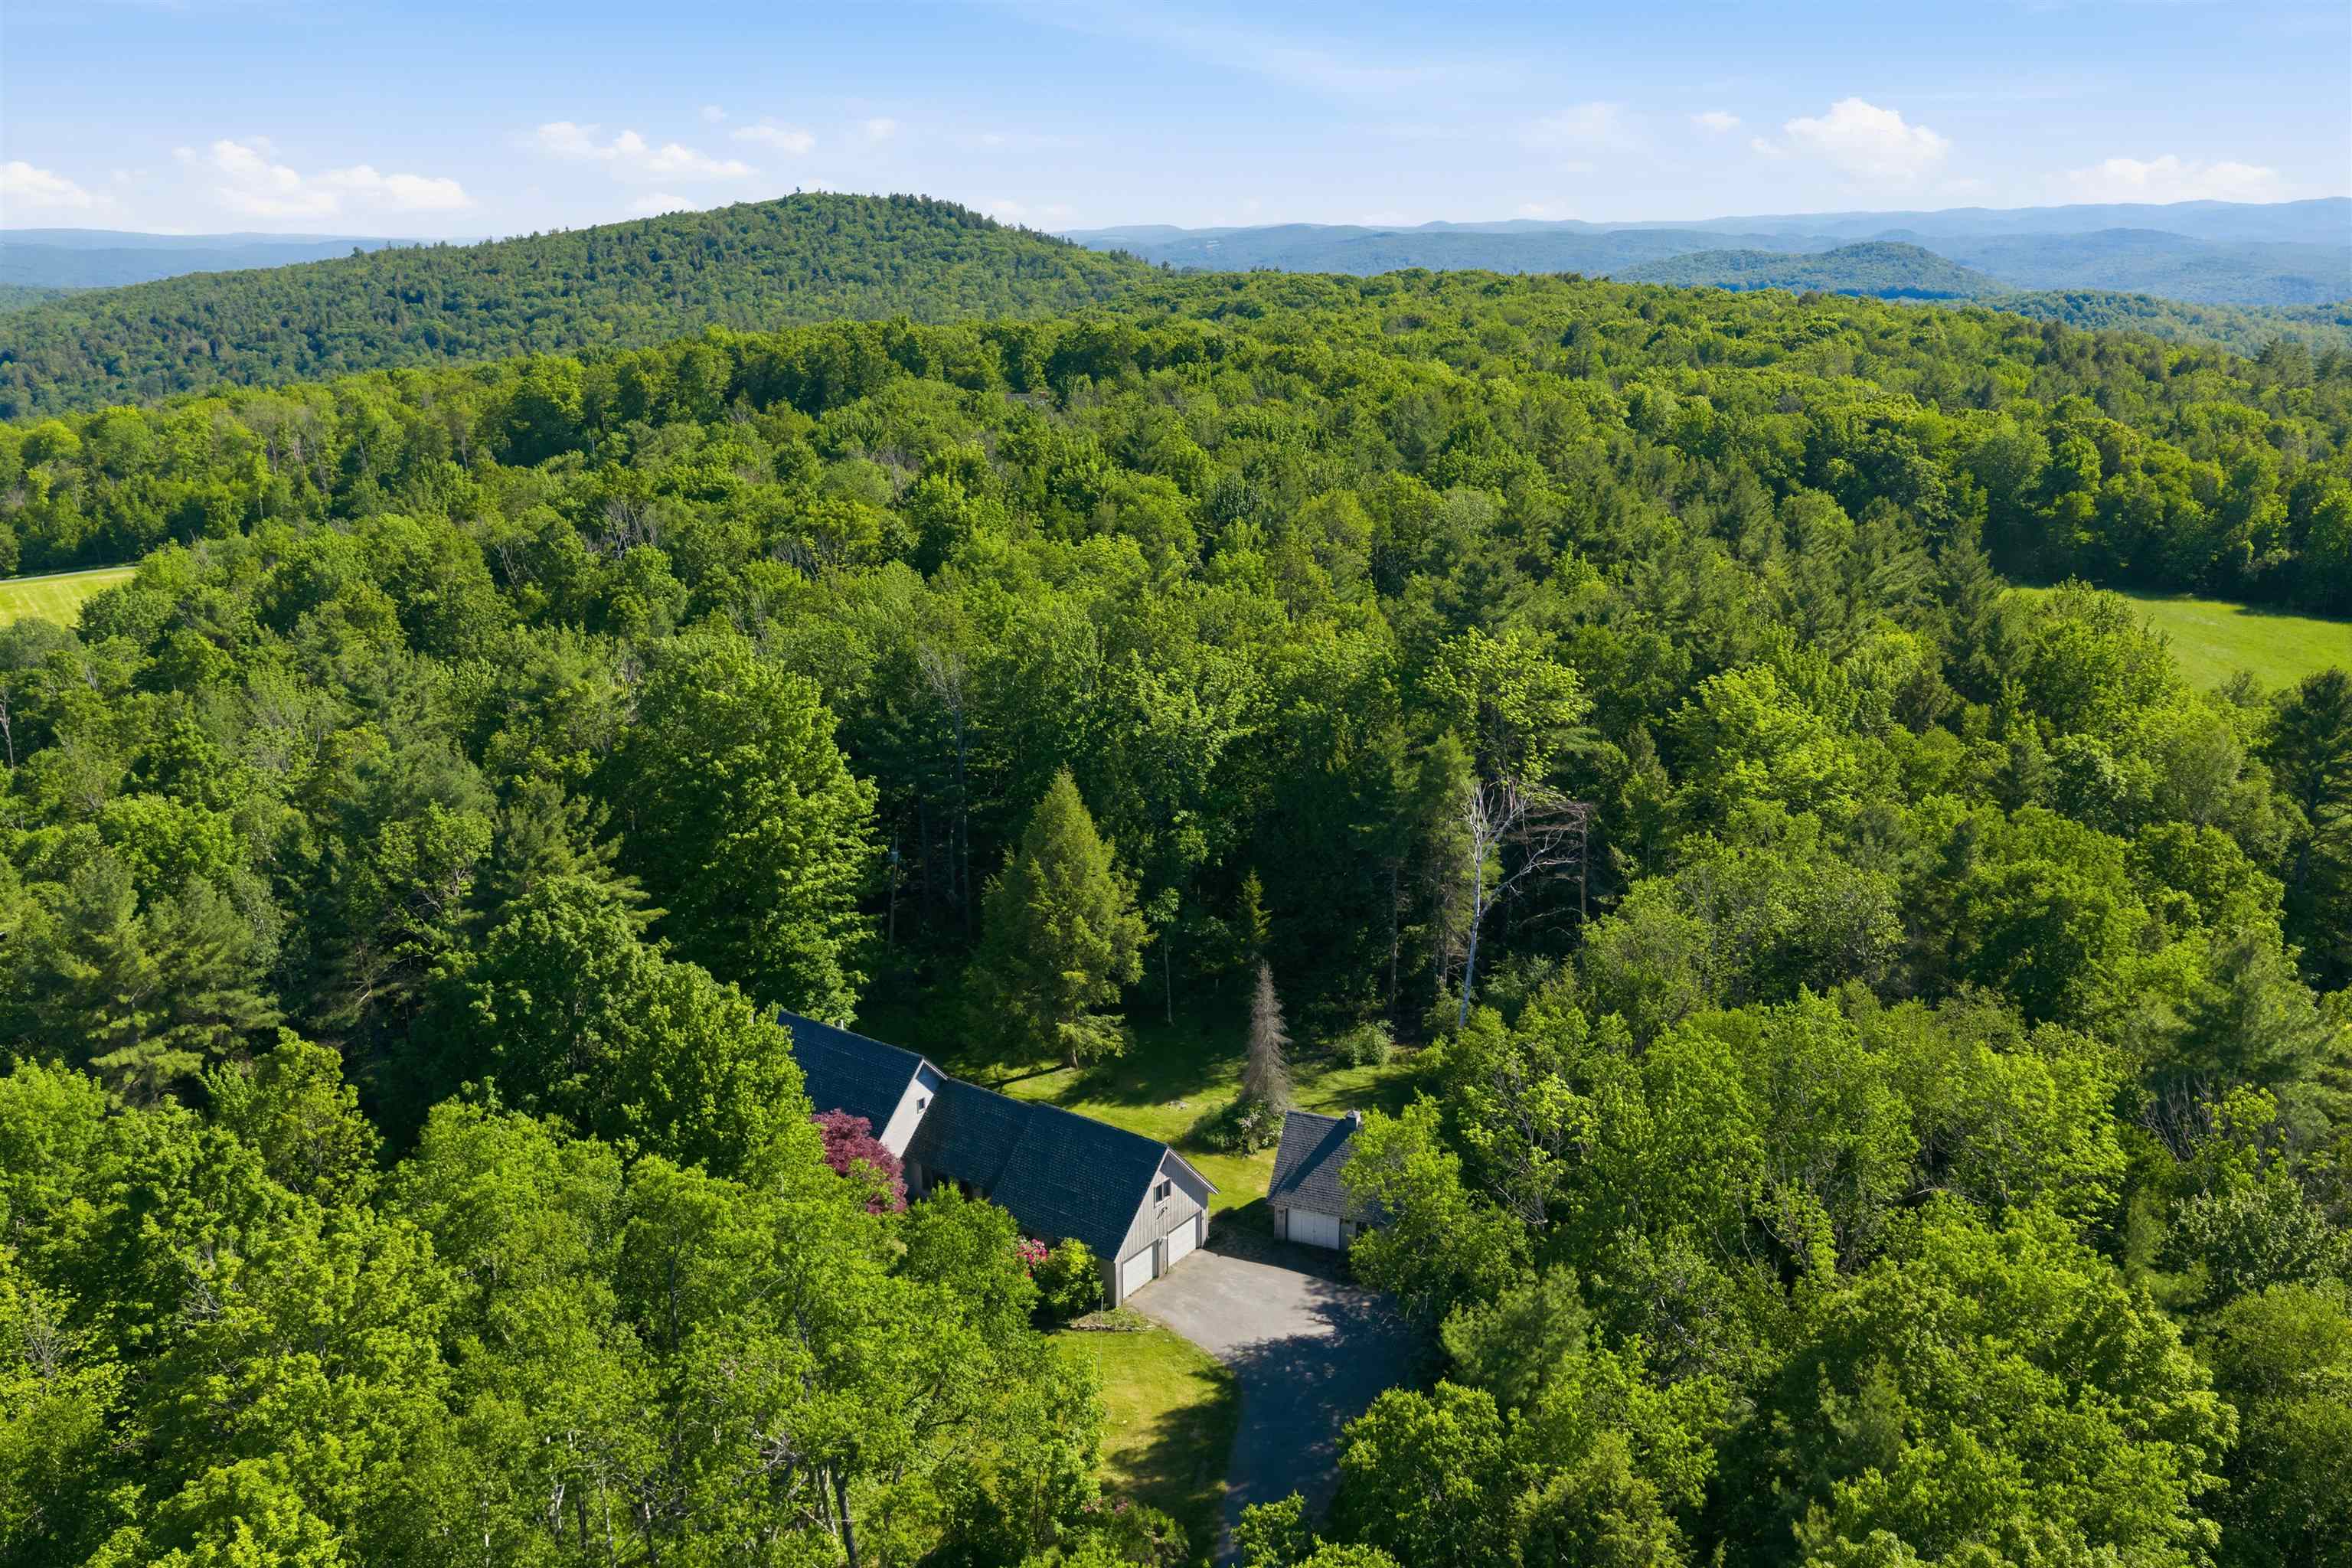
1572 Skyline Drive
3 Beds | 3 Baths | Total Sq. Ft. 2340 | Acres: 11.9
Nestled on 11.9 private acres, in the prestigious Skyline Drive area, this custom-built, one-owner home offers the perfect blend of tranquility, space, and opportunity. Ideally located just three miles from Crown Point Country Club and six miles from access to I89, this Southern VT retreat is also conveniently situated near some of the region's most sought-after recreational destinations, including Okemo Mountain Resort and Mt Ascutney. A private paved driveway winds through beautiful grounds leading to mature perennials, lush lawns, and stunning Green Mountain views. The attached two-car garage provides convenient direct entry into the home, while the welcoming front foyer creates an impressive first impression. The main level features a bright, open-concept layout designed for comfortable everyday living and entertaining. A sun-filled den with updated sliding doors flows seamlessly into the kitchen and breakfast nook. The spacious dining room and expansive living room are filled with natural light, highlighted by a dramatic wall of windows overlooking the mountains and a striking floor-to-ceiling fieldstone fireplace. The main-level bedroom ensuite offers comfort and convenience. This inviting retreat includes two closets, a full bath with a Jacuzzi tub, and ample linen storage. Above the front den, cathedral ceilings create an airy atmosphere leading to a loft area--ideal for reading or relaxation--connected to a private office or study. The second floor offers additional bedrooms with oversized walk-in closets and a 3/4 bath, providing comfortable accommodations for family and guests. Outdoor living is equally appealing. Enjoy warm summer evenings and colorful autumn days from the enclosed screened porch connected to the detached garage/workshop, ideal for storage, hobbies, or recreational equipment. Lovingly maintained by the same family for more than 30 years, this exceptional property presents a wonderful opportunity to create your own Vermont retreat. See
MLS Property & Listing Details & 49 images.
|
|
Under Contract

|
|
$549,000 | $491 per sq.ft.
477 Morgan Road
3 Beds | 3 Baths | Total Sq. Ft. 2187 | Acres: 0.88
Classic Deck House design meets the Vermont lifestyle in this inviting Quechee Lakes home. Featuring the signature architectural elements that make Deck Houses so desirable, you'll love the soaring wood ceilings, walls of windows, and seamless connection to the natural surroundings. The open-concept floor plan creates a bright and welcoming living space, perfect for entertaining or everyday living. The primary suite offers a private bath, while two additional bedrooms provide plenty of room for family and guests. A dedicated office makes working from home easy, and the spacious family room offers flexible space for recreation, media, or hobbies. Enjoy seasonal views from multiple decks and the large screened porch, providing the perfect setting for morning coffee, outdoor dining, or relaxing after a day of adventure. A detached two-car garage offers ample storage for vehicles and outdoor gear. As part of the Quechee Lakes community, you'll have access to an exceptional array of amenities, including two championship golf courses, tennis and pickleball courts, a private lake with sandy beach, ski hill, extensive hiking trails, indoor and outdoor pools, fitness facilities, and more. A wonderful opportunity to enjoy the unique character of a classic Deck House and the unmatched lifestyle of Quechee Lakes. See
MLS Property & Listing Details & 54 images.
|
|
|
|



