VT Connecticut River Valley VT
Popular Searches |
|
| VT Connecticut River Valley Vermont Homes Special Searches |
| | VT Connecticut River Valley VT Homes For Sale By Subdivision
|
|
| VT Connecticut River Valley VT Other Property Listings For Sale |
|
|

|
|
$311,000 | $290 per sq.ft.
223 Eureka Road
2 Beds | 3 Baths | Total Sq. Ft. 1600 | Acres: 2.19
Tucked away in privacy yet perfectly positioned for Vermont living, this fresh, clean 2-bedroom home delivers far more than first glance suggests. A 3-bedroom septic system means room to grow -- add that third bedroom when you're ready. The finished basement expands your living space well beyond the footprint. And the crown jewel: a 640-square-foot structure that once served as a sugar house, full of character and wide open to your vision -- studio, workshop, guest space, or income opportunity. With a layout that lends itself naturally to short-term rental or vacation use, this property works as hard as you want it to -- or stays as peaceful as Vermont itself. Light, updated finishes. True privacy. Endless potential. See
MLS Property & Listing Details & 34 images.
|
|

|
|
$319,000 | $180 per sq.ft.
16 Furnace Street
4 Beds | 3 Baths | Total Sq. Ft. 3548 | Acres: 0.25
Wonderfully renovated home with incredible income potential! This property features a fully updated, separate entrance 1-bedroom, 1-bathroom unit with its own electrical meter (shared baseboard heat between both sides). Market data suggests similar units in the area can command around $750/month in rent. For an owner-occupant, leveraging this 1-bed unit could significantly lower your net monthly housing costs, allowing you to spread out in the freshly renovated 3-bedroom, 2-bathroom main unit on a spacious corner lot. Enjoy the convenience of main-level laundry hookups and beautifully refreshed wood floors finished with commercial-grade, high-durability paint. The property also features a fantastic bonus space: a former 2-car garage that has been thoughtfully converted into a dedicated workshop featuring a raised floor, electricity, and insulation --perfect for hobbies, trades, or extra storage. Speak with your lender about how utilizing potential rental income could expand your home-buying budget beyond standard single-family limits! Note: Rental amounts, financing options, and purchasing power vary by lender and market conditions. Furnished photos have been virtually staged. See
MLS Property & Listing Details & 48 images.
|
|
Under Contract

|
|
$325,000 | $207 per sq.ft.
7 Academy Avenue
3 Beds | 3 Baths | Total Sq. Ft. 1568 | Acres: 0.23
This charming village home combines a bright, spacious interior with a large fenced yard, making it an especially attractive property. An inviting front porch opens to a wide entry hall leading to the principal rooms. Wood floors, high ceilings, and easy flow create a welcoming setting for both everyday living and entertaining. The first floor includes a living room with wood stove, family room/den, dining room, and kitchen, along with a half bath, bead-board details, marble countertops, and a walk-in pantry. Upstairs are three bedrooms, a full bath, and a combined laundry and ¾ bath. Most of the home features updated windows, and a deck just off the kitchen, surrounded by shrubbery, provides a pleasant space for outdoor dining and relaxation. A two-story, attached shed offers access from the driveway to the kitchen and is a practical space for boots, gear, firewood and other items, while a detached two-car garage adds even more convenience along with overhead storage. Established plantings and a level open area for gardens enhance the charm and flexibility of this village property. Conveniently located near the Village Market, Main Street Arts, VT Academy School, Elementary School and nearby Bellows Falls Village. Saxtons River is a great place to call home. See
MLS Property & Listing Details & 42 images.
|
|

|
|
$325,000 | $220 per sq.ft.
Price Change! reduced by $15,000 down 5% on June 30th 2026
58 Reservoir Road
3 Beds | 1 Baths | Total Sq. Ft. 1474 | Acres: 1
Move-in ready and lovingly maintained, this charming Cape-style home offers 3 bedrooms, an office/laundry room, 1 full bathroom, a spacious eat-in kitchen, a 2-car garage, and a large back deck perfect for relaxing or entertaining. The backyard abuts the Springfield Dam, providing beautiful views of Hawks Mountain and Mount Ascutney while offering close access to nearby nature preserves and walking trails. Enjoy the flexibility of heating with either oil or the efficient pellet stove. Outside, you'll find a level, open yard with a fenced area for dogs, creating an ideal space for both pets and outdoor enjoyment. Conveniently located close to Springfield amenities, yet just a short drive to Weathersfield, Claremont, and I-91, this well-cared-for home offers the perfect balance of comfort, convenience, and natural beauty. See
MLS Property & Listing Details & 40 images.
|
|

|
|
$325,000 | $339 per sq.ft.
New Listing!
9 Crestbrook Place
3 Beds | 2 Baths | Total Sq. Ft. 1536 | Acres: 2.68
Deceptively spacious and thoughtfully designed, this inviting Eastman home offers comfortable living in a peaceful setting. The open-concept main level features a generous kitchen that flows seamlessly into the dining area and family room, where a soaring vaulted ceiling and cozy wood stove create a warm, welcoming atmosphere. The wood stove efficiently heats both the main level and the loft above, making it the perfect gathering space throughout the colder months. Step outside to enjoy the screened porch, which connects to a large, private deck, deal for morning coffee, outdoor dining, or simply relaxing and taking in the natural surroundings. The walkout lower level offers three bedrooms and a full bath, providing flexible space for family and guests. A high-efficiency propane boiler delivers economical, year-round comfort. Located in the heart of the Eastman community, you'll have easy access to an outstanding collection of four-season amenities. Enjoy the 345-acre lake with six sandy beaches, an 18-hole championship golf course, tennis and pickleball courts, a fitness center, heated indoor pool, miles of groomed cross-country ski trails, and endless opportunities for hiking and biking. Whether you're looking for adventure or a quiet escape, this home offers the perfect balance of comfort, recreation, and New Hampshire living. See
MLS Property & Listing Details & 19 images.
|
|
Under Contract
|
|
$329,000 | $154 per sq.ft.
Price Change! reduced by $10,000 down 3% on April 29th 2026
74 Union Street
4 Beds | 2 Baths | Total Sq. Ft. 2142 | Acres: 0.25
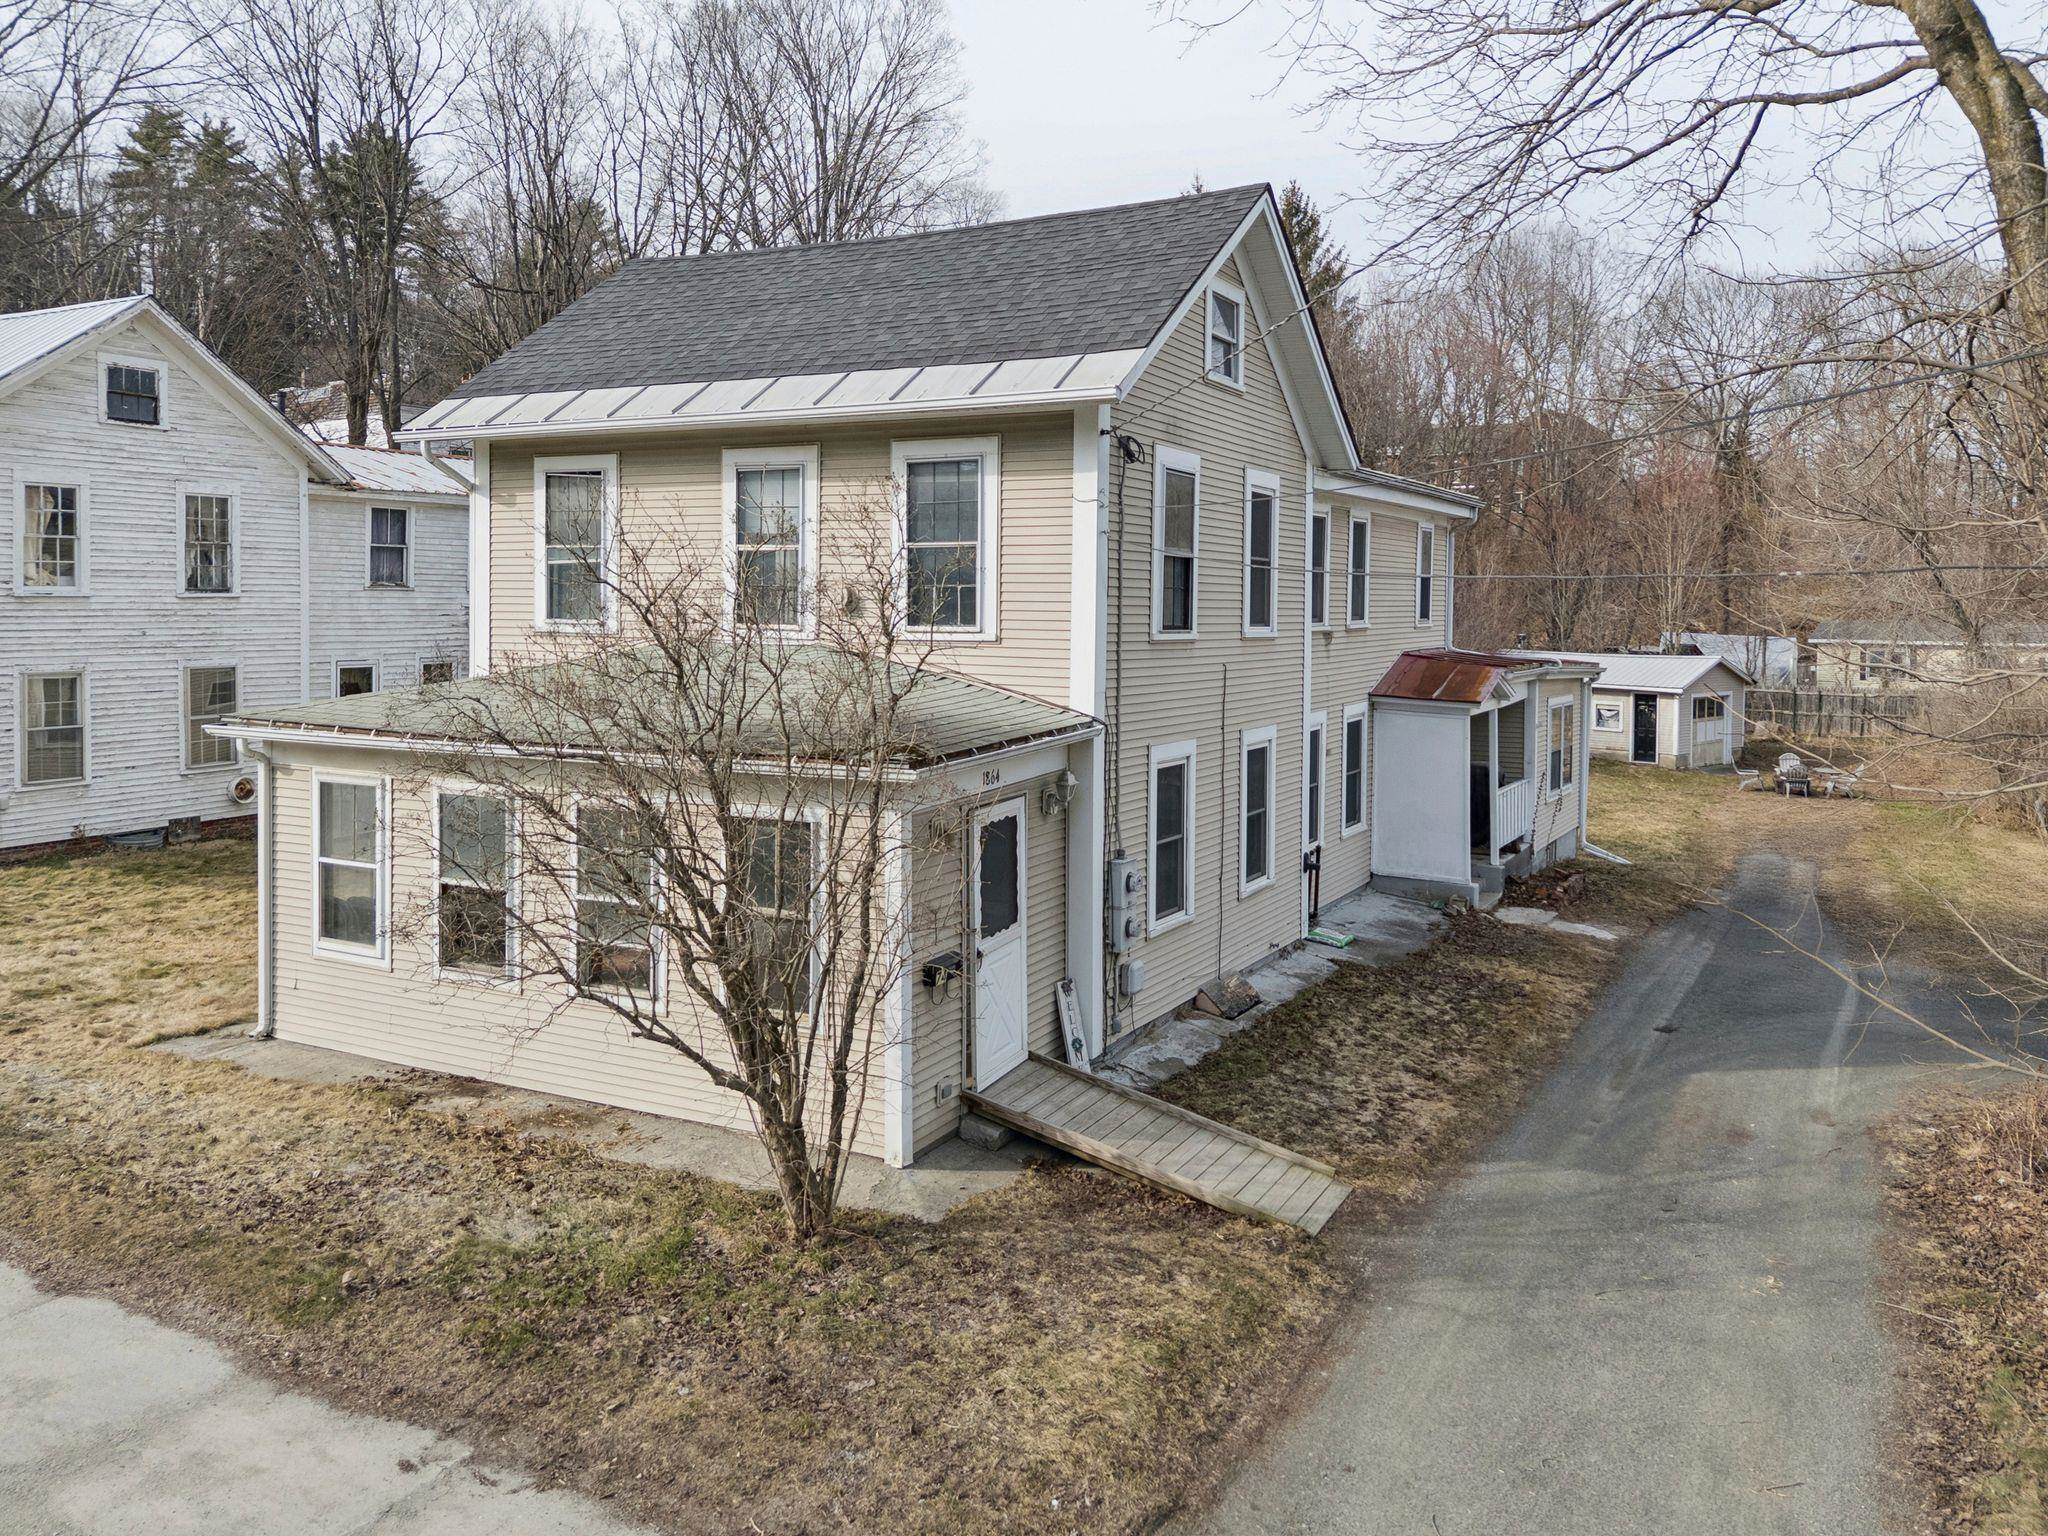
Discover space, flexibility, and everyday convenience in this charming 4-bedroom, 2-bath home in the heart of Windsor. Thoughtfully designed with a spacious floor plan, the main living area features warm hardwood floors and abundant natural light, creating a bright and welcoming atmosphere throughout. The formal dining area flows seamlessly into the living room, perfect for both everyday living and entertaining. A main-level bedroom and full bath, along with convenient first-floor laundry, offer ideal single-level living options or guest accommodations. Upstairs, you'll find three generously sized bedrooms, providing plenty of space for family, guests, or a home office setup. Set on a quarter-acre lot, the property offers ample parking and a detached one-car garage, perfect for storage, hobbies, or a workshop. Centrally located and easy access to town, grab your morning coffee just a short walk away or head to the nearby pond for a relaxing swim. A wonderful opportunity to own a well-located home with space, charm, and versatility in Windsor! See
MLS Property & Listing Details & 25 images.
|
|
Under Contract
|
|
$329,000 | $223 per sq.ft.
136 Horseshoe Avenue
3 Beds | 2 Baths | Total Sq. Ft. 2338 | Acres: 0.18
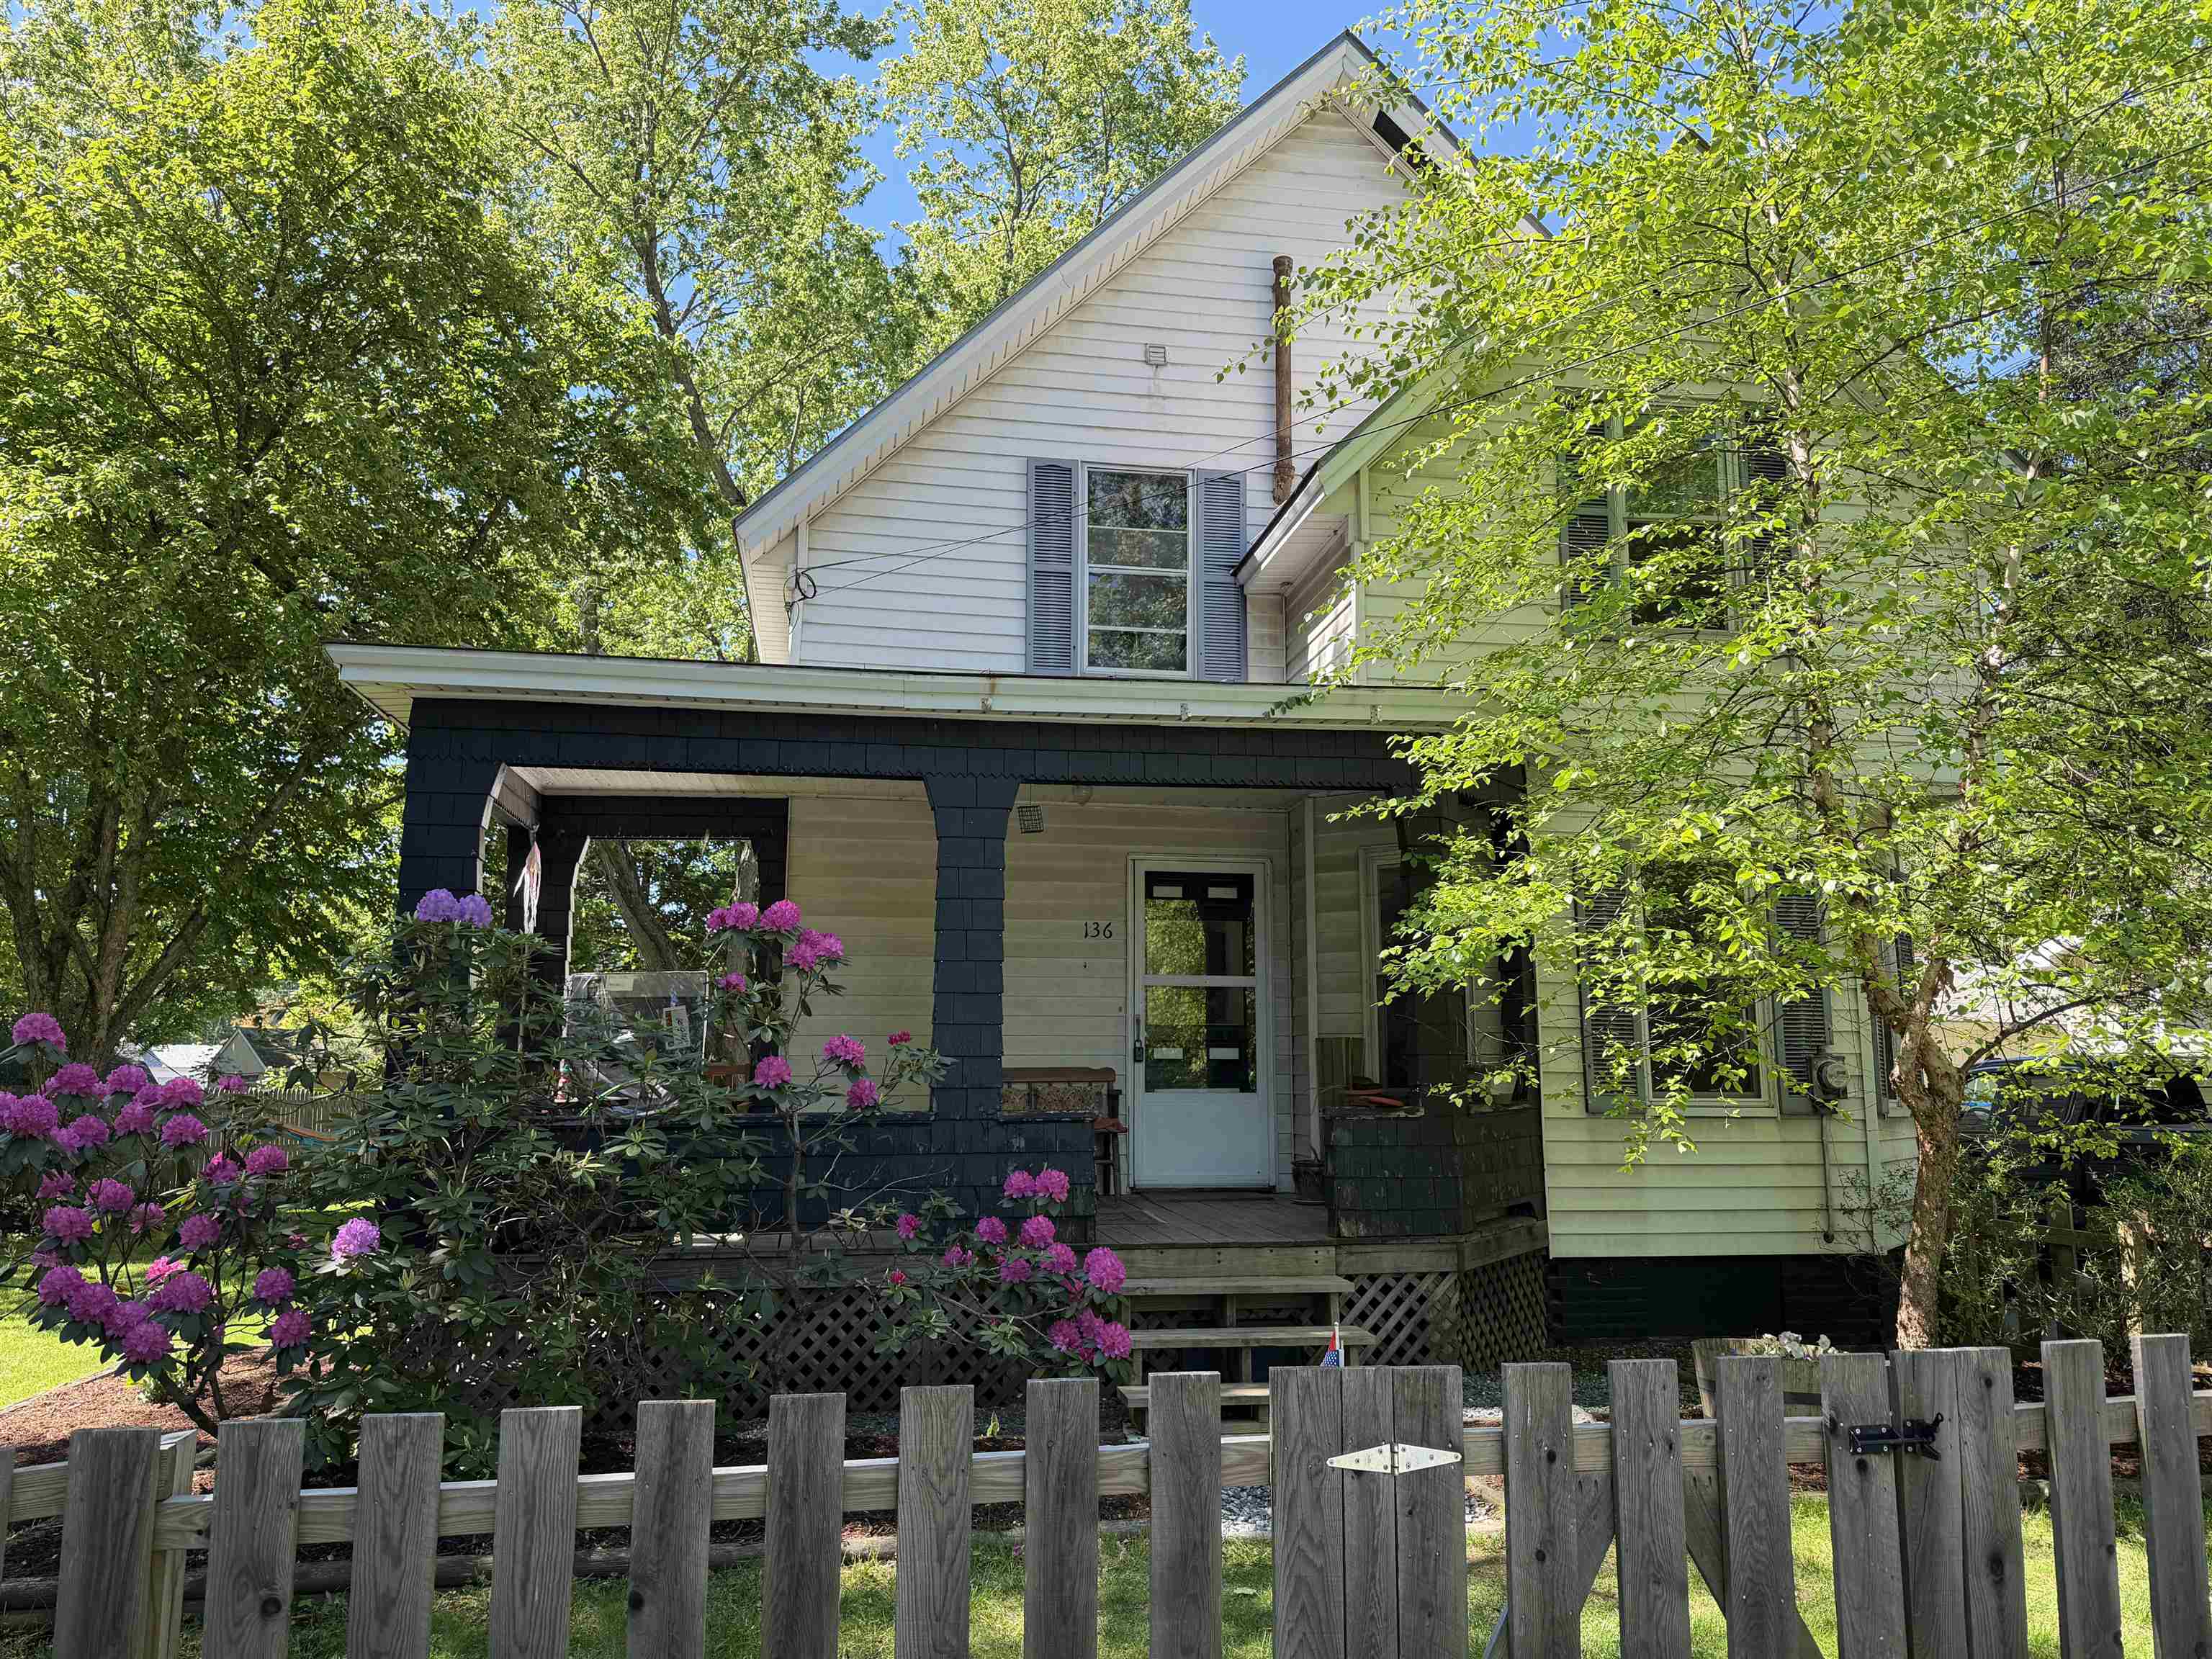
Charming 3-bedroom New Englander nestled on a quiet road in desirable Wilder. This inviting home offers a peaceful setting with a level, fenced yard - perfect for gardening, pets, play, or relaxing outdoors. Enjoy your morning coffee or unwind in the evening on the covered front porch while taking in the neighborhood's tranquil atmosphere. Conveniently located near schools, public transportation, and local amenities, this property provides easy access to everything the Upper Valley has to offer. Walking trails are nearby for outdoor recreation, and commuters will appreciate the short drive to Dartmouth, DHMC, Hanover, White River Junction, and surrounding employment centers. Additional features include a detached garage, ample outdoor space, and classic New England character. Whether you're looking for your first home, downsizing, or seeking a convenient location with a country feel, this property offers a wonderful opportunity to enjoy comfortable living in a sought-after Upper Valley community. See
MLS Property & Listing Details & 22 images.
|
|

|
|
$335,000 | $167 per sq.ft.
Price Change! reduced by $40,000 down 12% on June 14th 2026
196 Union Street
4 Beds | 3 Baths | Total Sq. Ft. 2012 | Acres: 1.42
Check out this newly renovated colonial home located on a corner lot on Union Street. Sited on an almost 1.5-acre lot, there is plenty of room for extensive gardens. There is also an existing fenced in area for the family dog equipped with a private dog entrance. The House has had extensive work done to first two floors with new Kitchen and newly renovated bathrooms, featuring a Primary Suite with En Suite bath, featuring a walk-in shower and soaking tub. The other upstairs bathroom holds the Laundry. Off the kitchen there is a large space perfect for a pantry. The house also features a welcoming mudroom. In addition, the home offers mini-split heating units in most every room offering A/C for the summer months. The 3rd floor of the home is not renovated and offers a blank canvas for further space. It is presently divided into two spaces perfect for office space. See
MLS Property & Listing Details & 47 images. Includes a Virtual Tour
|
|

|
|
$336,900 | $164 per sq.ft.
New Listing!
20 Church Street
3 Beds | 2 Baths | Total Sq. Ft. 2056 | Acres: 1
A classic Vermont farmhouse with space, flexibility, and possibilities for the future. Currently enjoyed as a spacious single-family home, the layout offers clear potential to adapt for multi-generational living or a two-family configuration with modification. For those with a bigger vision, the substantial rear barn and workshop areas may offer further possibilities, subject to permitting and approvals. Inside, generous rooms and abundant natural light create a warm, comfortable feel throughout. The main level features inviting living and dining spaces and an updated eat-in kitchen. The home has benefited from numerous improvements, including a new roof, new wood and pellet stoves within the past two years, a whole-house dehumidifier, and a long list of cosmetic updates that have refreshed the property while preserving its traditional farmhouse character. Upstairs, additional living space provides flexibility for bedrooms, office space, guest quarters, or a more independent living arrangement. The attached workshop and rear barn spaces offer excellent room for hobbies, storage, a home-based workspace, or future reimagining. Outside, the level one-acre lot is a true highlight, with mature perennial gardens, open lawn, and a picturesque brook running along the property, complete with a small private beach area. Set in the heart of North Springfield, this is a property with room to live, work, create, and evolve. See
MLS Property & Listing Details & 33 images.
|
|
|
|
$339,000 | $262 per sq.ft.
Price Change! reduced by $10,000 down 3% on July 1st 2026
354 Shattuck Hill Road
3 Beds | 2 Baths | Total Sq. Ft. 1292 | Acres: 10.49
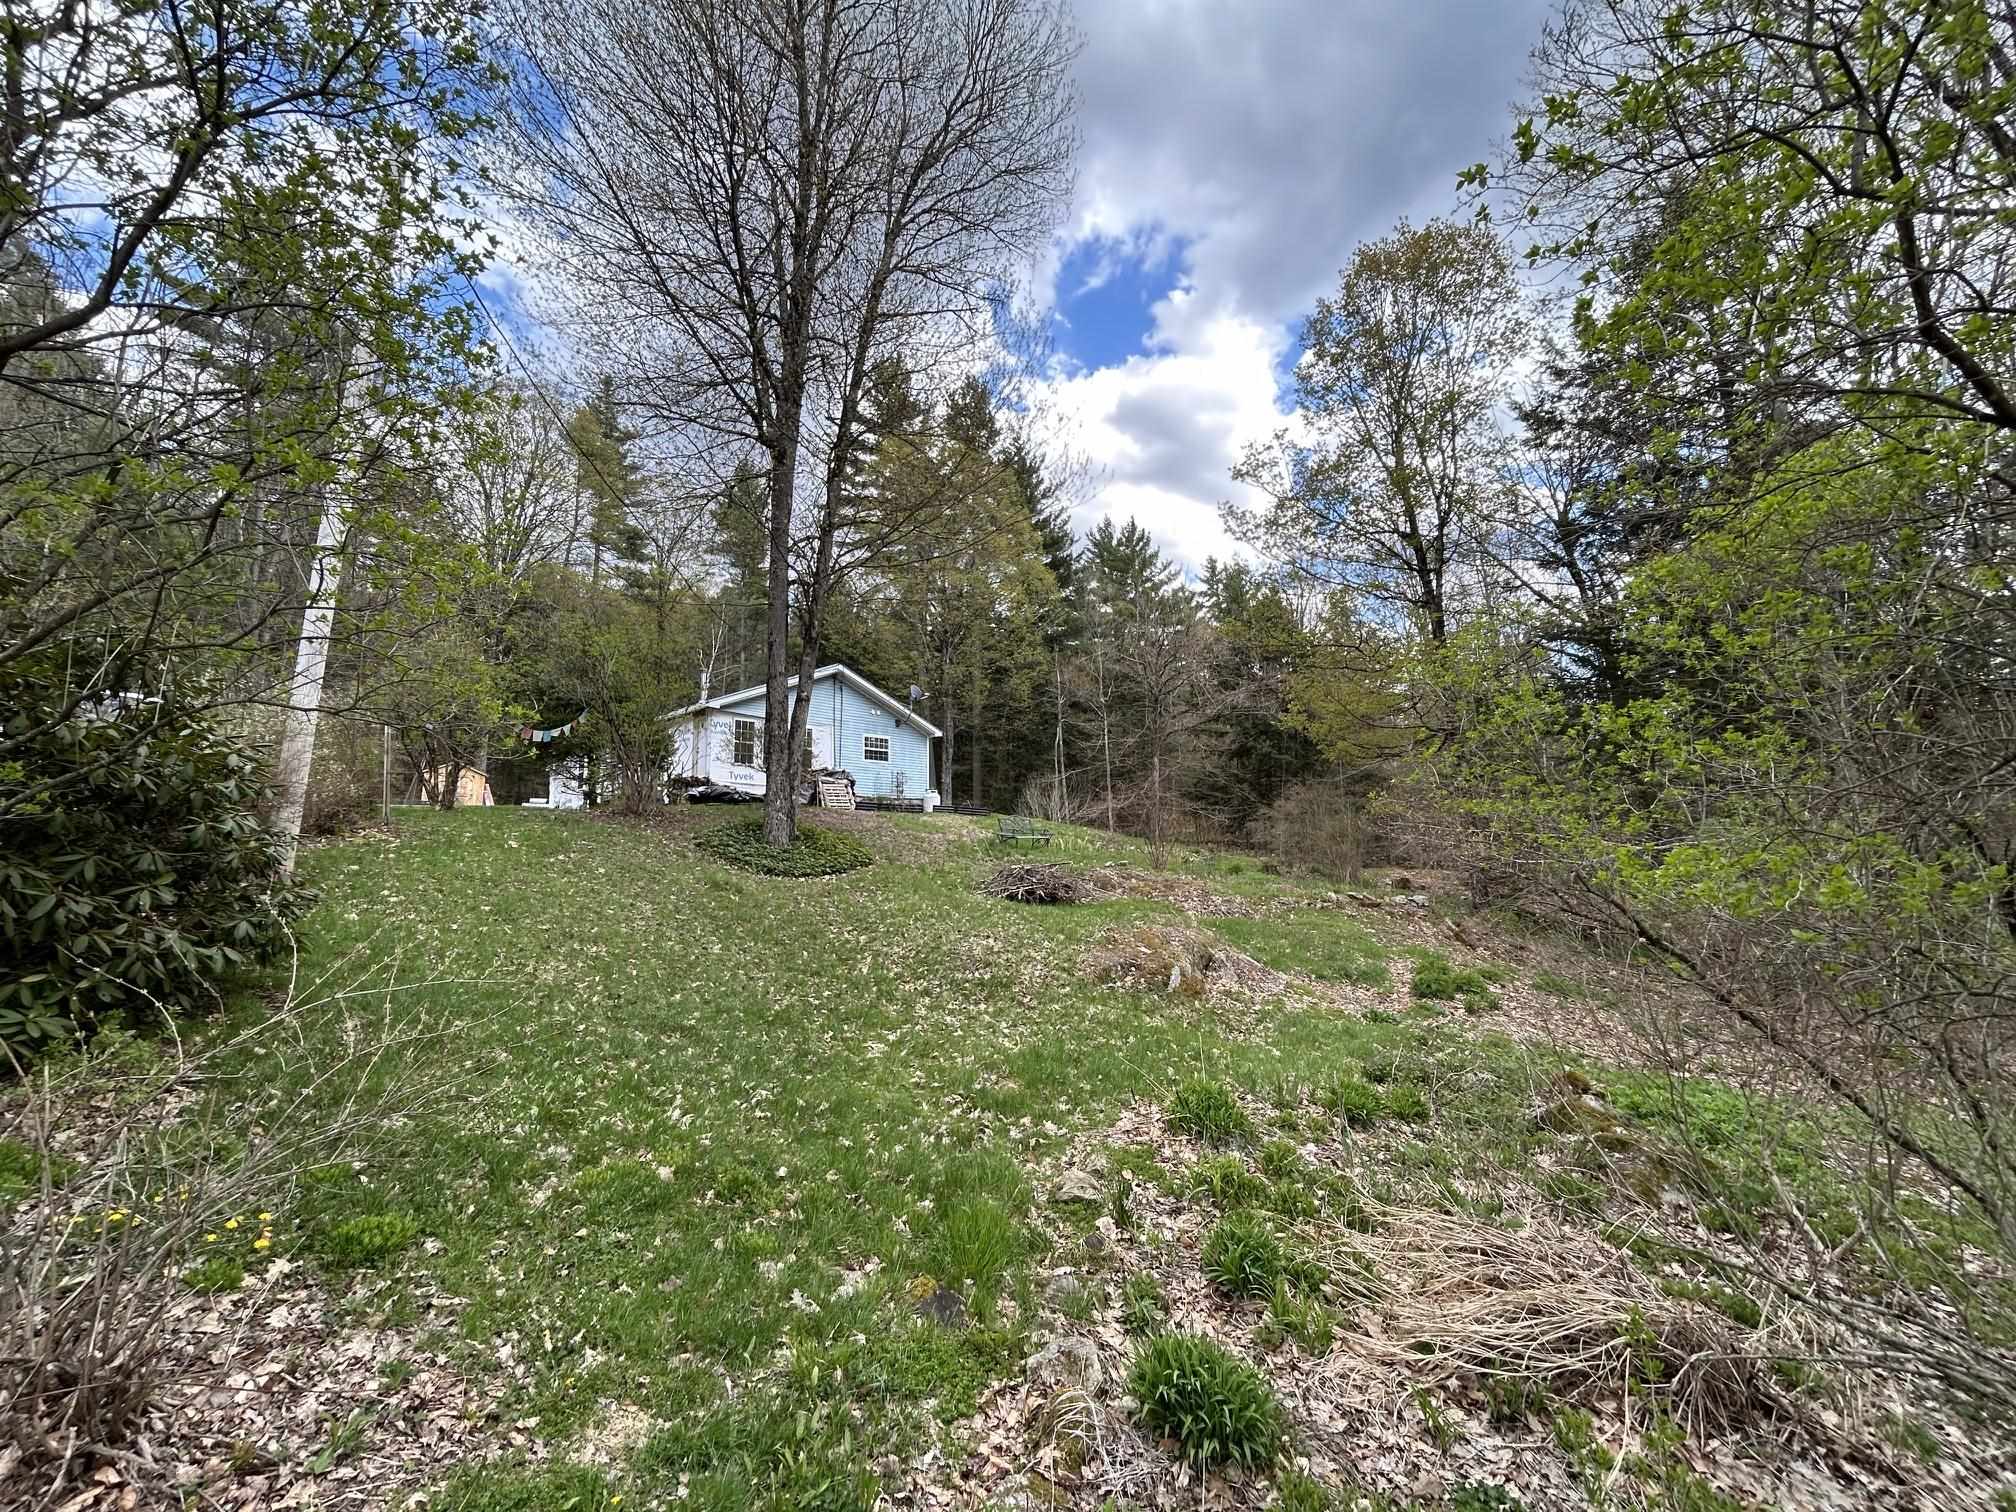
Nice location in West Windsor, with a partially renovated 3BR 2 Bath manufactured home on 10.47a with 3 stall barn with hayloft, tack room, water & electricity; older fencing remains. Home has mudroom entry, utility room, & corrugated metal roof. It's been completely rewired, insulated, 3 Mitsubishi mini-splits, soapstone woodstove, GE kitchen appliances, some new windows & flooring. There will be flooring & other building materials left onsite. Work remaining on interior- some flooring & taping, all trim & painting. Exterior needs siding. Seller has estimates for $10,000 to finish interior work, and exterior $10,000 to re-side with vinyl or $14,000 to re-side with primed hemlock. Great area for outdoor recreation, near GMHA & Ascutney Outdoors. See
MLS Property & Listing Details & 28 images.
|
|
|
|



